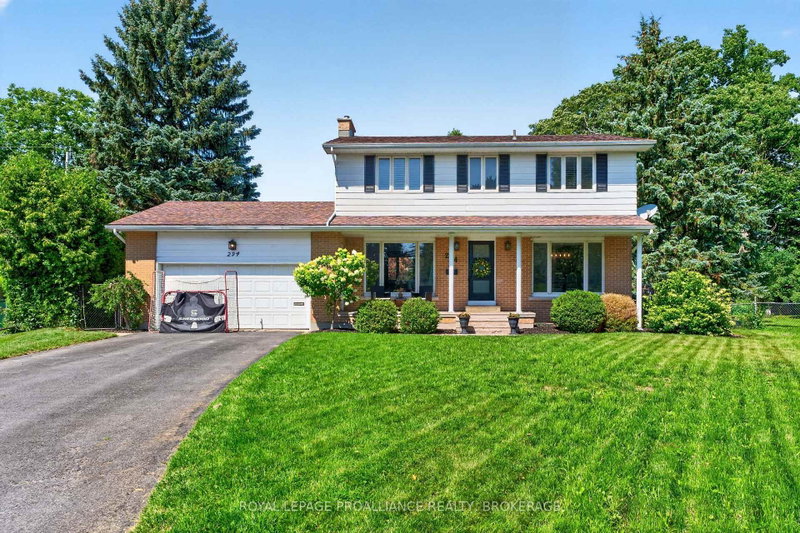
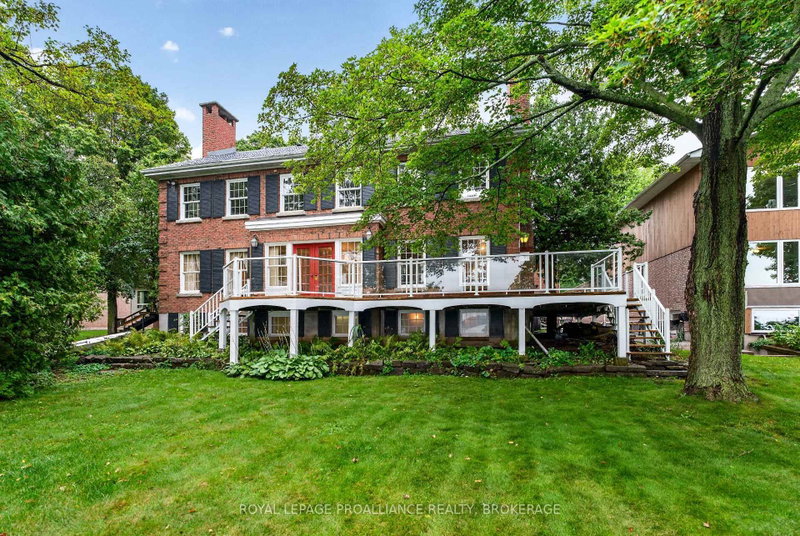
At 86 Lakeshore Boulevard, an extraordinary executive waterfront property in Kingston's west end, the tiles in the entry are limestone, the kitchen counters are cut from local wollastonite, the soft-close cabinets are in white oak. There is also slate flooring and a Douglas Fir window seat built for you to keep an eye on the lake (the windows are triple-glazed). The attention to materials, and to detail and sightline, to traffic pattern and elevation throughout the more than 3500 feet of living space is remarkable. A recent major architectural renovation transformed the house. The kitchen (oh that kitchen!) hides premium appliances (Fisher & Paykel, Miele) away where they won't distract from the view. The owners have invested nearly 200k in further upgrades in the last year, including new hardwood and doors, as well as potlights, throughout the second floor, a completely new spa bathroom, new Valor stainless steel fireplace, new mud room / laundry room with AI-enabled appliances. There is still, though, a beguiling modesty and quiet grace to the proceedings. The back family room (there is a front sitting room too) gives onto patios and decks and lawns and curated gardens, and then finally to a broad swathe of Lake Ontario, its endless blue-green views westward. There are four bedrooms on the second floor, and the principal has the best, most stylish ensuite you've seen, There are three-and-a-half bathrooms and there is a one-bedroom walkup in-law suite in the basement for when family comes and never wants to leave. The hydronic heating system is state of the art, and has been supplemented by seven ductless "splits" for both heating and cooling. The garage is a double, and the driveway is circular. You're ten minutes from both the west-end shops and the downtown core, fifteen from the highway. The schools are brilliant and there are more parks around here than people. It may be the finest property offered in Kingston this season.
Listing Brokerage: Century 21 Heritage Group Ltd., Brokerage - Disclaimer: The information contained in this listing has not been verified by Century 21 Heritage Group Ltd., Brokerage and should be verified by the buyer.





 Share


 4+1
 4+1
 2
 75 x 171 ft lot