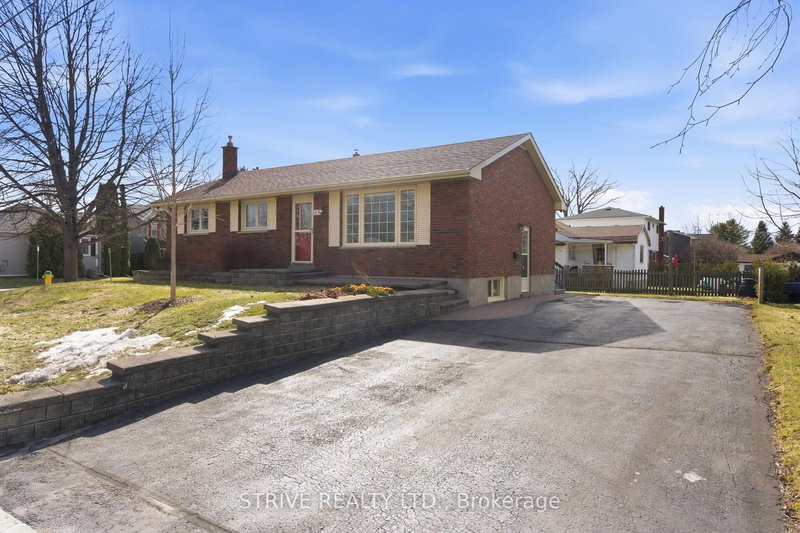
MLS #: X14162150Type: Detached, BungalowApprox. SQFT: 700-1100Basement: Full, Part Fin
3+13+1
299.13 x 190 ft lot
A Rare Opportunity in a HIGHLY Sought-After Neighbourhood! Tucked away on a quiet cul-de-sac, this property offers the perfect canvas to create something truly your own. This brick bungalow has been loved by the same family for 62 years. This home has 3 + 1 bedrooms and 1.5 baths. The large living room fills with lots of natural light and the dining room is just off the kitchen. Downstairs is partially finished and has lots of storage. Renovate to reflect your personal style on an impressive, 100' x 190' lot. Enjoy the best of both worlds with a peaceful setting and exceptional convenience, situated within a short walk from Roper Park and its scenic trails, as well as a short distance to great elementary schools, St.Peter's Secondary School, and the Peterborough Regional Health Centre. Meander along winding, tree-lined streets shaded by mature trees and surrounded by distinctive custom homes on generously sized, landscaped lots. Set in one of Peterborough's most family friendly neighbourhoods, this is an opportunity to bring your vision to life in a location that's hard to beat. Explore the possibilities and imagine the potential! Ready for immediate possession.
Listing Brokerage: Bowes & Cocks Limited - Disclaimer: The information contained in this listing has not been verified by Bowes & Cocks Limited and should be verified by the buyer.





 Share


 3+1
 3+1
 2
 99.13 x 190 ft lot