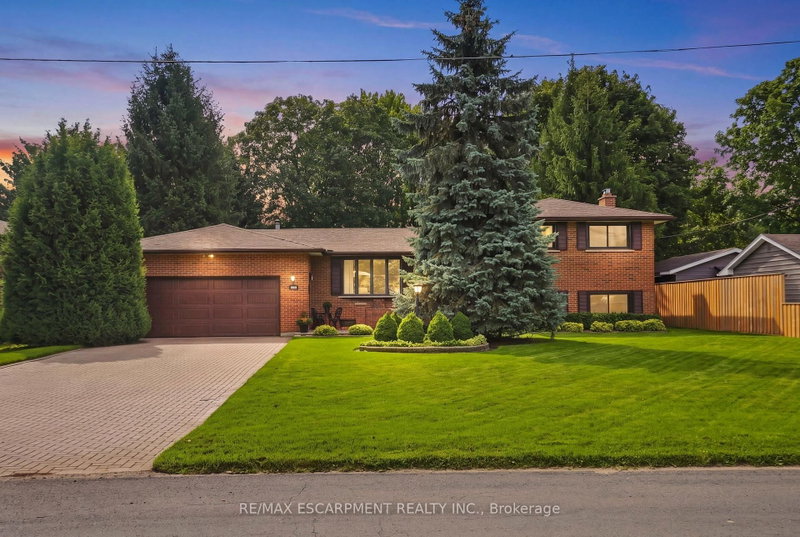
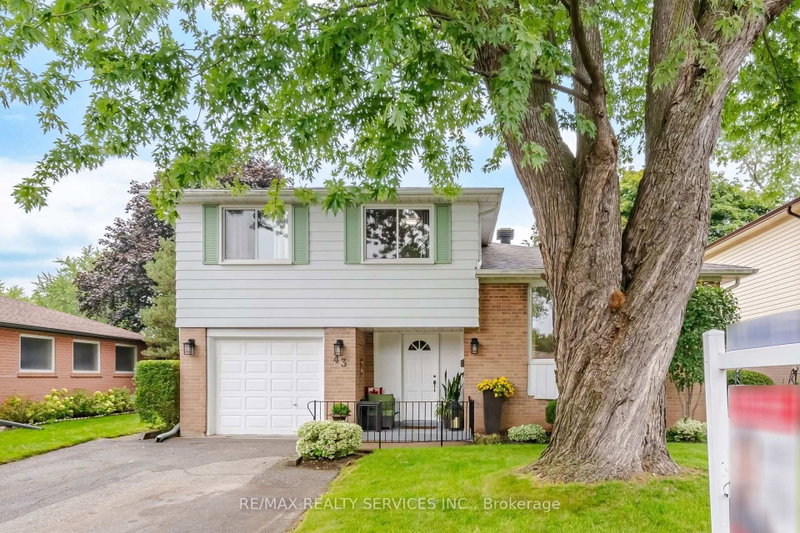
Enjoy ravine views and room to grow at 86 Dooley Drive! Set on a rare 50 x 150 ft lot in Kitchener's established Stanley Park neighbourhood, this detached four-level sidesplit offers just under 2,000 sq ft of finished living space. The bright main level features a spacious living room, modern kitchen and eat-in dining area. Upstairs, three bedrooms share a full bathroom, while a versatile fourth bedroom on the entry level makes an ideal home office or guest room, with convenient inside access to the attached garage. The finished lower level features a cozy family room with fireplace, kitchenette, powder room and finished laundry area. Outside, enjoy a deep, landscaped backyard backing onto a treed ravine, a deck for relaxing or entertaining, an 18-ft above-ground pool and a storage shed. Features include a newer owned furnace and water heater, updated windows, central air and an owned water softener. Attached garage and driveway parking accommodate three vehicles in total. Conveniently located near Stanley Park Mall, groceries, parks, trails and Chicopee, with easy access to Highway 7/8, the Conestoga Parkway and connections to Highway 401.
Listing Brokerage: Re/Max Excellence Real Estate - Disclaimer: The information contained in this listing has not been verified by Re/Max Excellence Real Estate and should be verified by the buyer.





 Share


 3+1
 3+1
 1
 50 x 150 ft lot