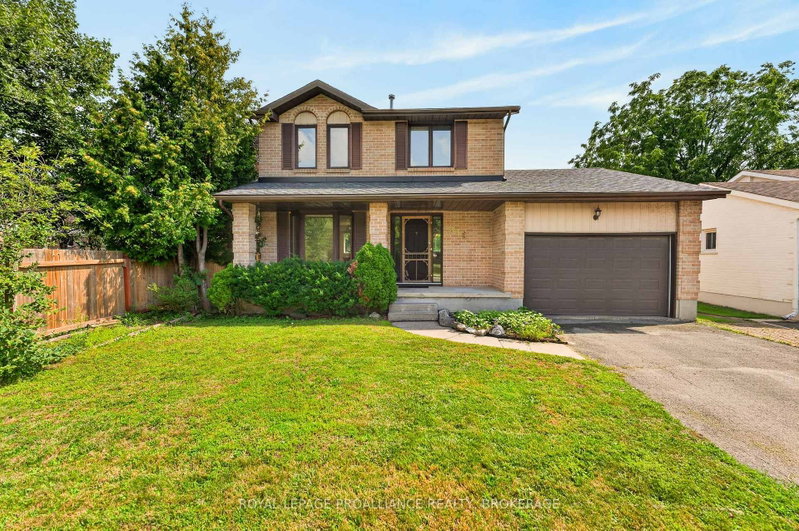
Tucked away at the end of a quiet cul-de-sac in Kingston's desirable west end, 904 Braelorne Place offers an appealing combination of comfortable living spaces, thoughtful updates, and a generously sized lot. The bright and inviting main floor features a welcoming living room, dining area, and beautifully updated kitchen with direct access to the rear deck, creating an easy connection between indoor and outdoor living. Upstairs, three well-proportioned bedrooms and a four-piece bathroom provide comfortable accommodations for family and guests. The finished lower level adds valuable living space with a versatile recreation room and convenient two-piece bathroom. Outside, the expansive backyard offers plenty of room for entertaining, recreation, or simply enjoying the privacy and space of this oversized lot. Notable improvements include architectural shingles (2019), a new kitchen (2025), and a new furnace and central air conditioning system (August 2026). This inviting home presents an excellent opportunity in Kingston's west end.
Listing Brokerage: Royal Lepage Proalliance Realty, Brokerage - Disclaimer: The information contained in this listing has not been verified by Royal Lepage Proalliance Realty, Brokerage and should be verified by the buyer.
Want to know more about North of Taylor-Kidd Blvd?
Check out our Neighbourhood Guide and learn more about the schools, parks and people in this neighbourhood.





 Share


 3
 3
 29.39 x 107.39 ft lot