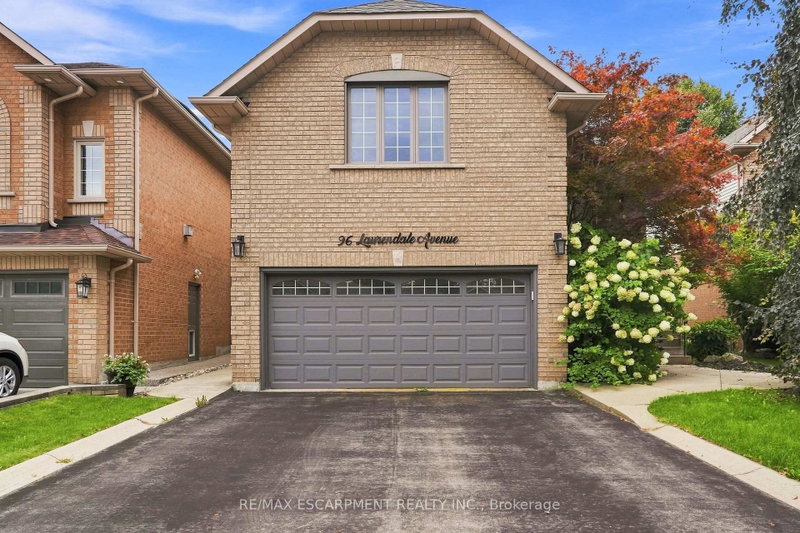
MLS #: X14144670Type: Detached, Bungalow-RaisedApprox. SQFT: 1100-1500Basement: Part Fin
3+13+1
176 x 134.28 ft lot
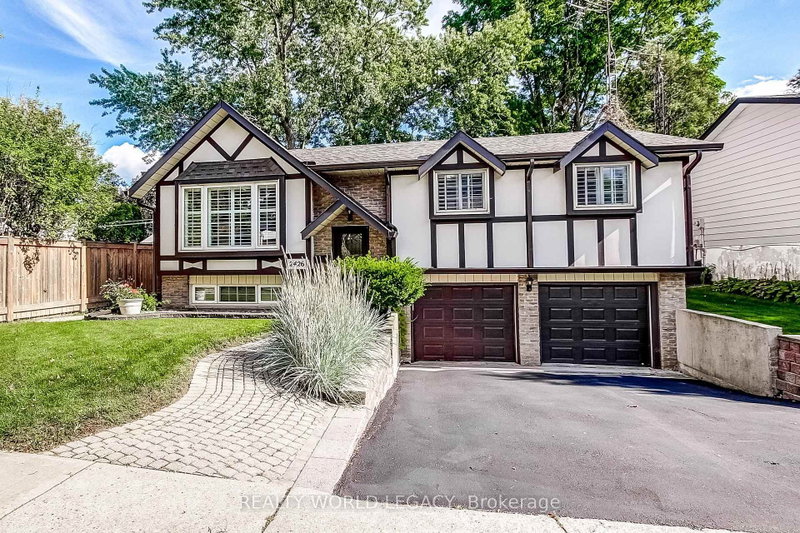
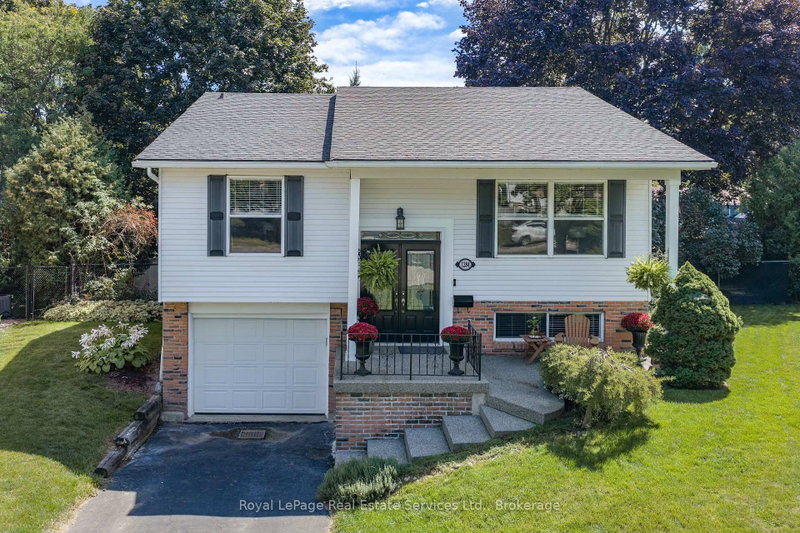
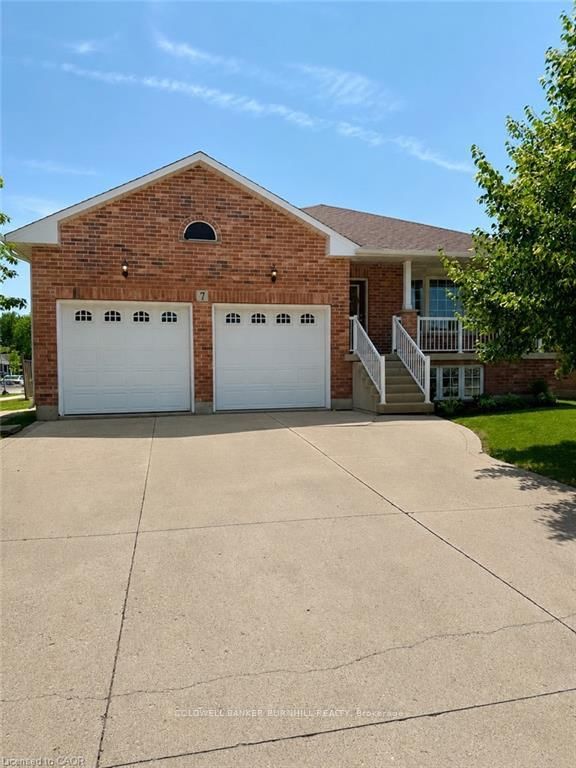
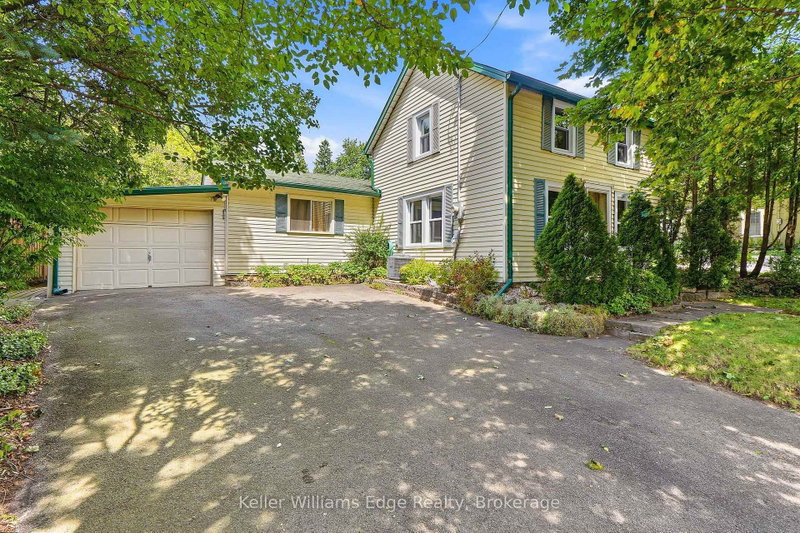
Welcome to this inviting raised bungalow, offering space, flexibility, and endless possibilities for young families, empty nesters, or anyone looking for room to grow! Featuring 3 bedrooms, 2 bathrooms, a double-wide driveway with parking for two cars, and a single garage, this home is ready for its next chapter. Enjoy a large, private yard with plenty of room for entertaining, gardening, or simply relaxing outdoors. Inside, the kitchen awaits your personal touch and decorating inspiration, while the high basement boasts a spacious rec room with large windows and a cozy wood-burning fireplace. A separate family room and additional den or bedroom provide incredible versatility, creating the perfect setup for a teenage retreat, home office, hobby space, or guest accommodations. Recent updates include fresh paint and new flooring installed Oct 2026. Whether you're looking to personalize, reimagine, or make the most of the space for your changing needs, this home offers so many exciting possibilities. Come see for yourself and discover the potential waiting for you!
Listing Brokerage: Halton Heritage Realty Inc. - Disclaimer: The information contained in this listing has not been verified by Halton Heritage Realty Inc. and should be verified by the buyer.





 Share


 3+1
 3+1
 1
 76 x 134.28 ft lot