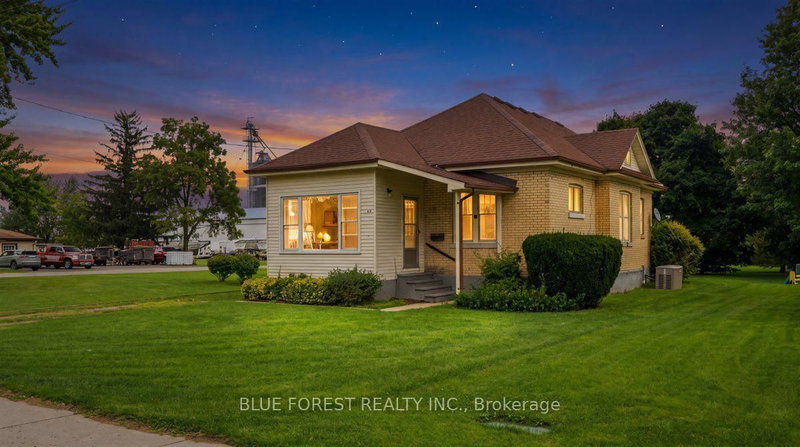
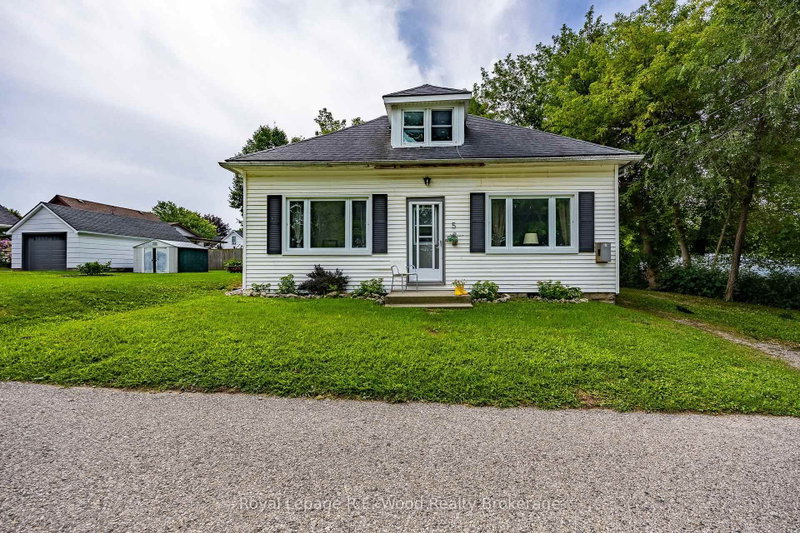
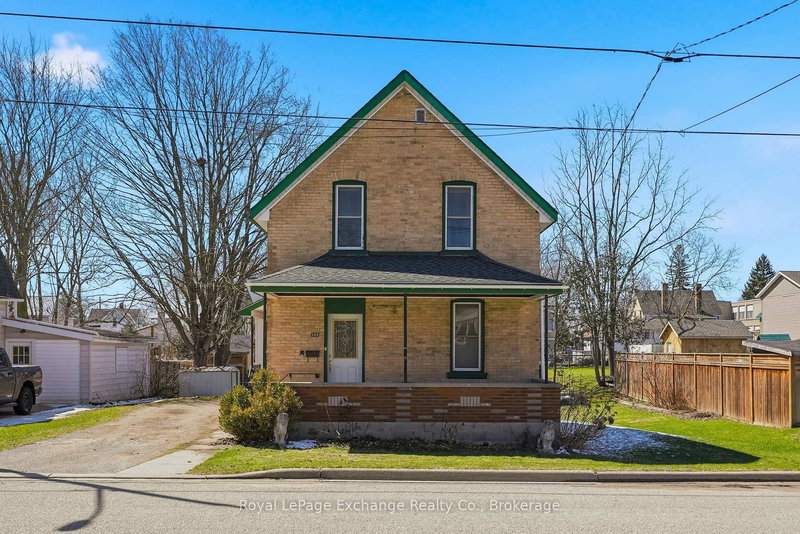
Location, lifestyle, and plenty of space to enjoy! Just steps from beautiful Germain Park, this charming 1.5-storey home offers 3 bedrooms, 1.5 bathrooms, and a fantastic combination of indoor and outdoor living. Inside, you'll find comfortable, inviting spaces, including a family room with a wet bar that's perfect for entertaining. The second floor features new carpeting and fresh paint, while vinyl windows add to the home's appeal. Outside, the double-wide concrete driveway offers parking for up to 6 vehicles, plus an additional 2 spaces in the double car garage! The beautiful backyard is a wonderful place to unwind, featuring an impressive 8-foot privacy fence and a lovely covered porch where you can relax or entertain family and friends. And the location is hard to beat! Germain Park is practically at your doorstep, offering beautiful gardens, walking trails, a playground, splash pad, sports facilities, and an off-leash dog park. With schools and everyday amenities close by, this home offers the perfect opportunity to enjoy a wonderful neighbourhood with so much to offer. Come see what makes this property such a great place to call home!
Listing Brokerage: Re/Max Sarnia Realty Inc. - Disclaimer: The information contained in this listing has not been verified by Re/Max Sarnia Realty Inc. and should be verified by the buyer.





 Share


 3
 3
 2
 53 x 100 ft lot