By

CALL
TOUR PROPERTY
×

444 Stirling Avenue S in Kitchener for sale

Asking price
$650,000
Estimate (Oct 30)
$652,506
MLS #:
X14133818
Type:
Detached, Bungalow
Approx. SQFT:
700-1100
Basement:
Apartment
3+2 3+2
48.88 x 110 ft lot
PROPERTY HISTORY
SIGN IN REQUIRED
List Date List Price Last Status Sold Date Sold Price Days On Market
0000-00-00 $00000 Exp N/A N/A N/A
0000-00-00 $00000 Lsd Aug 26, 2025 $2,300
0000-00-00 $00000 Exp N/A N/A N/A
0000-00-00 $00000 Ter N/A N/A N/A
0000-00-00 $00000 Sld Dec 28, 2020 $577,250
0000-00-00 $00000 Exp N/A N/A N/A
0000-00-00 $00000 Sus N/A N/A N/A
0000-00-00 $00000 Sld Jul 05, 2017 $335,000
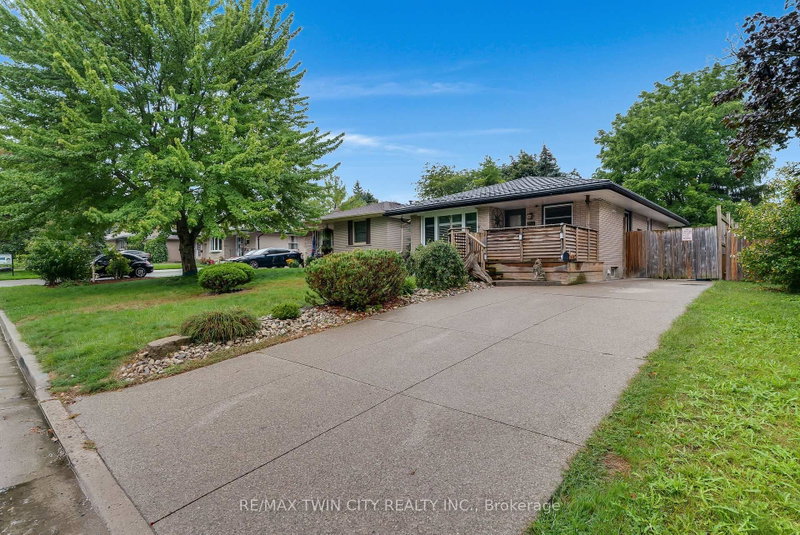
Charming All Brick Bungalow With A Separate Entrance To The Finished Basement - Perfectly Suited To A Self Contained In-Law Suite! Bright. Main Floor Boasts Open Concept Kitchen Overlooking Livining Room. Kitchen Features Newer Cabinets And Backsplash. The Spacious Living Room Overlooks The Large Front Yard. The Master Bedroom Overlooks The Back Yard. The Oasis Continues From A Gardener's Dream In The Front To The Enormous Back Yard Featuring A Gold Fish Pond. Main Floor And Basement Are Tenanted. 24 Hours Notice Required For All Showings. Lock Box On Front Railing For Easy Showing. No ShowingAfter 8PM

WHAT'S YOUR HOME WORTH?

Click here to get an instant estimate and track its value over time.

  • Date Listed: Friday, October 30, 2026
  • Listing Brokerage: Icloud Realty Ltd. - Disclaimer: The information contained in this listing has not been verified by Icloud Realty Ltd. and should be verified by the buyer.
  • City: Kitchener

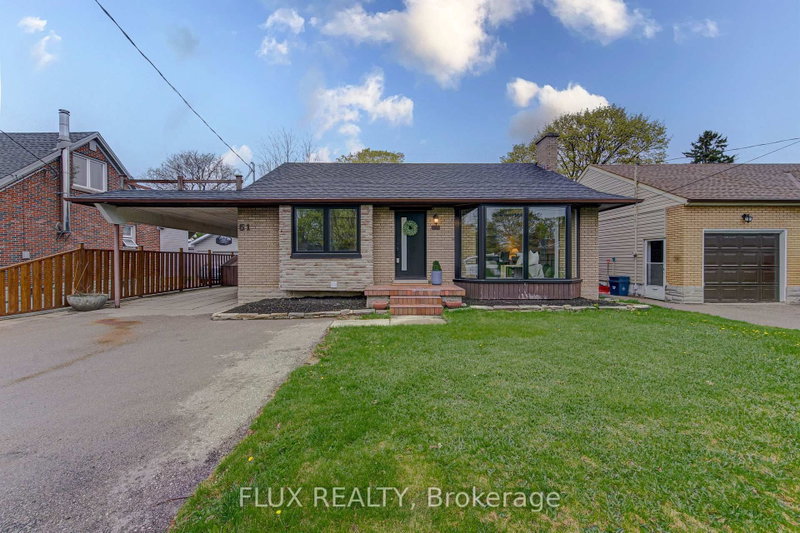
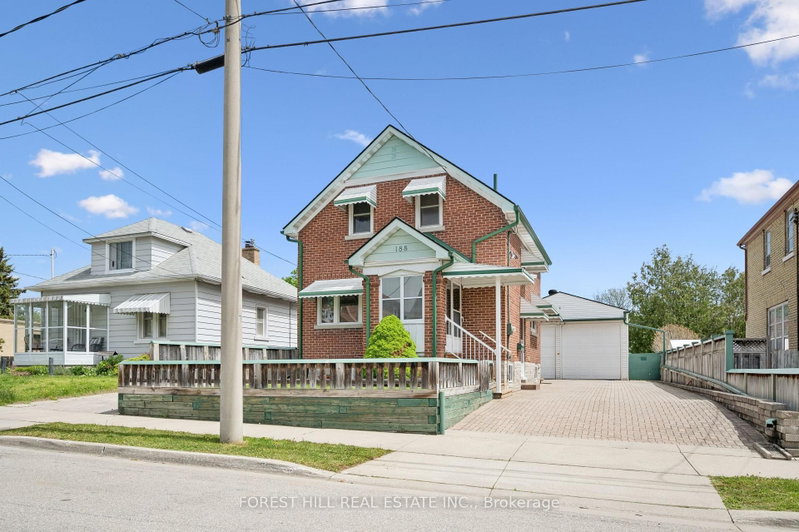
    More 3 bedrooms homes for sale in Kitchener

  • Major Intersection: Highland Road E/Stirling Ave S
  • Full Address: 444 Stirling Avenue S, Kitchener, N2M 3J1, ON, Canada
  • Kitchen: Laminate
  • Living Room: Laminate
  • Living Room: Laminate
  • Kitchen: Laminate
  • Amenities:
  • Taxes: $3,378.00 (2025)
Primary11 x 11 ft121 sq ft
2nd Br10 x 10 ft100 sq ft
3rd Br11 x 11 ft121 sq ft
Kitchen15 x 15 ft225 sq ft
Living14 x 14 ft196 sq ft
Bathroom8 x 8 ft64 sq ft
Living13 x 13 ft169 sq ft
Kitchen13 x 13 ft169 sq ft
4th Br11 x 11 ft121 sq ft
5th Br10 x 10 ft100 sq ft
Bathroom8 x 8 ft64 sq ft

Recently sold comparables in Kitchener

Similar homes for sale

WHAT'S YOUR HOME WORTH?

Click here to get an instant estimate and track its value over time.