By

CALL
TOUR PROPERTY
×

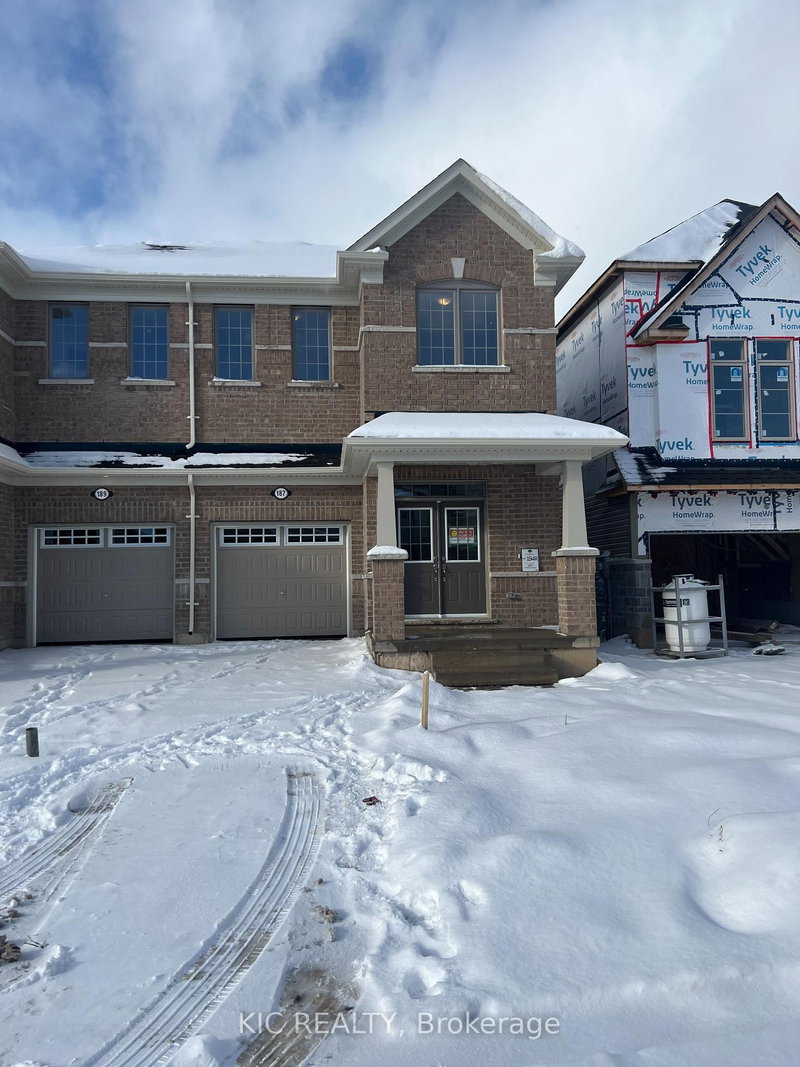
214 Elliot Avenue W in Centre Wellington for sale

Asking price
$709,900
Estimate (Oct 30)
$713,337
MLS #:
X14131124
Type:
Semi-Detached, 2-Storey
Approx. SQFT:
1500-2000
Basement:
Full, Unfinished
4+1 4+1
1 25 x 110 ft lot
PROPERTY HISTORY
SIGN IN REQUIRED
List Date List Price Last Status Sold Date Sold Price Days On Market
0000-00-00 $00000 New N/A N/A N/A
0000-00-00 $00000 Lsd Apr 02, 2024 $2,650
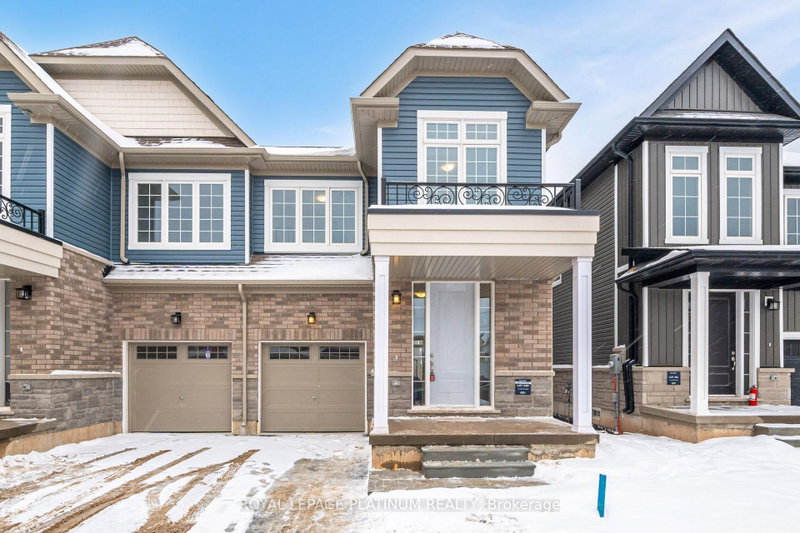
Absolutely Stunning Almost Two Years New 4 Bedrooms 3 Washroom Available In A Beautiful Community of Fergus. The Throughout Newly Painted House Offers a Fresh Start In a Modern and Open Concept Environment. This sun-filled 9 Ft ceiling Main level with 8ft Doors On The Main Floor, Oak Stairs With Iron Pickets And Gas Fire Place. Upper Floor Comes With Master Bedroom With Ensuite And a Walk In Closet. Other Three Decent Size Bedrooms Come With Their Own Closets, Large Windows, a Common Washroom And Conveniently Located Upper Floor Laundry. Home Comes With Welcoming Foyer, a Beautiful Living Room, Stunning Open-Concept Kitchen With Stainless Steel Appliances, Breakfast And a Decent Size Office On The Main Floor. The Kitchen Offers A beautiful Island And Breakfast Bar. Indoor East Access To Garage. Very close to Amenities, Transportation, Recreation And Shopping.

WHAT'S YOUR HOME WORTH?

Click here to get an instant estimate and track its value over time.

  • Date Listed: Friday, October 30, 2026
  • Listing Brokerage: Re/Max Real Estate Centre Inc. - Disclaimer: The information contained in this listing has not been verified by Re/Max Real Estate Centre Inc. and should be verified by the buyer.

  • City: Centre Wellington

    More 4 bedrooms homes for sale in Centre Wellington

  • Neighbourhood: Fergus
  • Major Intersection: Beatty Line/ Elliot Ave
  • Full Address: 214 Elliot Avenue W, Centre Wellington, N1M 2W3, Canada, ON, Canada
  • Kitchen: Stainless Steel Appl, Tile Floor, Open Concept
  • Amenities:
  • Taxes: $4,350.00 (2025)
Br14 x 11 ft154 sq ft
2nd Br10 x 10 ft100 sq ft
3rd Br9 x 8 ft72 sq ft
4th Br10 x 9 ft90 sq ft
Kitchen9 x 12 ft108 sq ft
Breakfast9 x 11 ft99 sq ft
Great Rm10 x 15 ft150 sq ft
Office6 x 8 ft48 sq ft

Recently sold comparables in Fergus

Similar homes for sale

WHAT'S YOUR HOME WORTH?

Click here to get an instant estimate and track its value over time.