By

CALL
TOUR PROPERTY
×

16 Phylis Street in Ottawa for sale

Asking price
$799,900
Estimate (Oct 27)
$798,186
MLS #:
X14122600
Type:
Detached, 2-Storey
Approx. SQFT:
2000-2500
Basement:
Finished
4+1 4+1
2 65 x 100 ft lot
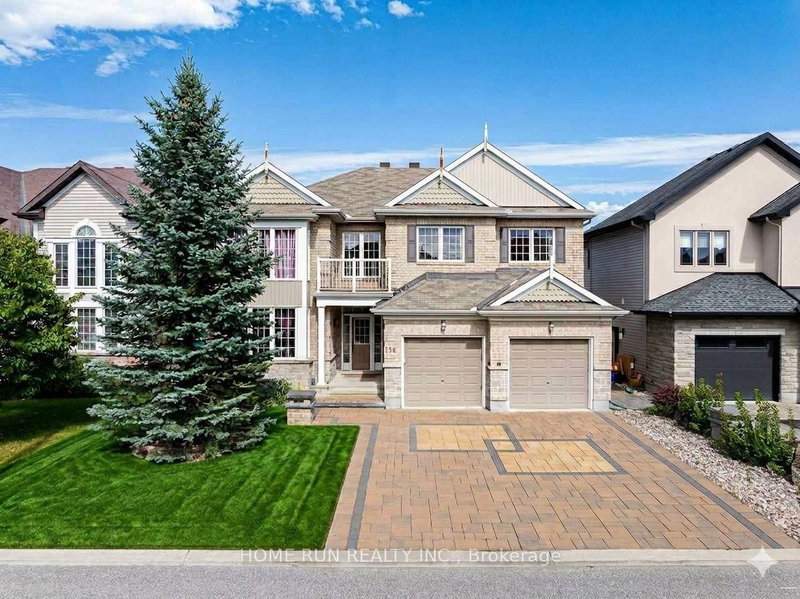
At 65 feet wide, this lot gives you the backyard space, privacy and breathing room that most homes in the neighbourhood simply can't offer. The house is just as impressive: beautifully updated, meticulously maintained and ready for you to move in. The main level is built for everyday living and entertaining. The updated eat-in kitchen has granite countertops and is adjacent to a family room, with a gas fireplace to add to the cozy feel. A combined living and dining room is the perfect place to host. Upstairs, four spacious bedrooms give everyone a room of their own. The primary bedroom has a private ensuite, and a full main bathroom serves the other three. The finished lower level adds even more space, with a rec room for movie nights or play, plus a separate room that works well as a guest space or home office. The basement features a full bathroom for added convenience. Close to parks, Costco and all of Barrhaven's amenities. Book your showing today. You'll love it! Please allow 48 hours irrevocable on all offers. (Property taxes based on tax estimator).

WHAT'S YOUR HOME WORTH?

Click here to get an instant estimate and track its value over time.

  • Date Listed: Tuesday, October 27, 2026
  • Listing Brokerage: Royal Lepage Team Realty - Disclaimer: The information contained in this listing has not been verified by Royal Lepage Team Realty and should be verified by the buyer.
  • Virtual Tour: View Virtual Tour for 16 Phylis Street
  • City: Ottawa

    More 4 bedrooms homes for sale in Ottawa

  • Neighbourhood: Barrhaven - Pheasant Run
  • Major Intersection: Greenbank and Larkin
  • Full Address: 16 Phylis Street, Ottawa, K2J 1V2, Canada, ON, Canada
  • Family Room: Fireplace
  • Living Room:
  • Kitchen:
  • Amenities:
  • Taxes: $5,786.00 (2026)
Family16 x 11 ft176 sq ft
Living12 x 19 ft228 sq ft
Dining12 x 11 ft132 sq ft
Kitchen11 x 11 ft121 sq ft
Primary17 x 19 ft323 sq ft
2nd Br13 x 10 ft130 sq ft
3rd Br13 x 14 ft182 sq ft
4th Br12 x 9 ft108 sq ft
Rec19 x 25 ft475 sq ft
Den19 x 10 ft190 sq ft


Recently sold comparables in Barrhaven - Pheasant Run

Similar homes for sale

WHAT'S YOUR HOME WORTH?

Click here to get an instant estimate and track its value over time.