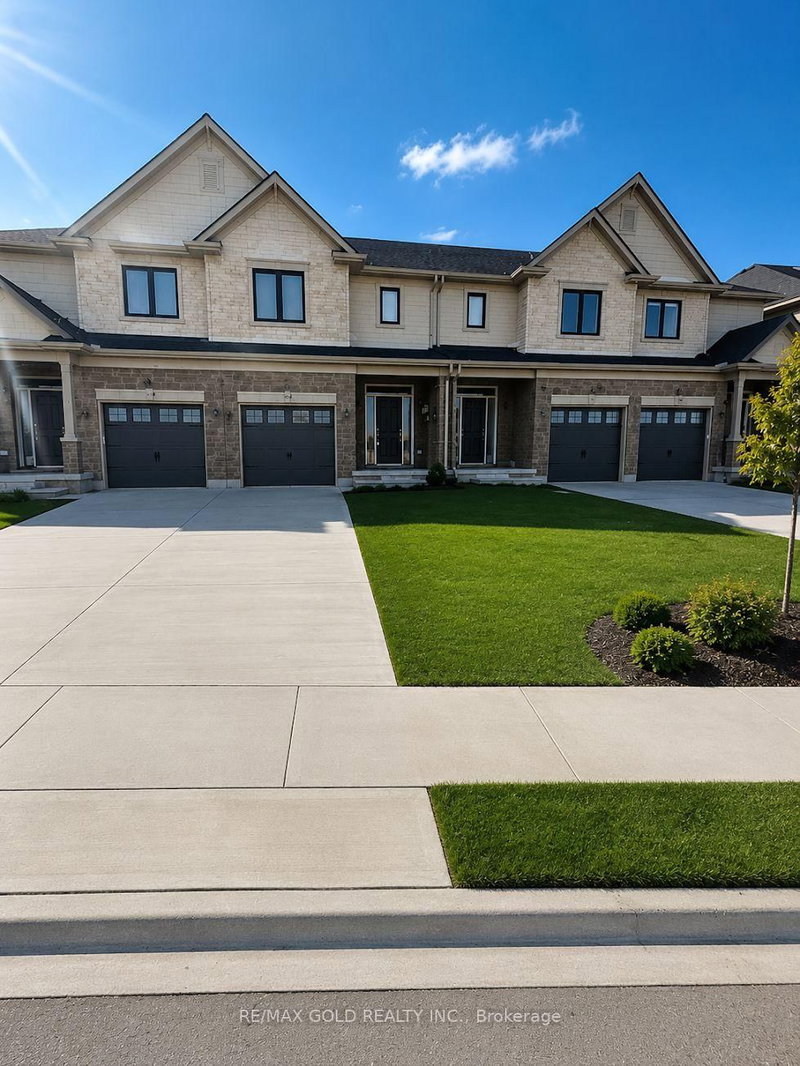
**Brand New 3-bedroom, 2.5-bathroom *** Full Walk Out Basement**Desirable and growing community***Main floor features a bright and spacious open-concept layout that kitchen, large island, dining area, and living room. This well-planned design creates an inviting setting for both everyday living **Large windows throughout the main floor provide abundant natural light** *The second floor offers a spacious primary bedroom with large walk-in closet complete with a private 4-piece ensuite bathroom with double vanity**Two additional generously sized bedrooms offer excellent flexibility and can be used as children's rooms, guest bedrooms, or a home office**A walkout Basement to the private yard adds additional convenience and outdoor living potential***The layout is well suited for families, professionals, or anyone seeking a modern home with functional living space***This is an excellent choice for tenants seeking a modern, comfortable, and conveniently located residence***The tenant is responsible for all utilities, including heat, hydro, water/waste, and hot water rental.
Listing Brokerage: Capital Hill Realty Inc. - Disclaimer: The information contained in this listing has not been verified by Capital Hill Realty Inc. and should be verified by the buyer.





 Share


 3
 3
 1
 7.7 x 30 ft lot