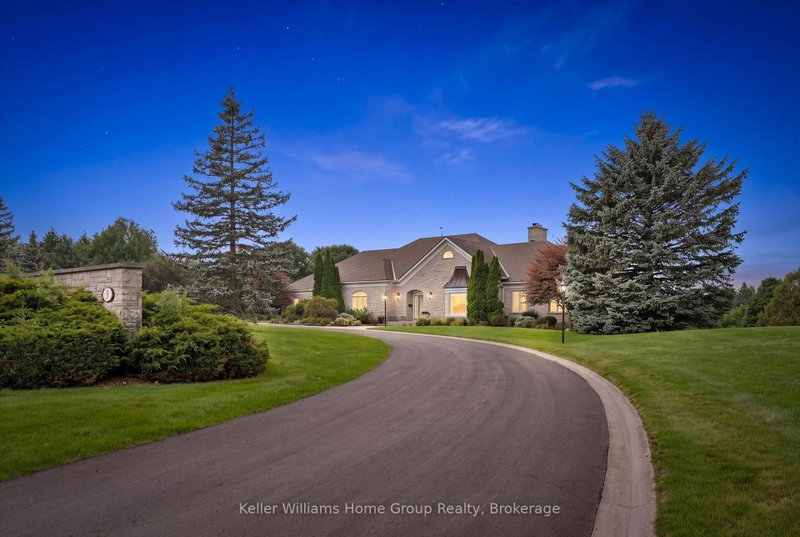
Set on a sprawling 23-acre estate, this striking modern residence exemplifies the perfect balance between contemporary elegance and rural serenity. Every detail has been thoughtfully curated, blending sleek architectural design with high-performance construction, including efficient ICF walls and radiant-heated concrete flooring. Step into a grand, open-concept living area defined by cathedral ceilings and a dramatic wall of windows. A double-sided Napoleon propane fireplace anchors the space, connecting the living room to a sophisticated dining area adorned with modern lighting and a walkout to the second-level deck, ideal for outdoor entertaining. Sunlight pours into the kitchen through oversized windows and skylights, showcasing breathtaking countryside views, top-tier Jenn-Air appliances, striking Dekton countertops and a waterfall island with a breakfast bar. Resort-style living awaits in the private attached oasis, featuring a 14x24 heated indoor saltwater pool, soaring 20-foot ceilings, expansive windows, a hot tub and space for a lounge or home gym. The primary suite offers a tranquil retreat with a walk-in closet and spa-inspired ensuite featuring a dual vanity, freestanding soaker tub and glass-enclosed steam shower. An additional bedroom and two bathrooms complete this level. The finished lower level offers exceptional flexibility, including a sprawling bedroom suite with sitting area, semi-ensuite bath and walkout to a covered patio. A massive recreation room with a walk-in closet offers ample space to accommodate a kitchen and create an exciting in-law suite. Enjoy the lower covered patio, fenced yard and fire pit area, perfect for summer evenings under the stars. Additional highlights include a radiant-heated four-car garage and a 16x24 barn offering versatile possibilities. This one-of-a-kind property delivers modern rural luxury on an extraordinary scale, all just under 15 minutes to Cobourg and Highway 401.
Listing Brokerage: Re/Max Hallmark First Group Realty Ltd. - Disclaimer: The information contained in this listing has not been verified by Re/Max Hallmark First Group Realty Ltd. and should be verified by the buyer.





 Share


 2+2
 2+2
 4
 Northumberland