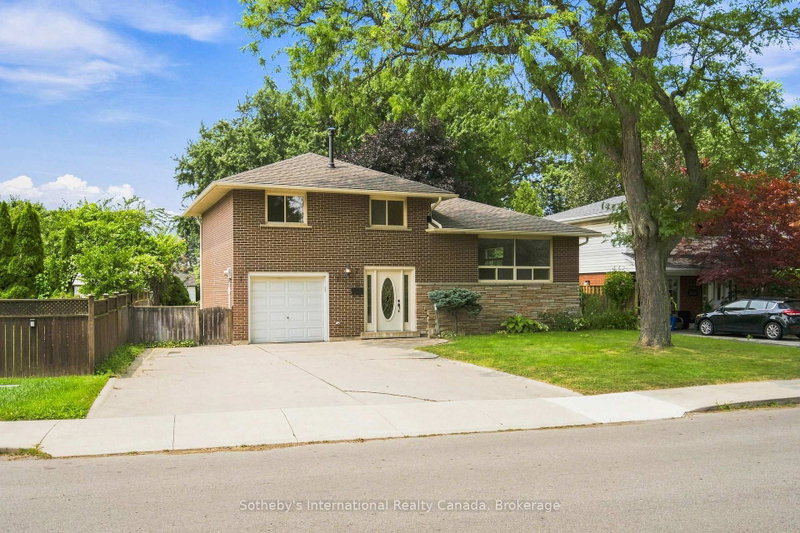
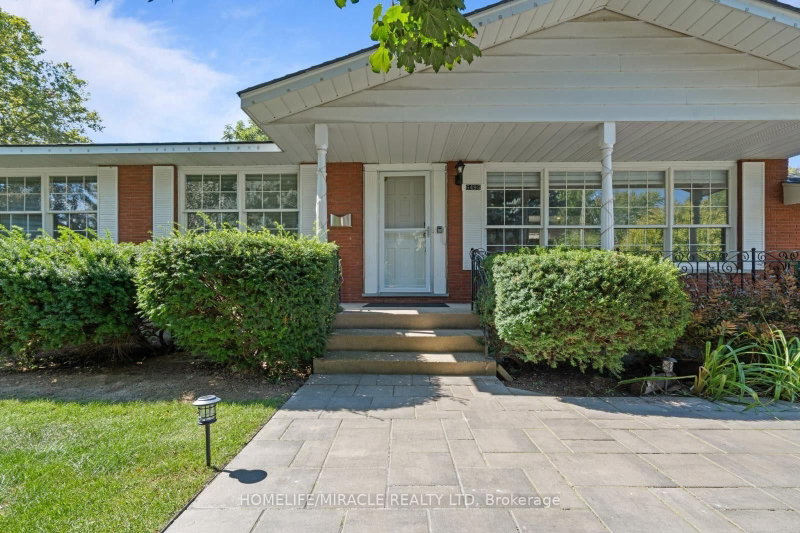
Welcome to this extensively upgraded 3-bedroom, 3-bathroom detached home in a desirable family-friendly neighbourhood in Niagara Falls. Thoughtfully renovated throughout, this home offers a versatile layout, modern finishes, and a beautiful private outdoor setting. Property Highlights:3 Bedrooms & 3 Full Bathrooms Main-floor bedroom with 4-piece bath, ideal for guests or In-laws Updated kitchen with quartz countertops Renovated bathrooms and updated flooring throughout Fully finished basement with spacious recreation room and additional full bathroom Attached garage plus ample driveway parking Private, park-like backyard with mature trees and established gardens Major Updates: Roof, Furnace & Central A/C, Tankless (on-demand) hot water system, Electrical panel, Basement insulation, wiring, and flooring, Weeping tile system & Delta-MS membrane Conveniently located close to schools, parks, public transit, grocery stores, shopping plazas, restaurants, and everyday amenities, with easy access to Dorchester Road, major routes, and the QEW.
Listing Brokerage: Intercity Realty Inc. - Disclaimer: The information contained in this listing has not been verified by Intercity Realty Inc. and should be verified by the buyer.





 Share


 3
 3
 1
 68.05 x 136.57 ft lot