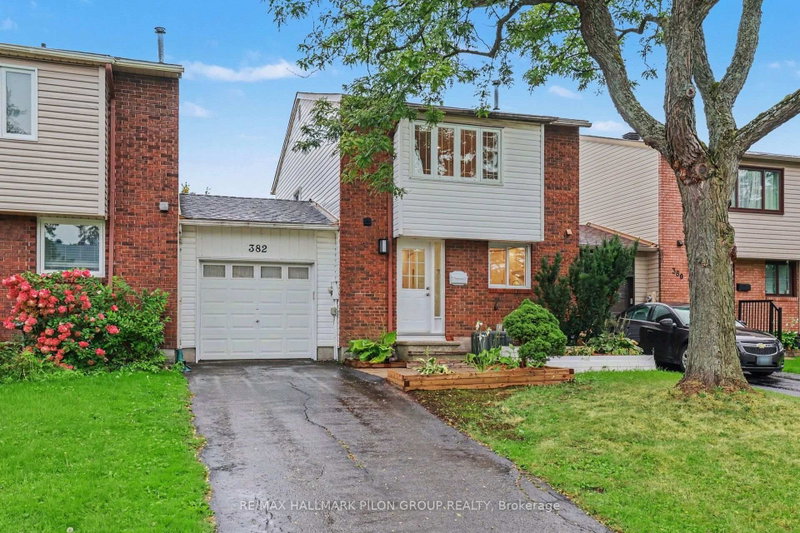
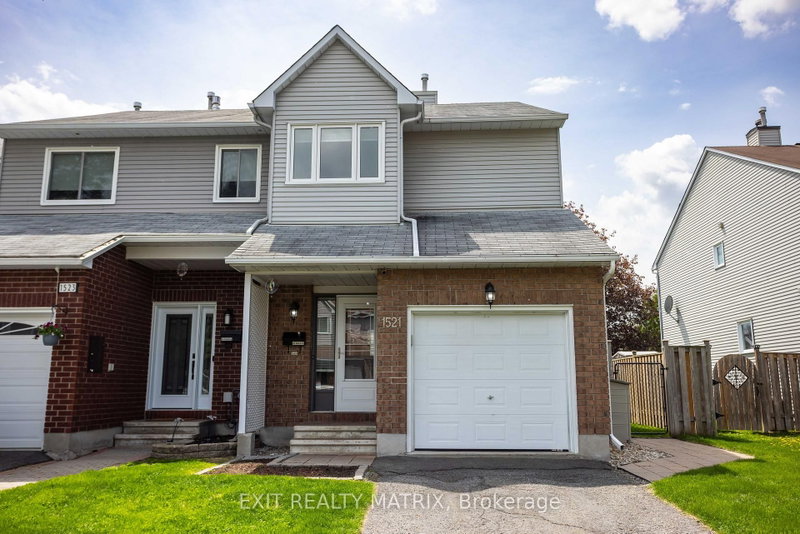
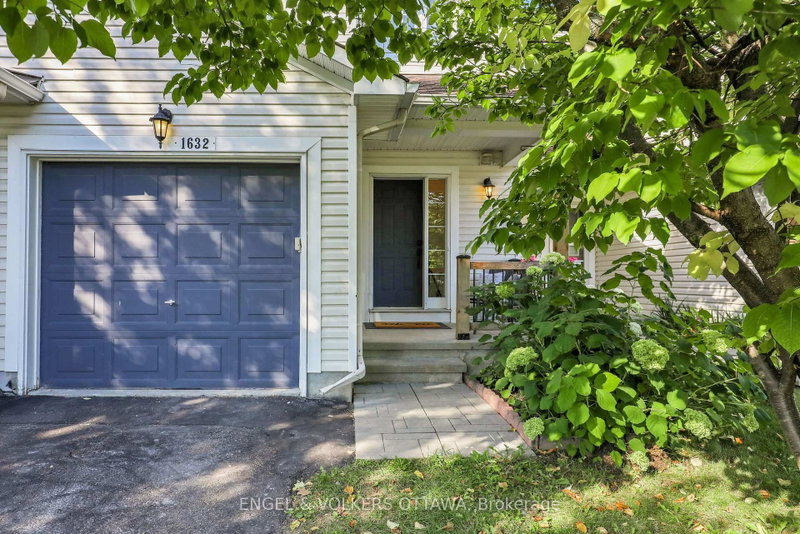
MLS #: X14114722Type: Att/Row/Twnhouse, 2-StoreyApprox. SQFT: 1100-1500Basement: Full, Part Fin
33
121 x 106.95 ft lot
Welcome to 605 Latour Crescent-a beautifully maintained freehold townhouse offering approximately 1,720 sq. ft. of finished living space in a highly desirable, family-friendly neighbourhood. The bright and airy main level features an inviting open-concept layout that seamlessly blends a spacious kitchen with bright living spaces, making it perfect for both daily life and effortless entertaining. Upstairs, the sprawling primary retreat serves as a private oasis complete with a walk-in closet and a full ensuite bathroom, while two additional generous bedrooms provide plenty of room for family, guests, or a home office.The fully finished lower level adds incredible versatility to the home, boasting a massive family room ideal for movie nights, alongside a dedicated laundry area and abundant storage space. Step outside to enjoy ultimate privacy with no rear neighbours, further enhanced by a new fence and freshly grass being. Perfectly situated steps from top-rated schools, parks, shopping, and everyday amenities, this turn-key property is an exceptional opportunity for families, first-time buyers, or savvy investors alike.
Listing Brokerage: Century 21 Action Power Team Ltd. - Disclaimer: The information contained in this listing has not been verified by Century 21 Action Power Team Ltd. and should be verified by the buyer.
Schedule a private showing of this property with an experienced member of our team.
Fallingbrook/Gardenway South GUIDE
Want to know more about Fallingbrook/Gardenway South?
Check out our Neighbourhood Guide and learn more about the schools, parks and people in this neighbourhood.





 Share


 3
 3
 1
 21 x 106.95 ft lot