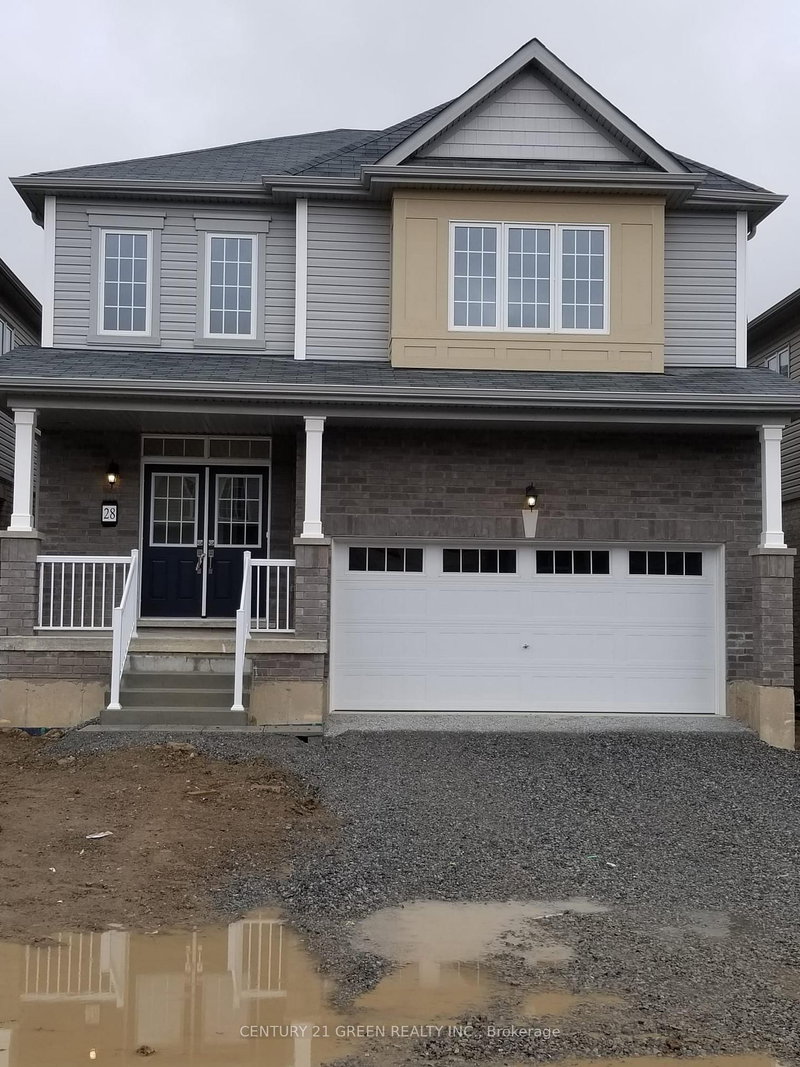
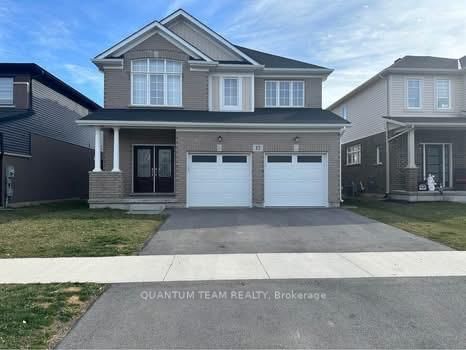
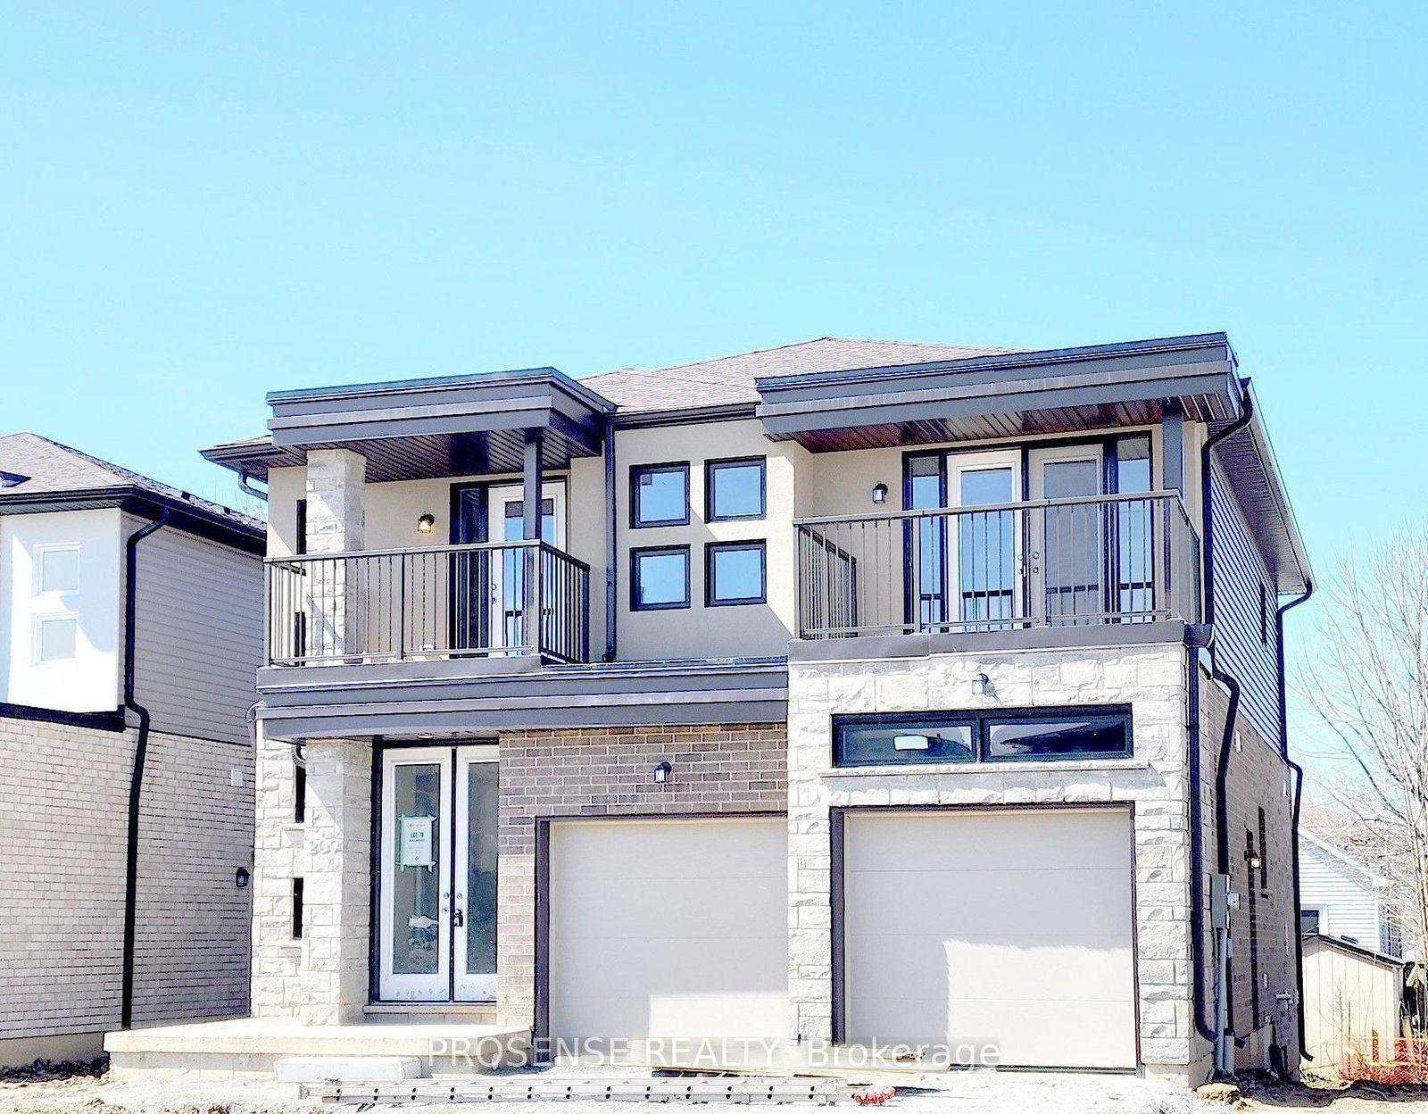
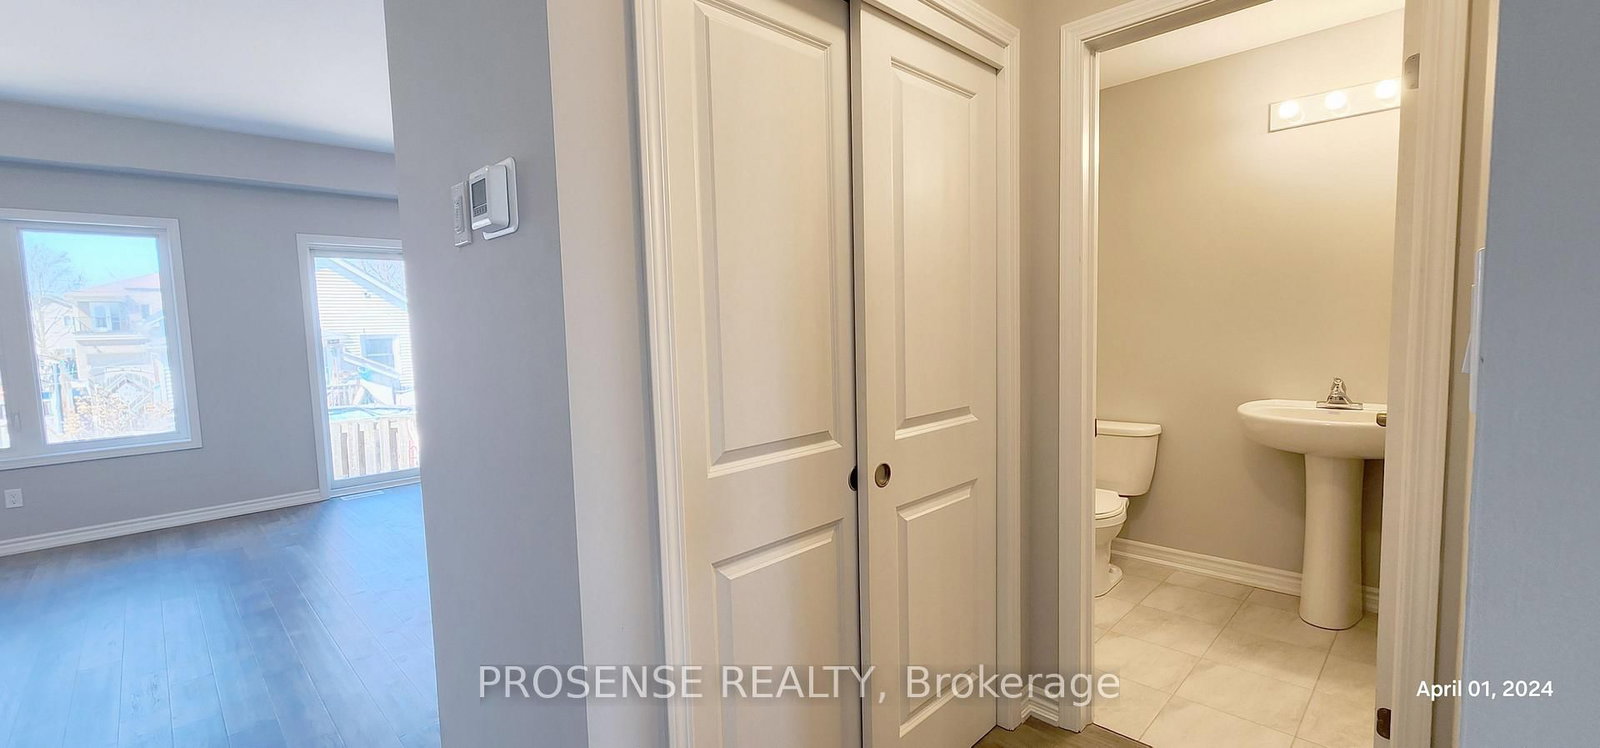
This well-appointed detached home features a clean, modern design with a thoughtfully planned layout. The residence offers four generously sized bedrooms and 3.5 washrooms, providing comfortable and functional accommodation for family living. **The main floor welcomes you through a double-door entrance into a spacious foyer and showcases an open-concept design that seamlessly connects the living, dining, and kitchen areas, creating an ideal setting for everyday living and gatherings. The kitchen is equipped with stainless steel appliances, ample counter space, and a central island, offering both efficiency and convenience for meal preparation and entertaining. Direct interior access to the house from the garage and main-floor laundry adds to the home's practical appeal. **The second floor includes four spacious bedrooms and three full washrooms, with two bedrooms featuring private en suite bathrooms. The two front-facing bedrooms offer access to private balconies, providing a pleasant outdoor retreat. **Additional features include a separate entrance to the unfinished basement with good-sized windows, a two-car garage, and a great-sized driveway.** Large windows throughout the home allow for abundant natural light, enhancing the bright and welcoming interior. House conveniently located just minutes from Highways QEW, 406, and 58 and close to Niagara College, shopping, parks, and schools. **Pictures are for reference purposes only.**
Listing Brokerage: Prosense Realty - Disclaimer: The information contained in this listing has not been verified by Prosense Realty and should be verified by the buyer.
Schedule a private showing of this property with an experienced member of our team.
Allanburg/Thorold South GUIDE
Want to know more about Allanburg/Thorold South?
Check out our Neighbourhood Guide and learn more about the schools, parks and people in this neighbourhood.





 Share





 4
 4
 2
 40 x 90 ft lot