By

CALL
TOUR PROPERTY
×

42 Wellington Street in Kawartha Lakes for sale

Asking price
$579,900
Estimate (Oct 23)
$581,930
MLS #:
X14109296
Type:
Multiplex, 2-Storey
Approx. SQFT:
2000-2500
Basement:
Unfinished
5 5
4 50.71 x 200.5 ft lot
PROPERTY HISTORY
SIGN IN REQUIRED
List Date List Price Last Status Sold Date Sold Price Days On Market
0000-00-00 $00000 Sld N/A N/A
0000-00-00 $00000 Lsd Jan 31, 2023 $1,700
Centrally located legal non-conforming brick triplex generating $5,140/month in gross rental income, situated on a generous 50 x 200 ft lot with excellent future potential. This income-producing property offers approximately 2,300 sq ft of living space across three residential units, three separate hydro meters, ample parking, and two additional rented detached structures providing supplementary rental income.

WHAT'S YOUR HOME WORTH?

Click here to get an instant estimate and track its value over time.

  • Date Listed: Thursday, October 22, 2026
  • Listing Brokerage: Right At Home Realty - Disclaimer: The information contained in this listing has not been verified by Right At Home Realty and should be verified by the buyer.
  • Virtual Tour: View Virtual Tour for 42 Wellington Street
  • City: Kawartha Lakes

    More 5 bedrooms homes for sale in Kawartha Lakes

  • Neighbourhood: Lindsay
  • Major Intersection: Cambridge St N / Wellington St
  • Full Address: 42 Wellington Street, Kawartha Lakes, K9V 3N3, Canada, ON, Canada
  • Kitchen: Combined W/Dining, carpet free, Vinyl Floor
  • Kitchen: Combined W/Dining, carpet free, Vinyl Floor
  • Living Room: Above Grade Window, carpet free, Wood Trim
  • Living Room: Above Grade Window, carpet free, Combined W/Kitchen
  • Family Room: Above Grade Window, Wood Trim, Closet
  • Kitchen: carpet free, Above Grade Window
  • Amenities:
  • Taxes: $3,895.20 (2025)
Dining7 x 7 ft49 sq ft
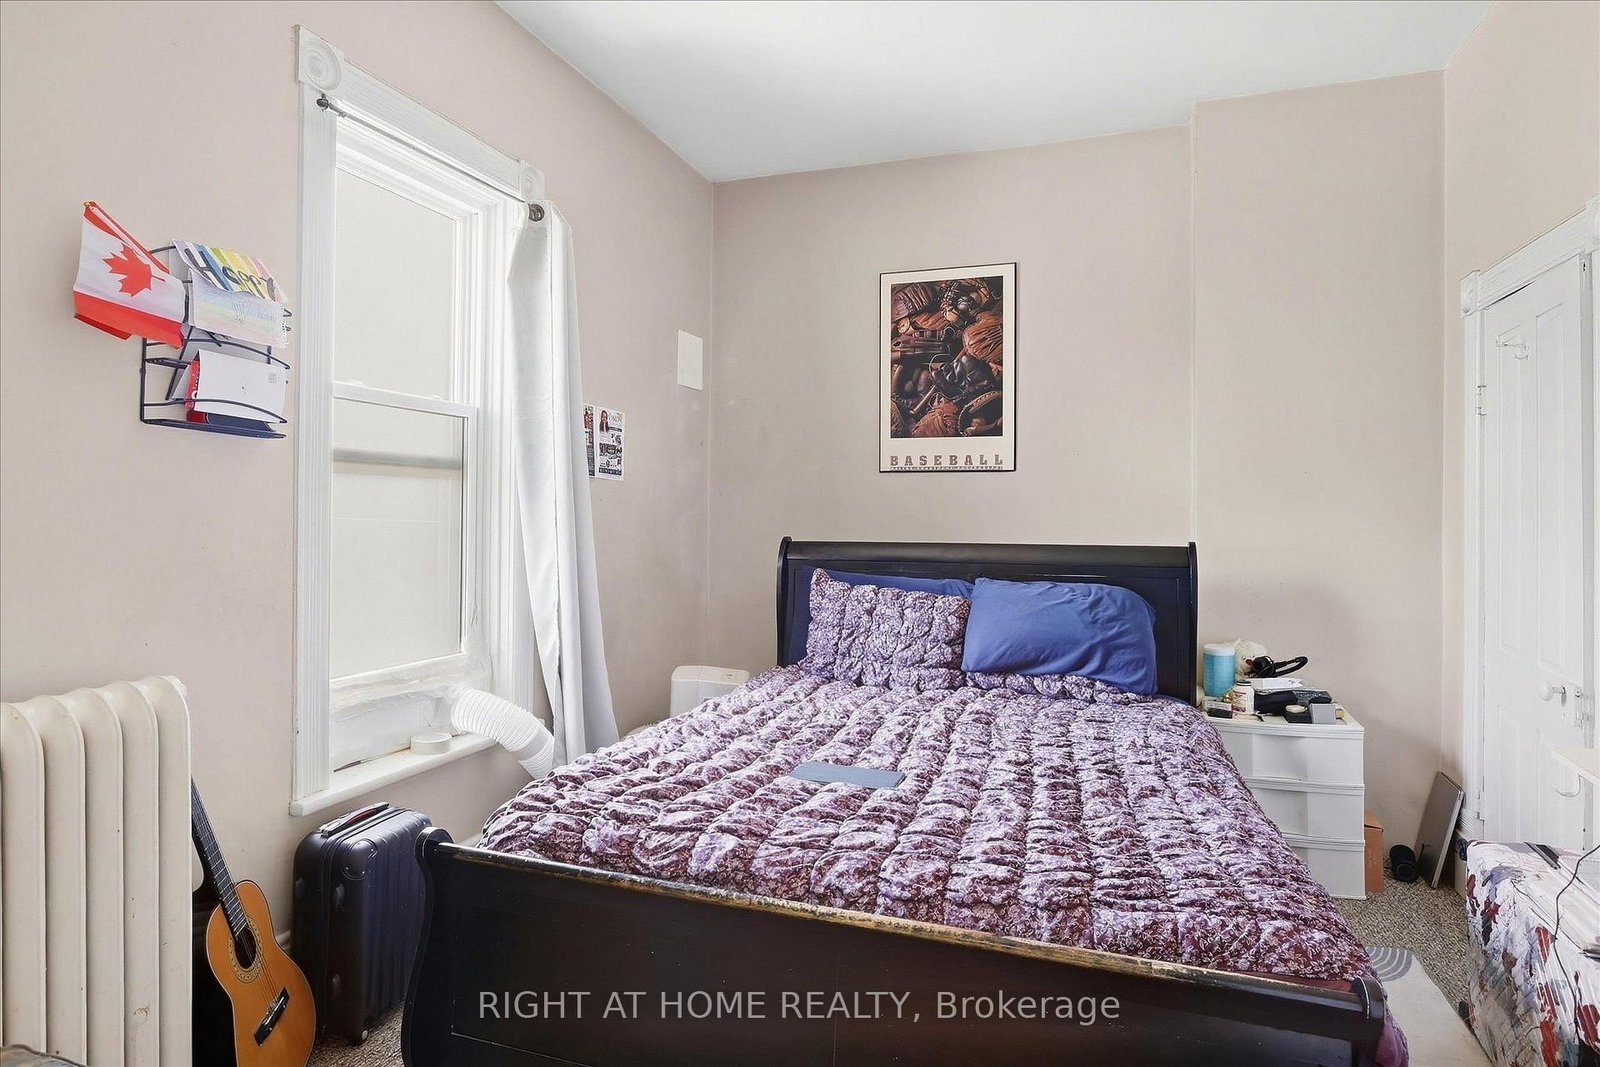
Br11 x 9 ft99 sq ft
Br8 x 10 ft80 sq ft
Foyer6 x 8 ft48 sq ft
Kitchen11 x 8 ft88 sq ft
Kitchen13 x 11 ft143 sq ft
Living13 x 15 ft195 sq ft
Living13 x 12 ft156 sq ft
Primary9 x 13 ft117 sq ft
Bathroom9 x 8 ft72 sq ft
Br13 x 10 ft130 sq ft
Family13 x 15 ft195 sq ft
Kitchen6 x 12 ft72 sq ft
Other4 x 8 ft32 sq ft
Cold/Cant11 x 15 ft165 sq ft
Other26 x 19 ft494 sq ft

WHAT'S YOUR HOME WORTH?

Click here to get an instant estimate and track its value over time.