By

CALL
TOUR PROPERTY
×

834 Colborne Street in London East for sale

Asking price
$599,000
Estimate (Oct 21)
$602,784
MLS #:
X14102452
Type:
Detached, 1 1/2 Storey
Approx. SQFT:
1500-2000
Basement:
Unfinished, Part Bsmt
4 4
41 x 149.29 ft lot
PROPERTY HISTORY
SIGN IN REQUIRED
List Date List Price Last Status Sold Date Sold Price Days On Market
0000-00-00 $00000 Ter N/A N/A N/A
0000-00-00 $00000 Exp N/A N/A N/A
0000-00-00 $00000 Ter N/A N/A N/A
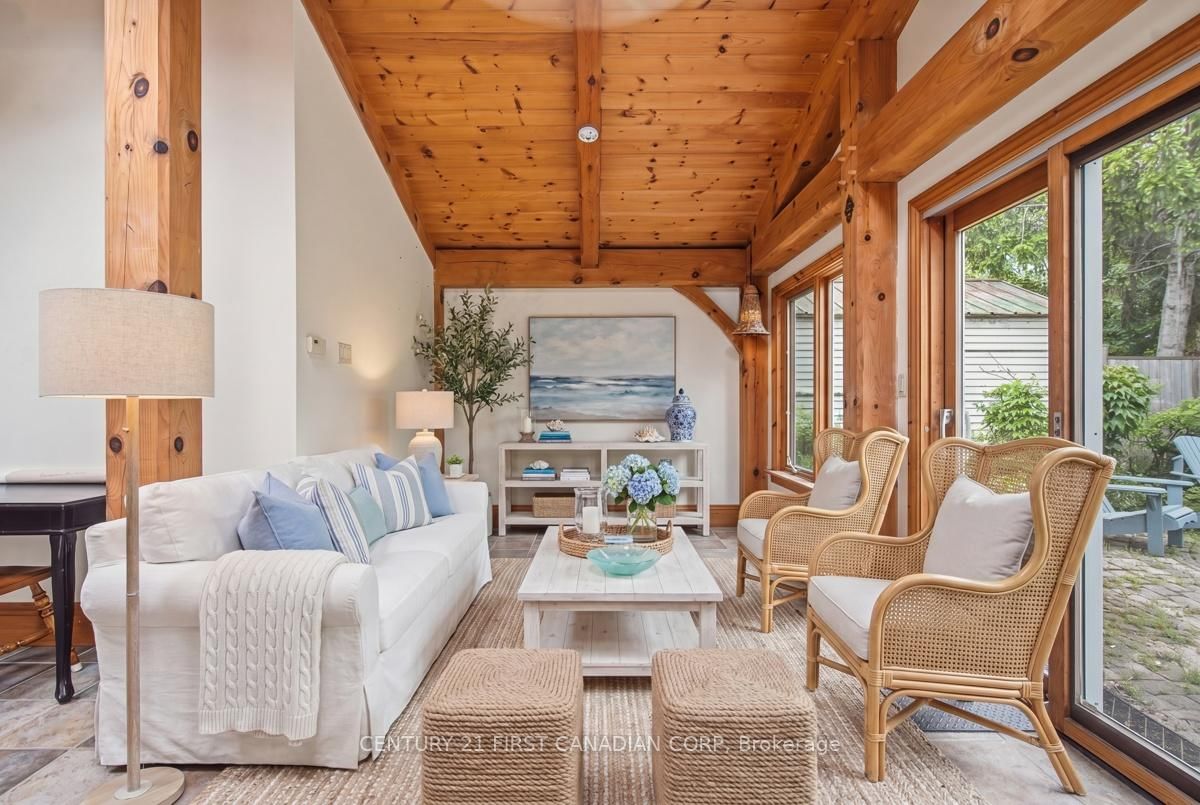
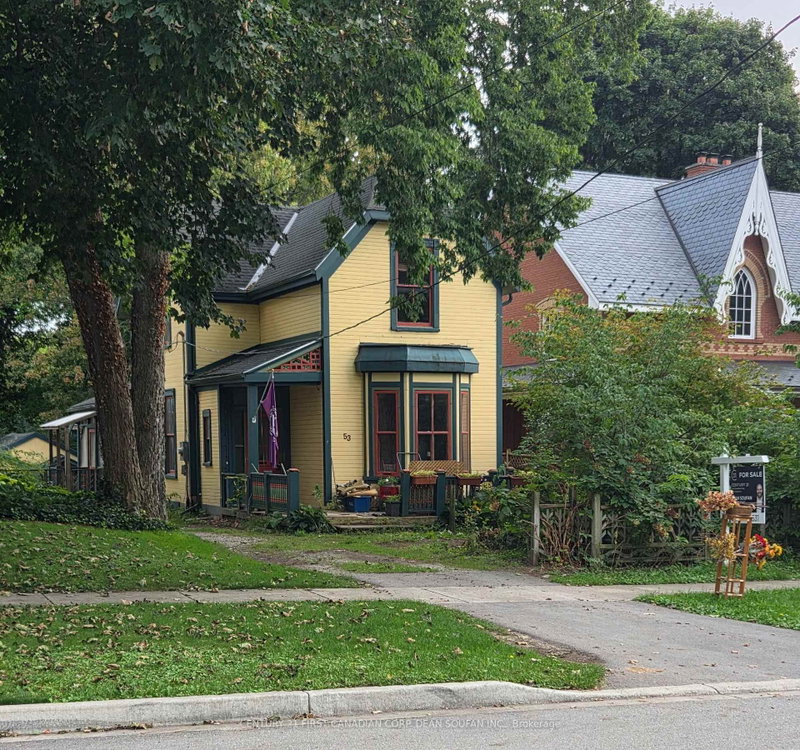
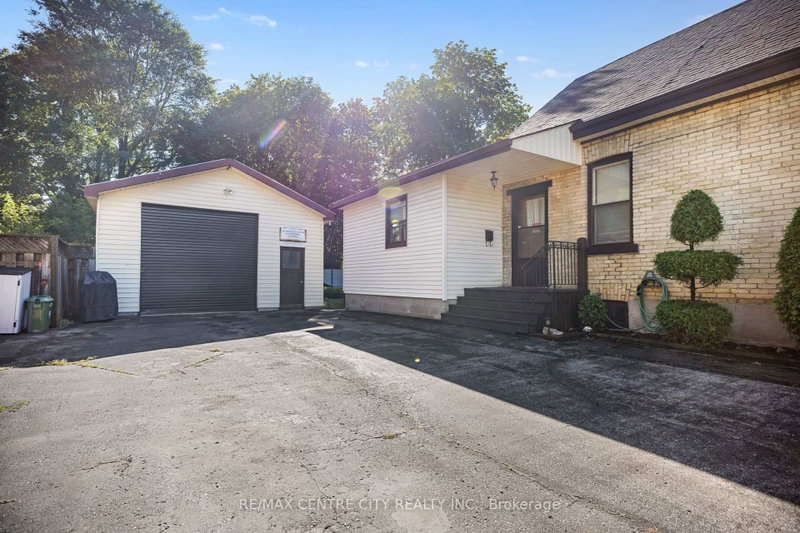
834 Colborne St. is a whole lot of house. At over 1,800 sf this unique property provides an amazing opportunity for growing families, professionals looking to have a home-based business or practice or its R2-2 zoning provides multi-family opportunity. With 4 bedrooms (one main floor) and 2 baths (one main floor) and a stunning 220 sf post and beam great room addition (1999), this home offers a very versatile layout. Plenty of private parking plus easy access to bus routes and bike lanes. Updates include flooring, windows, electrical (1998), HY-GRADE steel roof (2008 & 2011), Ruud high Efficiency furnace (2013), basement insulation, replaced water line to the City water supply and main sewer upgrade (2008) to name a few. Minutes from St. Joseph and University Hospitals, Western U, Old North's dining and shopping and downtown. The large backyard is truly a natural pleasure with its wandering path, pond and raised gardens that lead to the get away 'cabin'. A truly distinctive Old North home just waiting for your vision!

WHAT'S YOUR HOME WORTH?

Click here to get an instant estimate and track its value over time.

  • Date Listed: Wednesday, October 21, 2026
  • Listing Brokerage: Century 21 First Canadian Corp - Disclaimer: The information contained in this listing has not been verified by Century 21 First Canadian Corp and should be verified by the buyer.

  • City: London East

    More 4 bedrooms homes for sale in London East


  • Neighbourhood: East B
  • Major Intersection: Grosvenor
  • Full Address: 834 Colborne Street, London East, N6A 4A2, Canada, ON, Canada
  • Living Room: Gas Fireplace, hardwood floor, Stained Glass
  • Kitchen: Quartz Counter
  • Family Room: Gas Fireplace, Beamed, Skylight
  • Amenities:
  • Taxes: $6,183.00 (2026)
Living14 x 11 ft154 sq ft
Foyer9 x 4 ft36 sq ft
Dining12 x 11 ft132 sq ft
Br10 x 9 ft90 sq ft
Kitchen11 x 11 ft121 sq ft
Bathroom6 x 4 ft24 sq ft
Laundry7 x 7 ft49 sq ft
Office9 x 8 ft72 sq ft
Family22 x 11 ft242 sq ft
Dining14 x 9 ft126 sq ft
Bathroom12 x 7 ft84 sq ft
Br10 x 10 ft100 sq ft
Br12 x 10 ft120 sq ft
Primary12 x 11 ft132 sq ft
Other8 x 6 ft48 sq ft
Other22 x 12 ft264 sq ft
Mudroom10 x 3 ft30 sq ft
  • Sunday - October 25 2:00 - 4:00 PM

Recently sold comparables in East B

Similar homes for sale

WHAT'S YOUR HOME WORTH?

Click here to get an instant estimate and track its value over time.