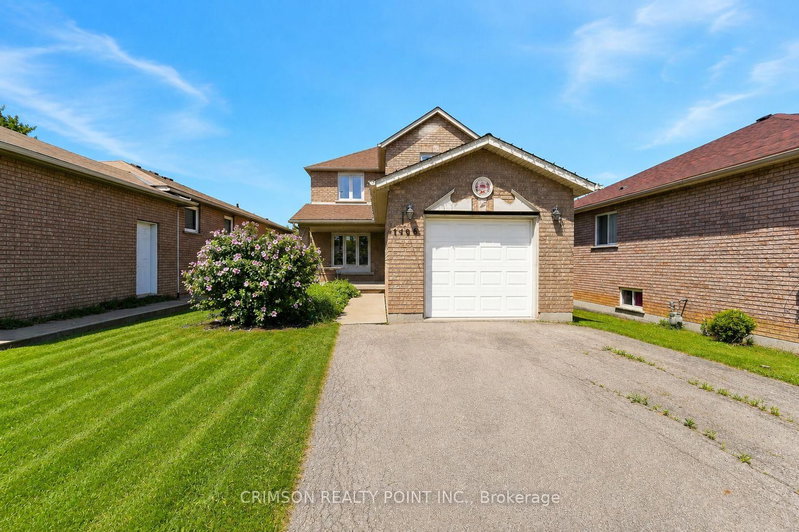
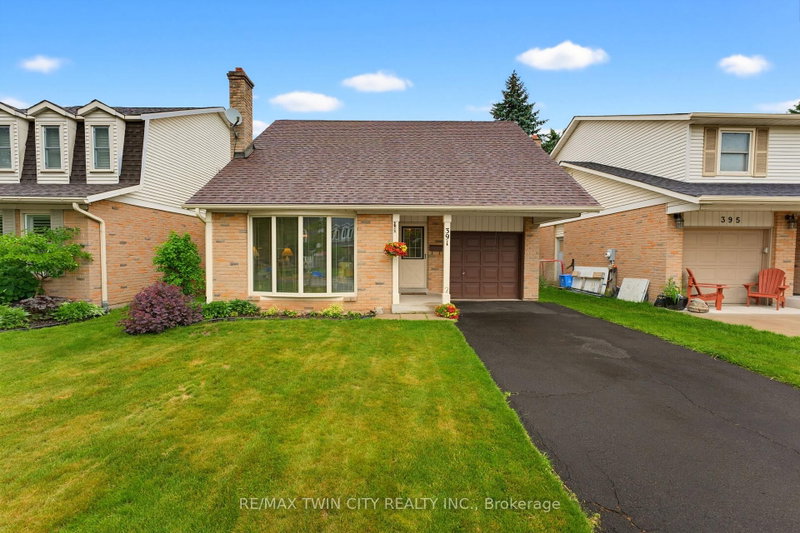
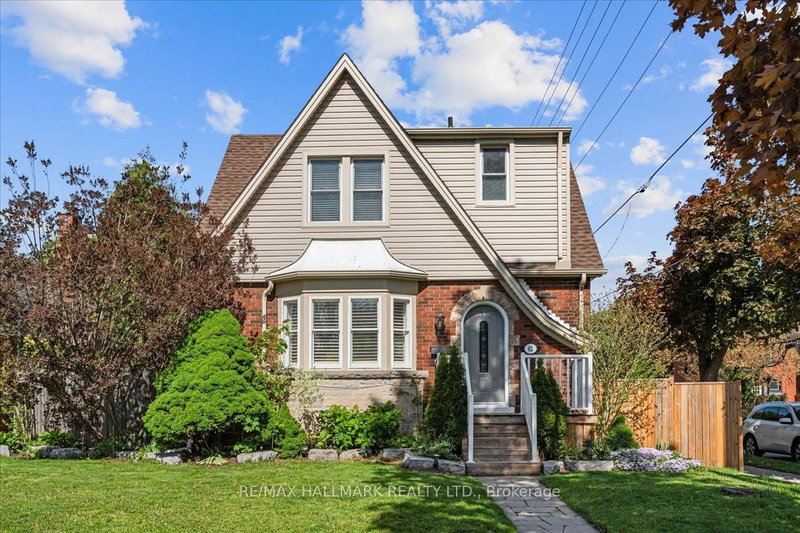
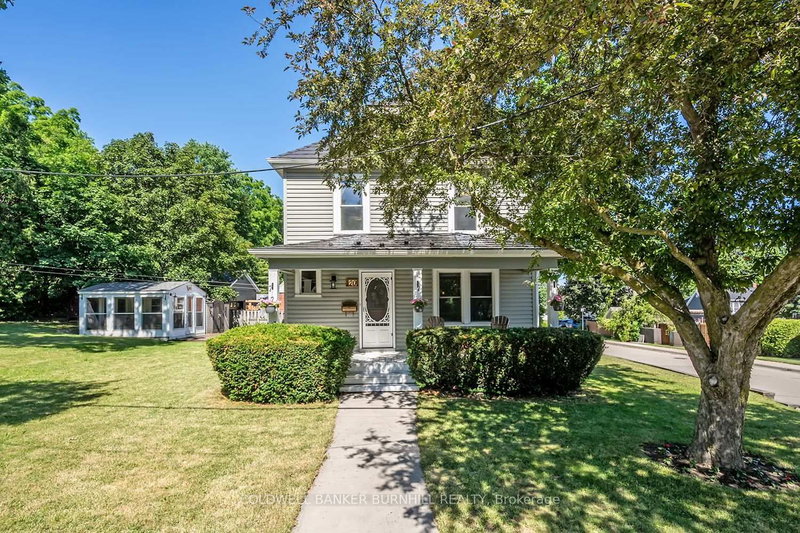
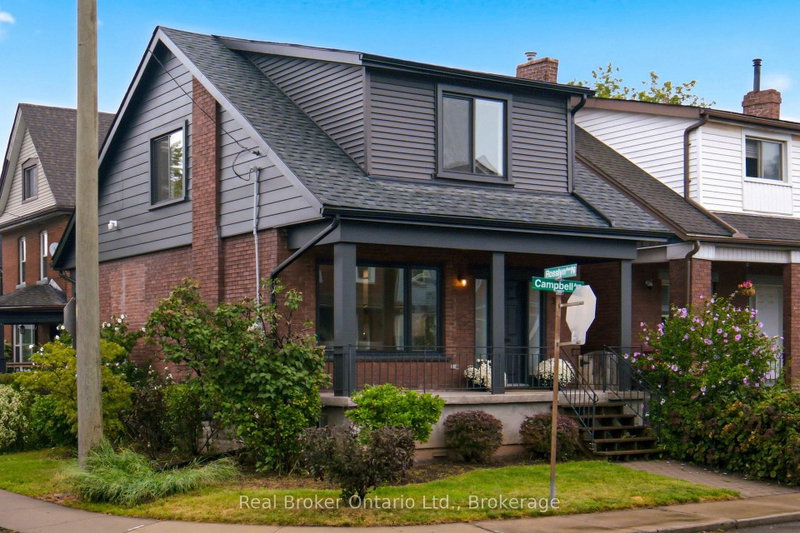
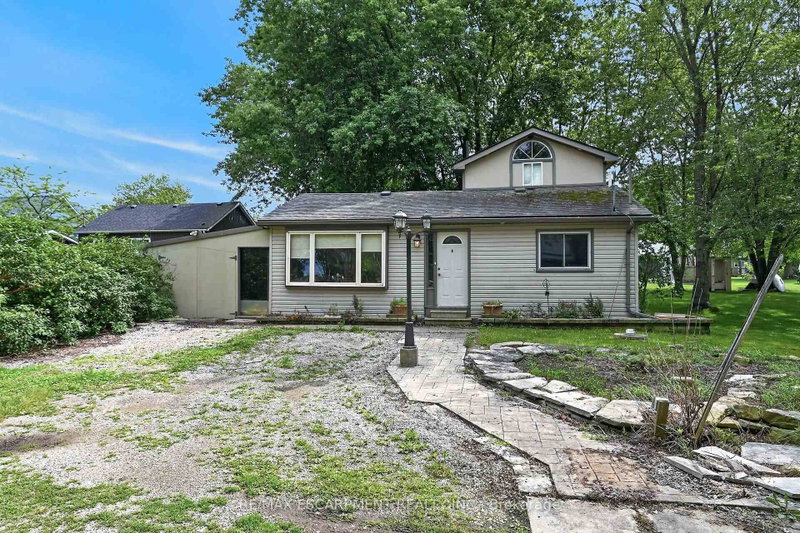
Stunning detached home in Caledonia's sought-after Avalon community, backing onto a private ravine lot with no rear neighbours! Ideally situated just steps from scenic Grand River walking trails right across the street. The open-concept main floor features soaring 9-foot ceilings, upgraded wide-plank flooring, and abundant natural light. The chef's kitchen boasts an oversized centre breakfast island and stainless steel appliances. Upstairs offers 3 generous bedrooms, convenient upper-level laundry, and a primary retreat with a walk-in closet and private 4-piece ensuite. Full, unspoiled basement includes a 3-piece bathroom rough-in ready for your custom design. Minutes to local schools, parks, and quick commuter access to Hwy 6 & Hwy 403. Truly move-in ready!
Listing Brokerage: Get Home Realty Inc. - Disclaimer: The information contained in this listing has not been verified by Get Home Realty Inc. and should be verified by the buyer.





 Share

 3
 3
 1
 26.9 x 92.68 ft lot