By

CALL
TOUR PROPERTY
×

7089 Bush Drive in Ottawa for lease

Asking price
$4,000
MLS #:
X14096694
Type:
Detached, 2-Storey
Approx. SQFT:
2500-3000
Basement:
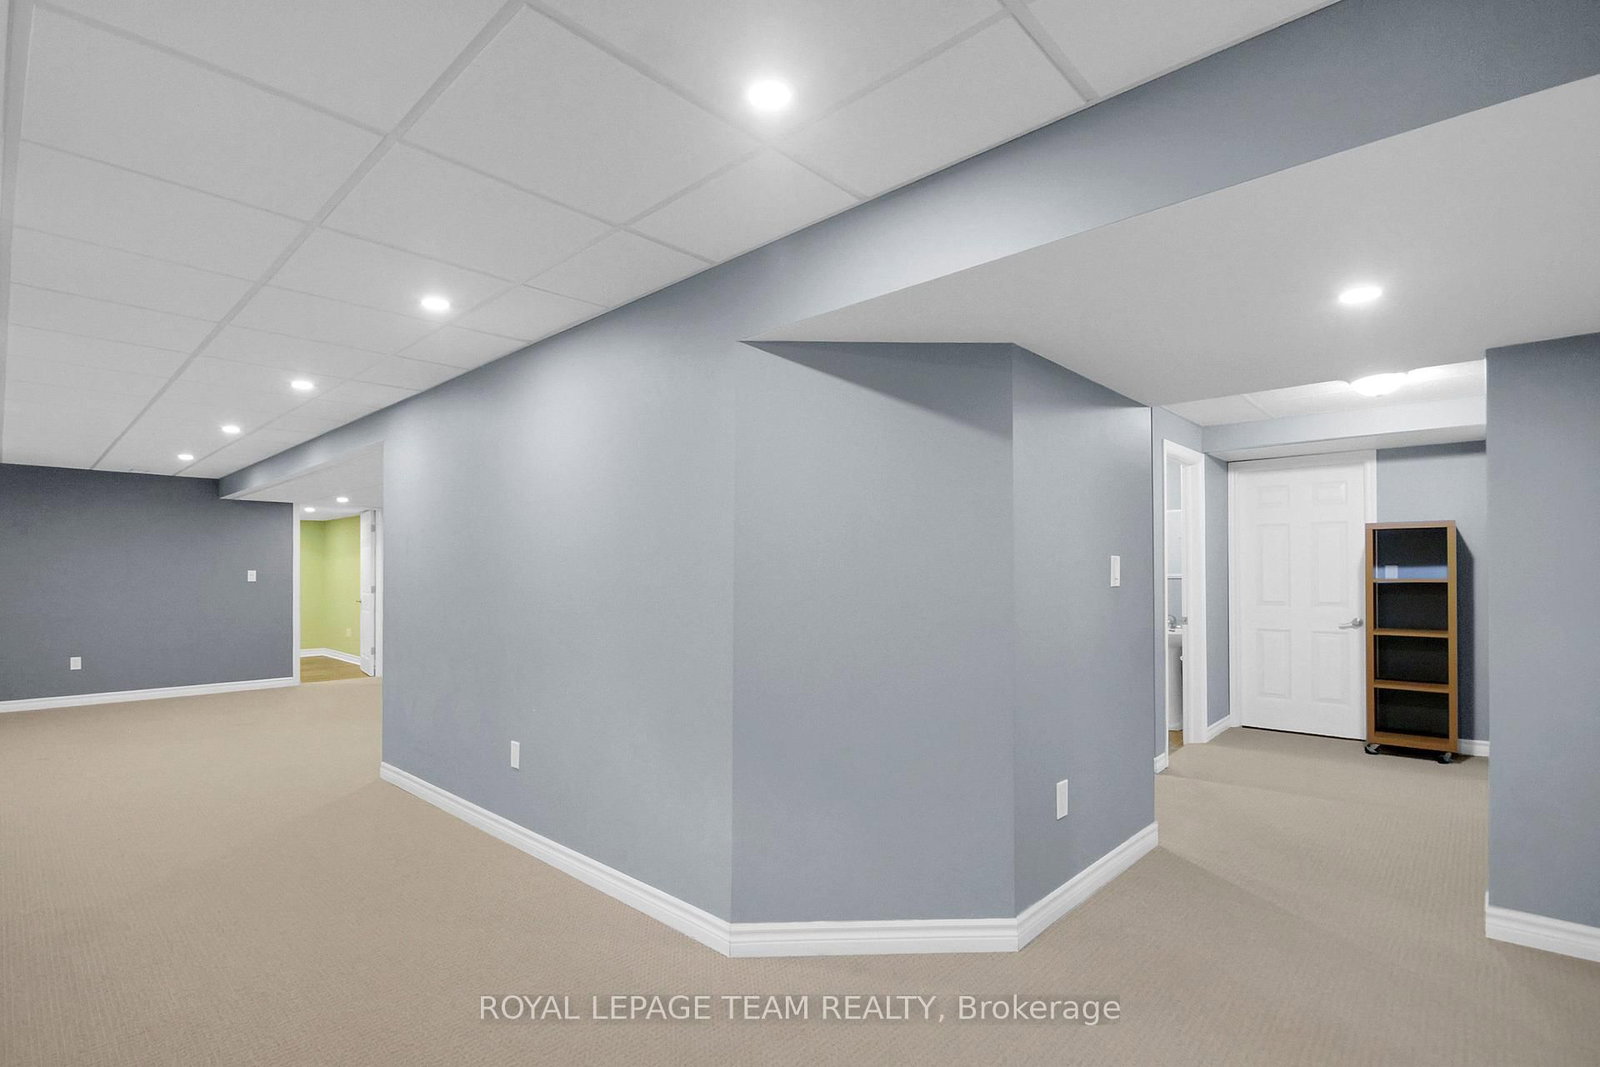
Full, Finished
4+3 4+3
2 100.07 x 229.64 ft lot
PROPERTY HISTORY
SIGN IN REQUIRED
List Date List Price Last Status Sold Date Sold Price Days On Market
0000-00-00 $00000 New N/A N/A N/A
0000-00-00 $00000 Exp N/A N/A N/A
0000-00-00 $00000 Ter N/A N/A N/A
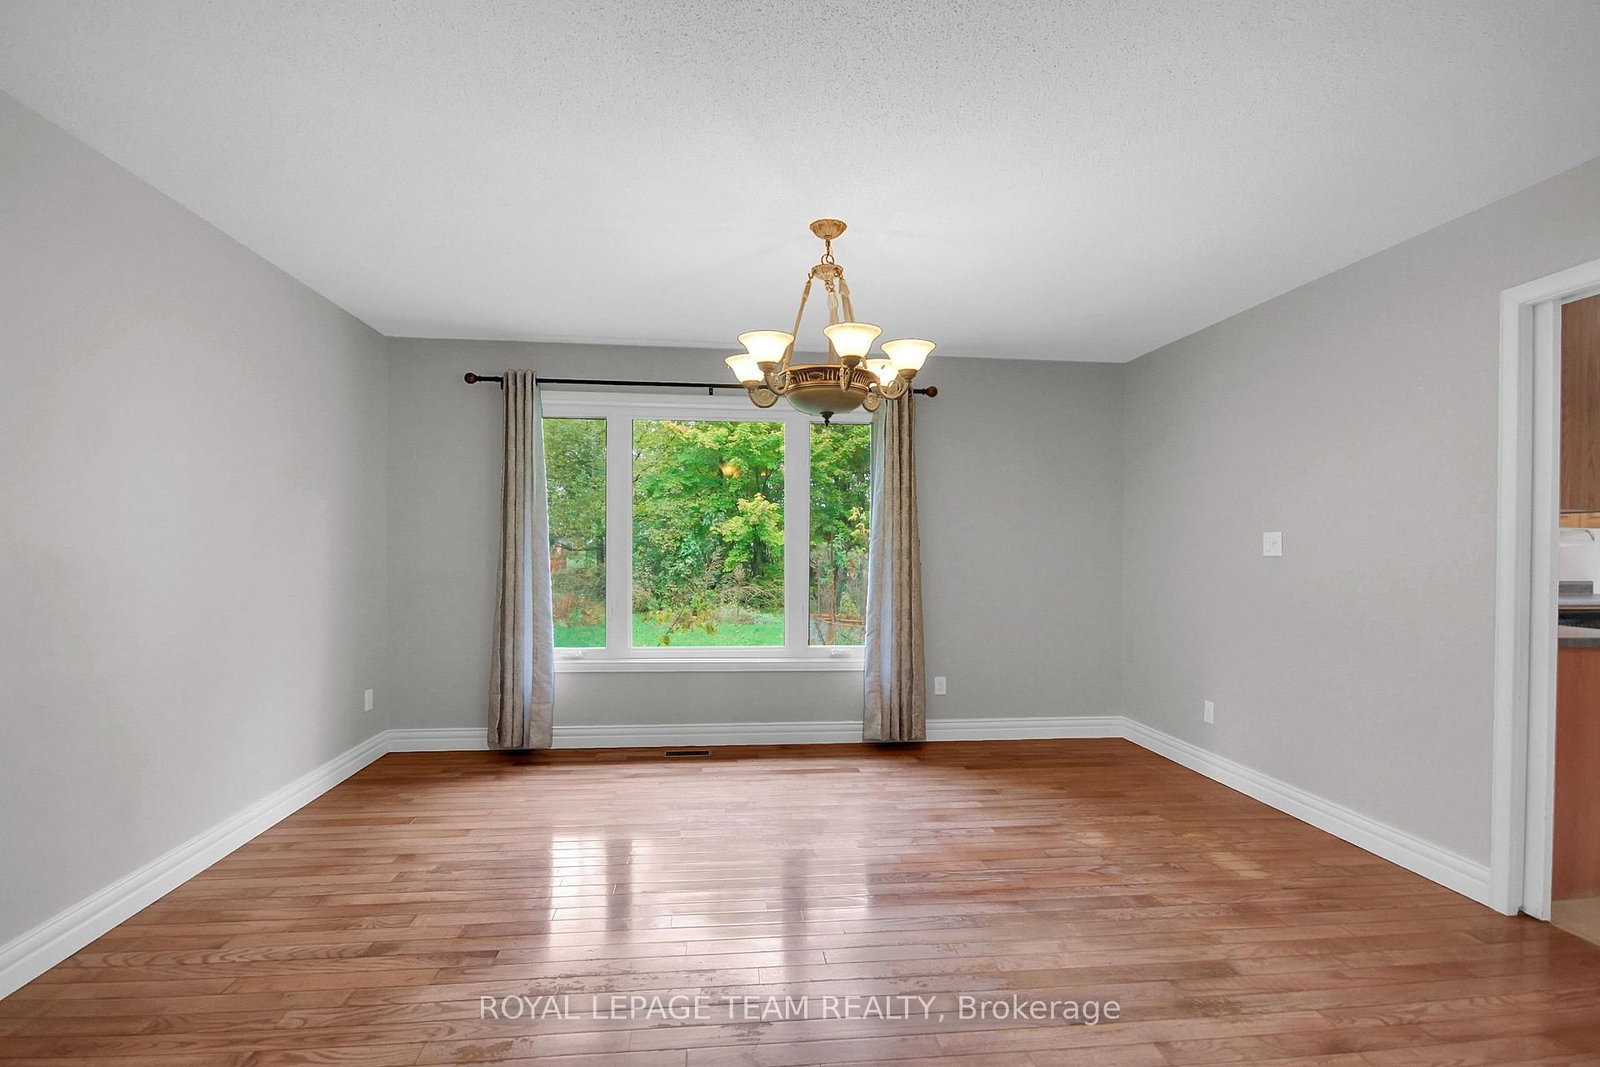
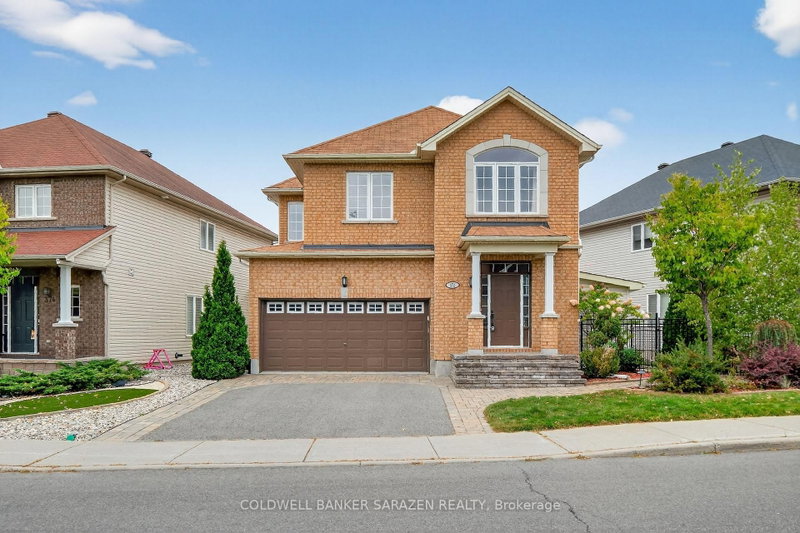
Welcome to this impeccably maintained Tudor-style home, a peaceful retreat that perfectly blends timeless charm, privacy, and luxury indoor-outdoor living. Nestled on a private, tree-lined lot in a quiet, family-oriented community, this spacious 4-bedroom, 3.5-bathroom residence features classic hardwood flooring and an inviting living area centered around a wood-burning fireplace. The well-appointed kitchen boasts stainless steel appliances and flows naturally to a large deck with a gazebo, overlooking a spectacular heated saltwater inground pool that is perfect for summer entertaining. The upstairs primary suite is a true one-of-a-kind sanctuary, offering a massive private layout with a dedicated sitting area, an attached den or home office, a large walk-in closet, and an oversized ensuite. Three additional bedrooms and a full bathroom on the lower level provide plenty of room for the whole family to spread out. Conveniently located just minutes from daily shopping, dining, parks, and trails-with easy access to Bank Street for seamless commuting-this property offers an exceptional lifestyle opportunity. (Note: 24-hour irrevocable required on all offers)

WHAT'S YOUR HOME WORTH?

Click here to get an instant estimate and track its value over time.

  • Date Listed: Tuesday, October 20, 2026
  • Listing Brokerage: Royal Lepage Team Realty - Disclaimer: The information contained in this listing has not been verified by Royal Lepage Team Realty and should be verified by the buyer.
  • City: Ottawa

    More 4 bedrooms homes for lease in Ottawa

  • Neighbourhood: Greely
  • Major Intersection: Donwell Drive
  • Full Address: 7089 Bush Drive, Ottawa, K4P 1M8, Canada, ON, Canada
  • Family Room:
  • Kitchen:
  • Living Room:
  • Amenities:
  • Taxes: $0.00 (null)
Foyer8 x 11 ft88 sq ft
Family22 x 14 ft308 sq ft
Kitchen20 x 11 ft220 sq ft
Dining12 x 15 ft180 sq ft
Living11 x 15 ft165 sq ft
Laundry5 x 10 ft50 sq ft
Powder Rm6 x 5 ft30 sq ft
Primary18 x 25 ft450 sq ft
Office8 x 11 ft88 sq ft
Bathroom14 x 11 ft154 sq ft
2nd Br10 x 12 ft120 sq ft
3rd Br10 x 12 ft120 sq ft
4th Br14 x 13 ft182 sq ft
Bathroom10 x 8 ft80 sq ft
Rec34 x 13 ft442 sq ft
5th Br12 x 10 ft120 sq ft
Games12 x 13 ft156 sq ft
Office10 x 13 ft130 sq ft
Utility13 x 13 ft169 sq ft

Recently leased comparables in Greely

WHAT'S YOUR HOME WORTH?

Click here to get an instant estimate and track its value over time.