MLS #: X14096520Type: Detached, Bungalow-RaisedApprox. SQFT: 700-1100Basement: Finished, Full
2+22+2
140 x 110 ft lot
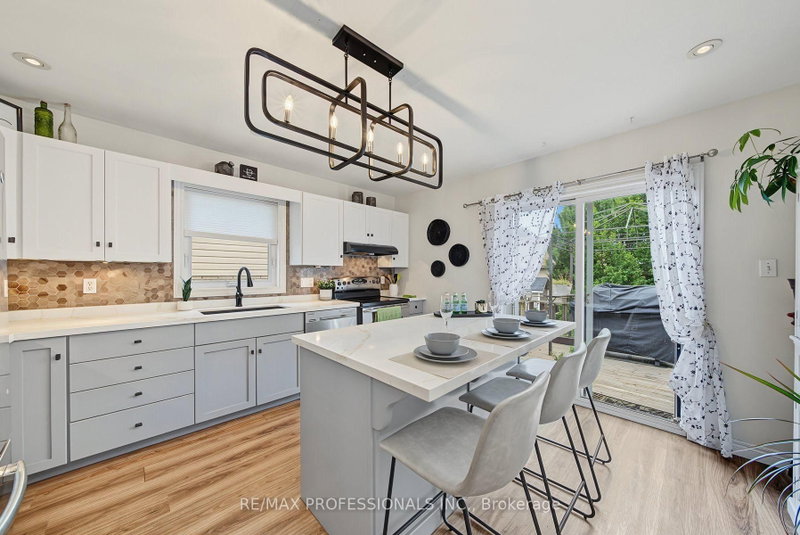
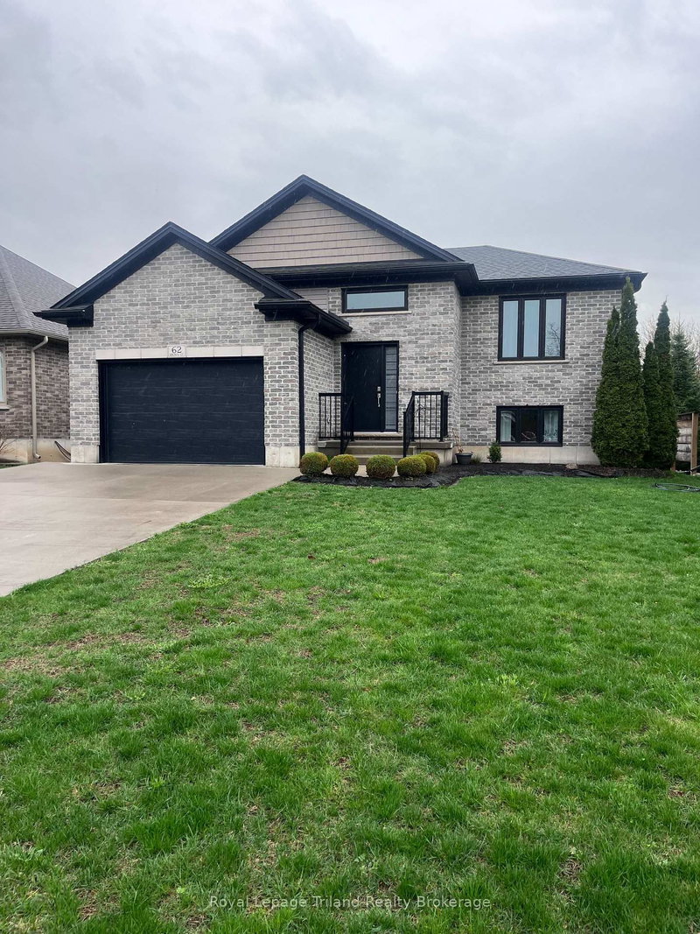
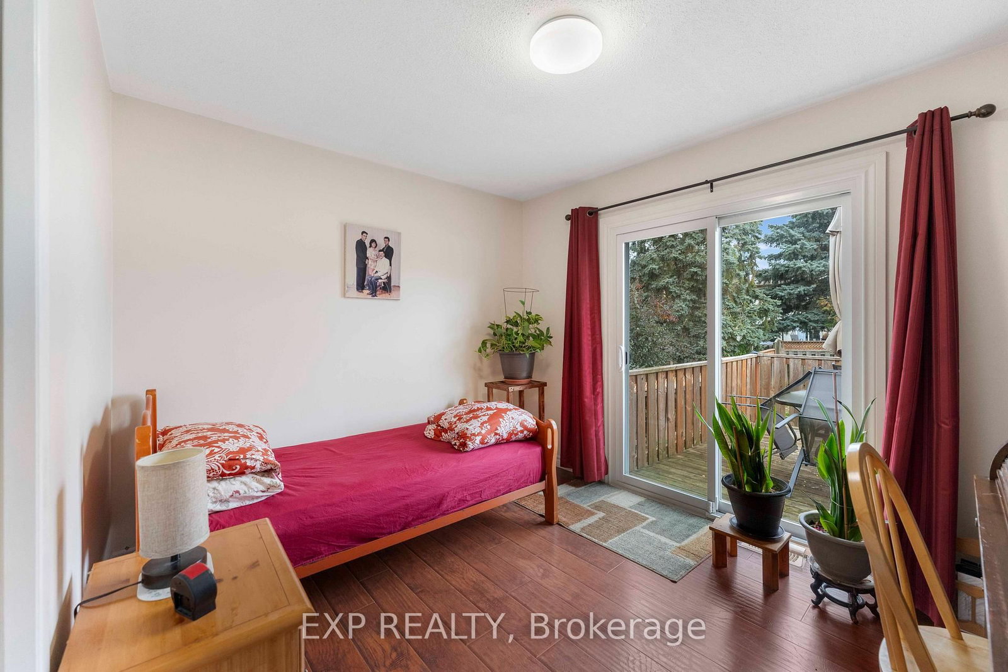
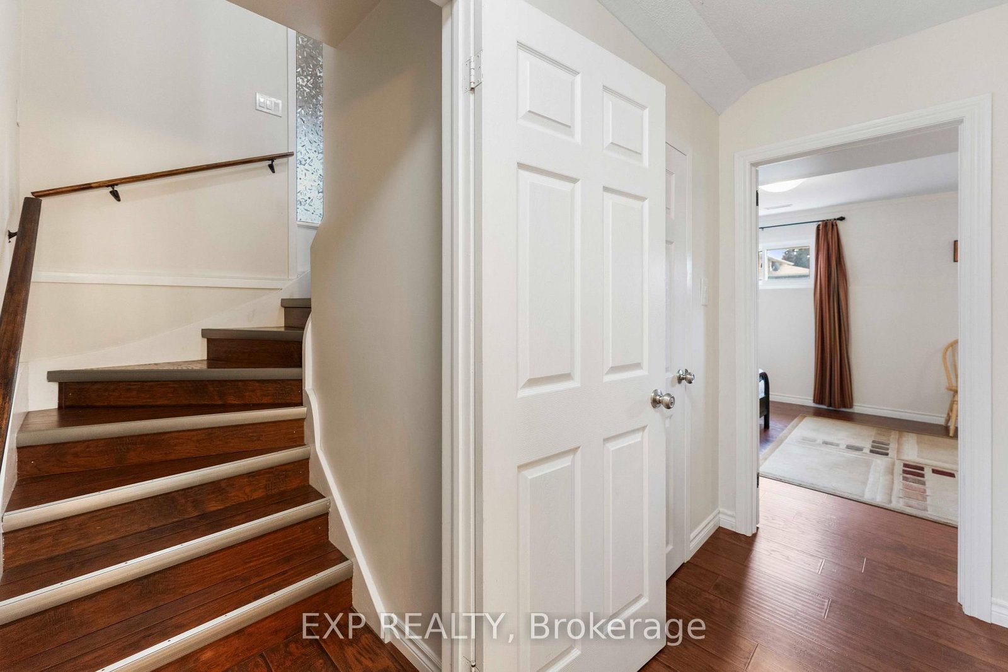
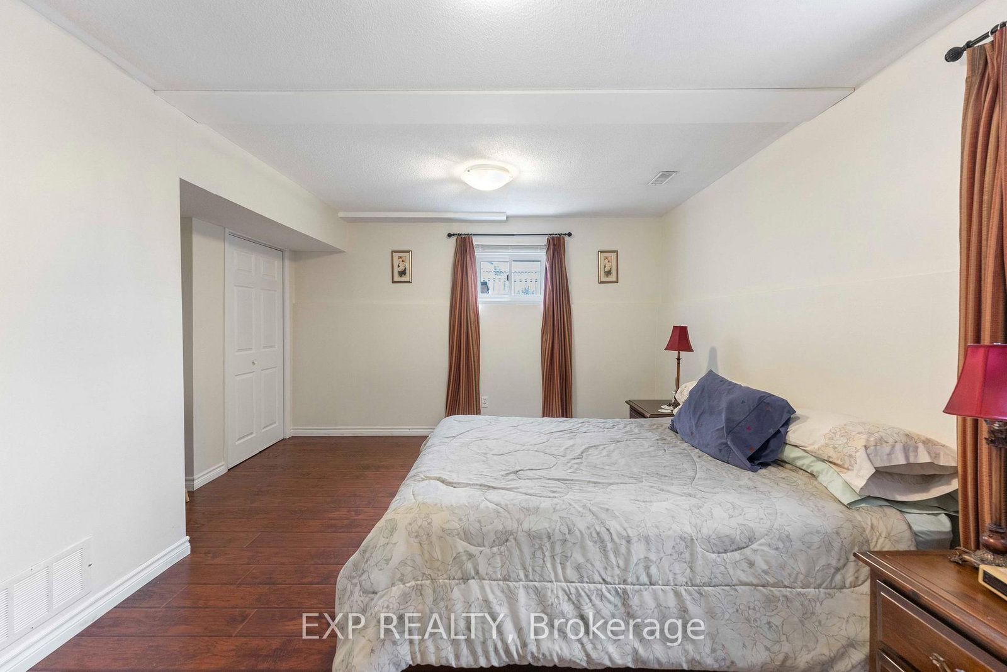
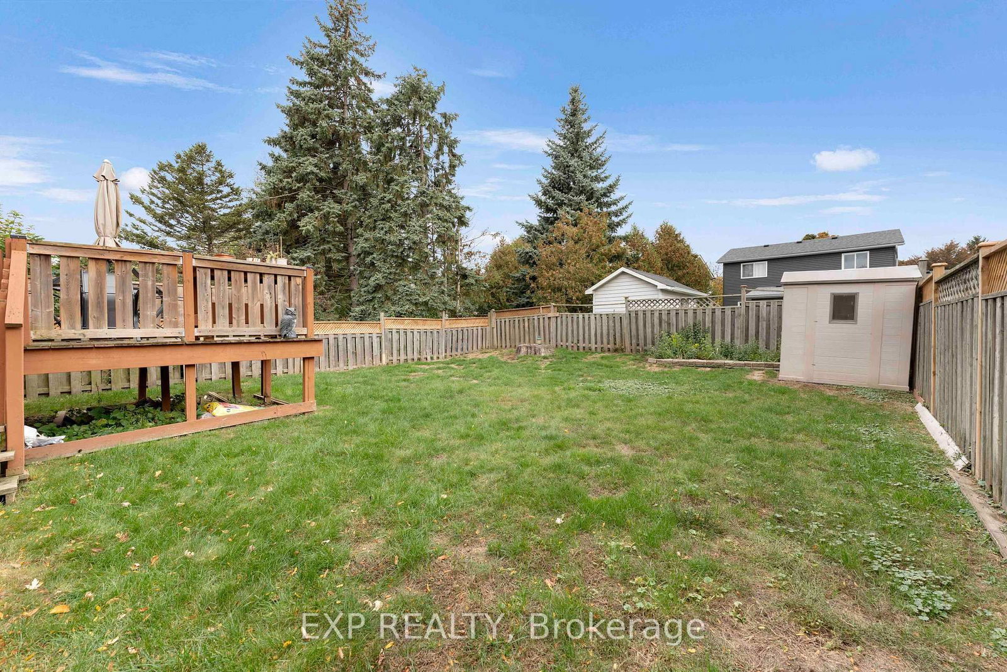
Attention First-Time Home Buyers and Downsizers! Welcome to 28 Sulky Road, a detached raised bungalow offering huge 2+2 bedrooms, two bathrooms and a huge, fully fenced backyard. The main level features a bright living room, a separate dining room, a kitchen and two generously sized bedrooms, complemented by a three-piece bathroom. The lower level offers two additional large bedrooms, above-grade windows, a bathroom with a stand-up shower and a spacious work area for hobbies, projects or storage. A utility room houses the laundry facilities. Updates include a furnace replaced in 2024, stainless steel kitchen appliances and a washer and dryer from approximately 2021, plus an owned water softener added in 2024. Outside, the expansive backyard offers space for gardening, play and summer entertaining, with a deck for relaxing and a shed for garden tools and outdoor essentials. Whether you are buying your first home, accommodating a growing family or downsizing with room for guests, this home offers the flexibility to suit your next chapter.
Listing Brokerage: Exp Realty - Disclaimer: The information contained in this listing has not been verified by Exp Realty and should be verified by the buyer.





 Share










 2+2
 2+2
 1
 40 x 110 ft lot