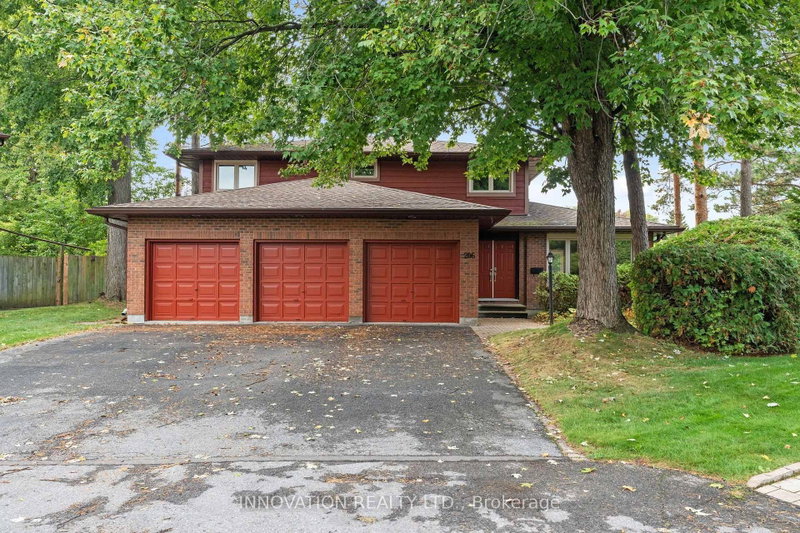
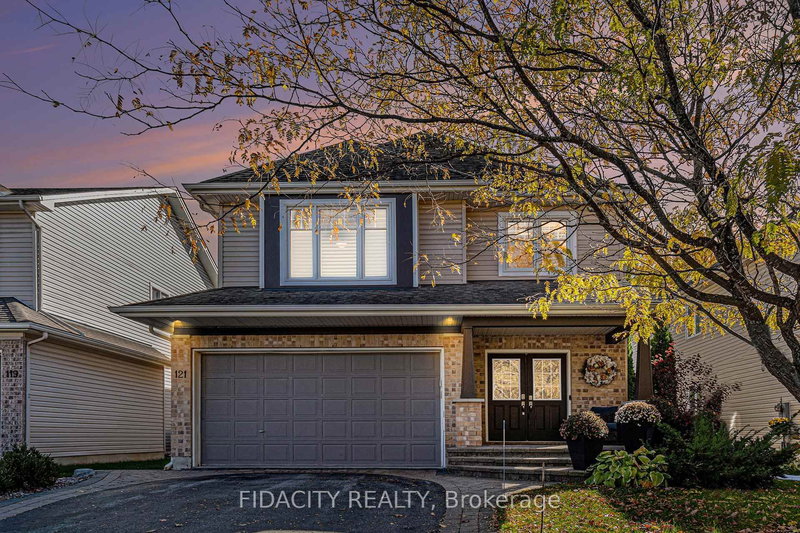
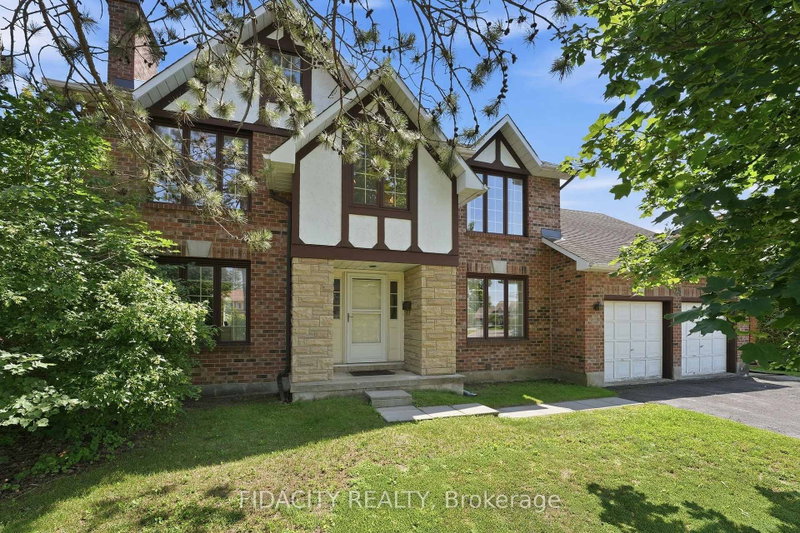
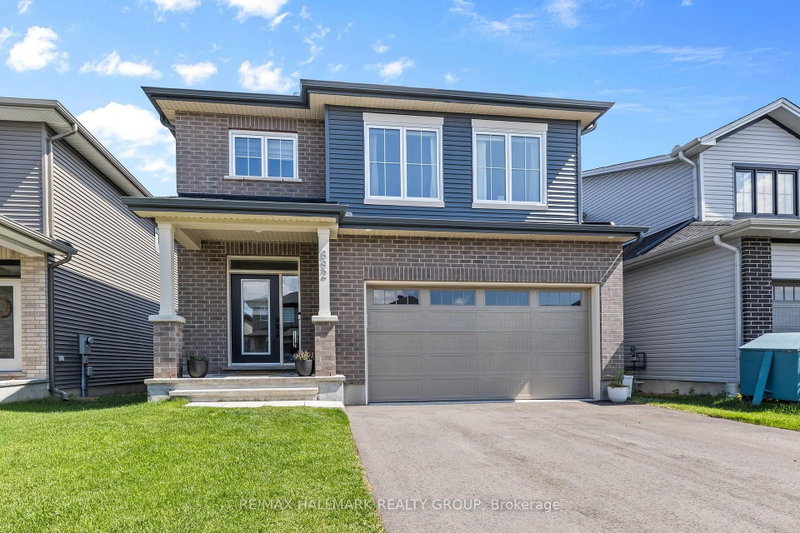
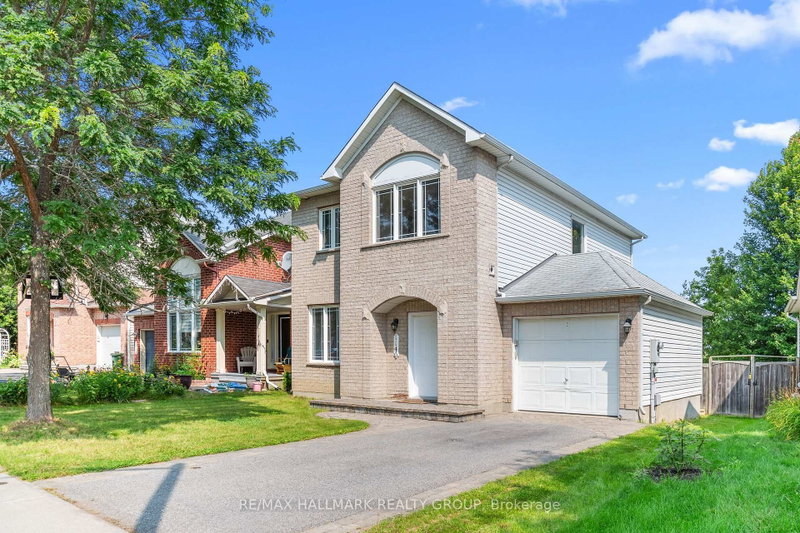
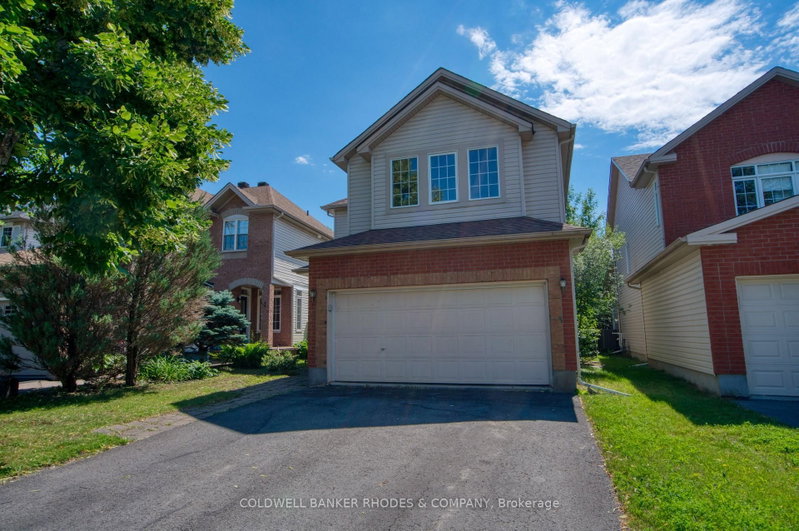
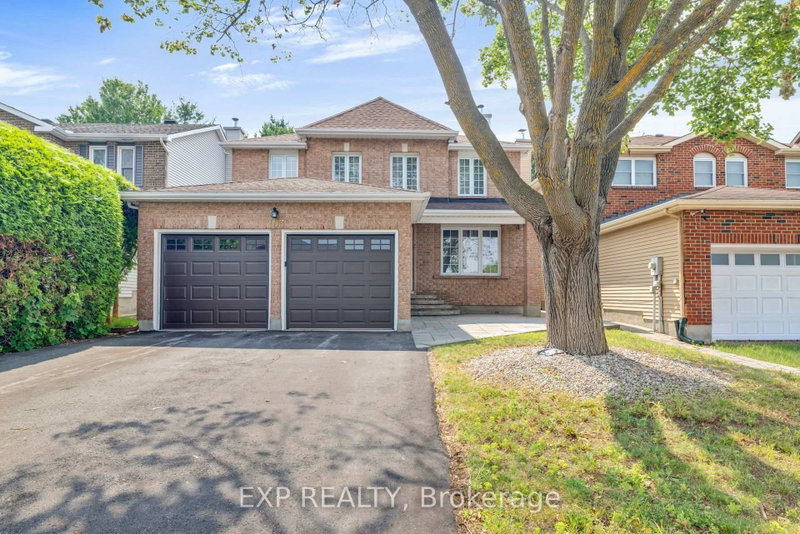
Discover this spacious four bedroom home with a well balanced floor plan, generous principal rooms and plenty of room to personalize. The inviting foyer sets the tone with a custom closet organizer and easy access into the main living areas. The formal living & dining room add versatility along with the warmth of an ambient gas fireplace. A dedicated office/bedroom provides valuable flexibility for a home workspace or overnight guests. At the rear of the home, the bright kitchen and family room come together in an open concept setting perfect for hosting gatherings or quiet evenings at home.The second level is dedicated to family living with four well appointed bedrooms and the convenience of laundry, just steps from the bedrooms. The Primary Bedroom offers a 4-piece ensuite and walk-in closet. The unfinished basement is a blank canvas awaiting your future expansion. Outside, the private backyard features both a large deck and separate patio for outdoor entertaining or simply relaxing. A double car garage complete with EV charger, add both functionality and efficiency. Set in a desirable location close to parks, schools and everyday amenities, this home combines generous living space with the flexibility to evolve with your needs.
Listing Brokerage: Re/Max Hallmark Realty Group - Disclaimer: The information contained in this listing has not been verified by Re/Max Hallmark Realty Group and should be verified by the buyer.
Schedule a private showing of this property with an experienced member of our team.
Kanata - Morgan's Grant/South March GUIDE
Want to know more about Kanata - Morgan's Grant/South March?
Check out our Neighbourhood Guide and learn more about the schools, parks and people in this neighbourhood.





 Share


 4
 4
 2
 10.75 x 122.9 ft lot