By

CALL
TOUR PROPERTY
×

116 Collier Road S in Thorold for sale

Asking price
$649,990
Estimate (Oct 19)
$642,693
MLS #:
X14094082
Type:
Detached, Bungalow
Approx. SQFT:
1100-1500
Basement:
Full, Sep Entrance
3+2 3+2

1 62.03 x 125 ft lot

PROPERTY HISTORY
SIGN IN REQUIRED
List Date List Price Last Status Sold Date Sold Price Days On Market
0000-00-00 $00000 Exp N/A N/A N/A
0000-00-00 $00000 Ter N/A N/A N/A
0000-00-00 $00000 Exp N/A N/A N/A
0000-00-00 $00000 Ter N/A N/A N/A
0000-00-00 $00000 Exp N/A N/A N/A
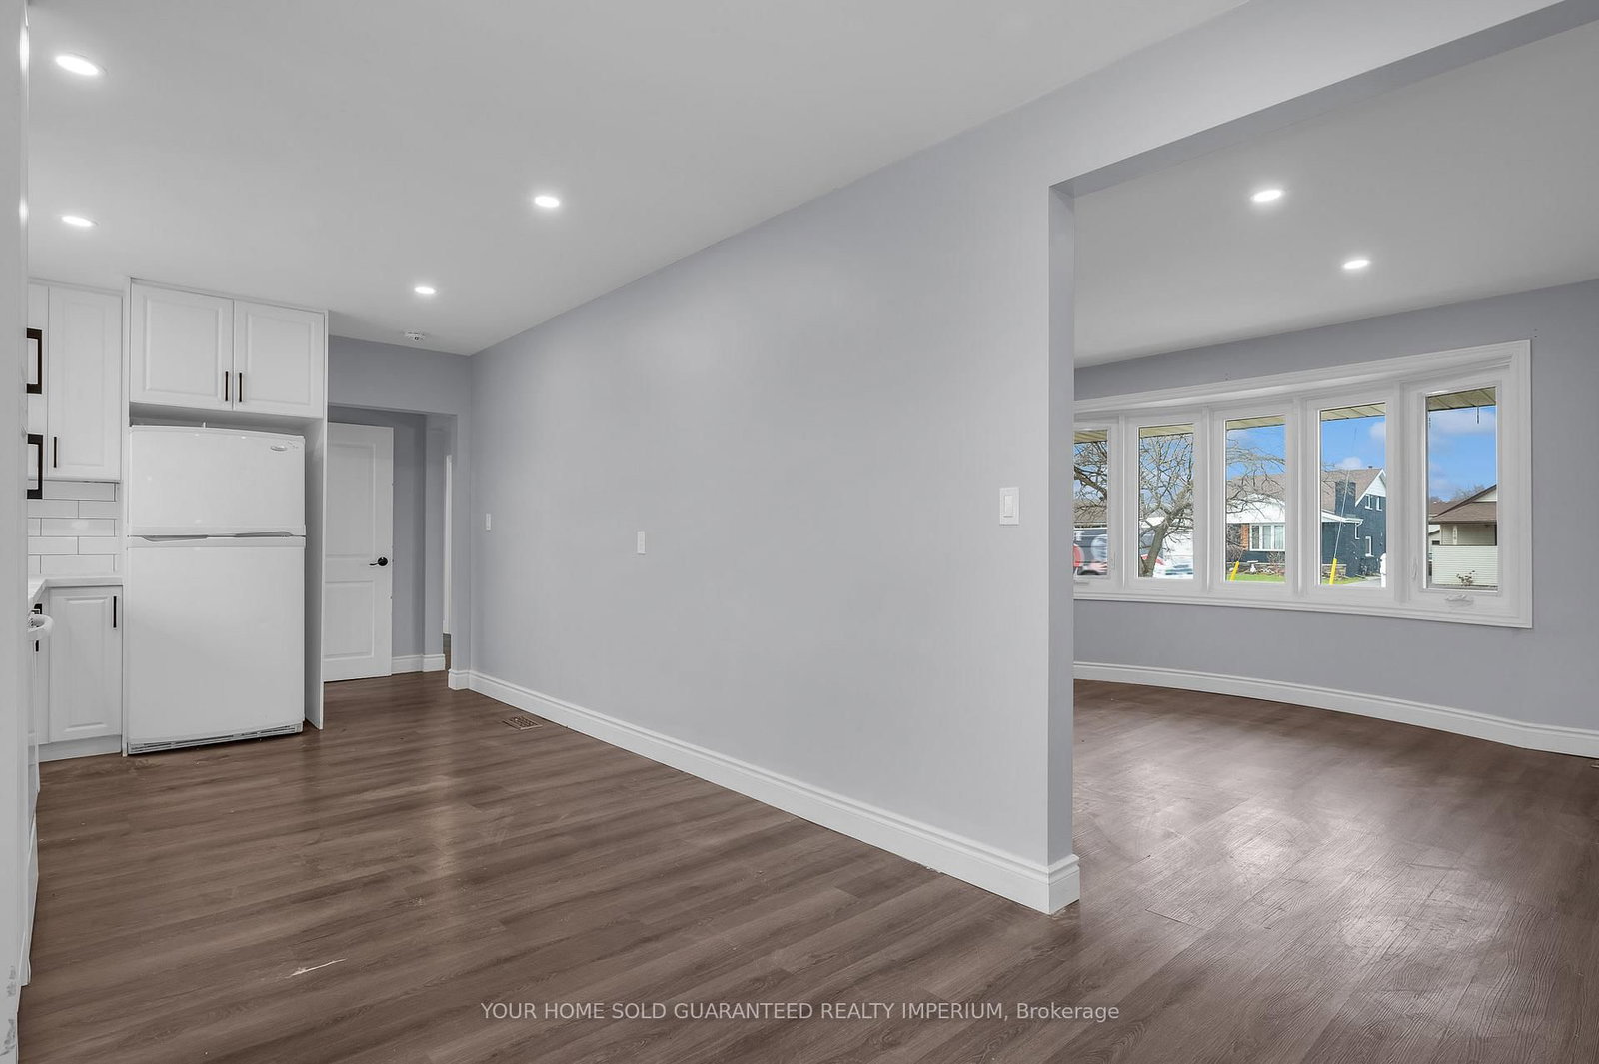
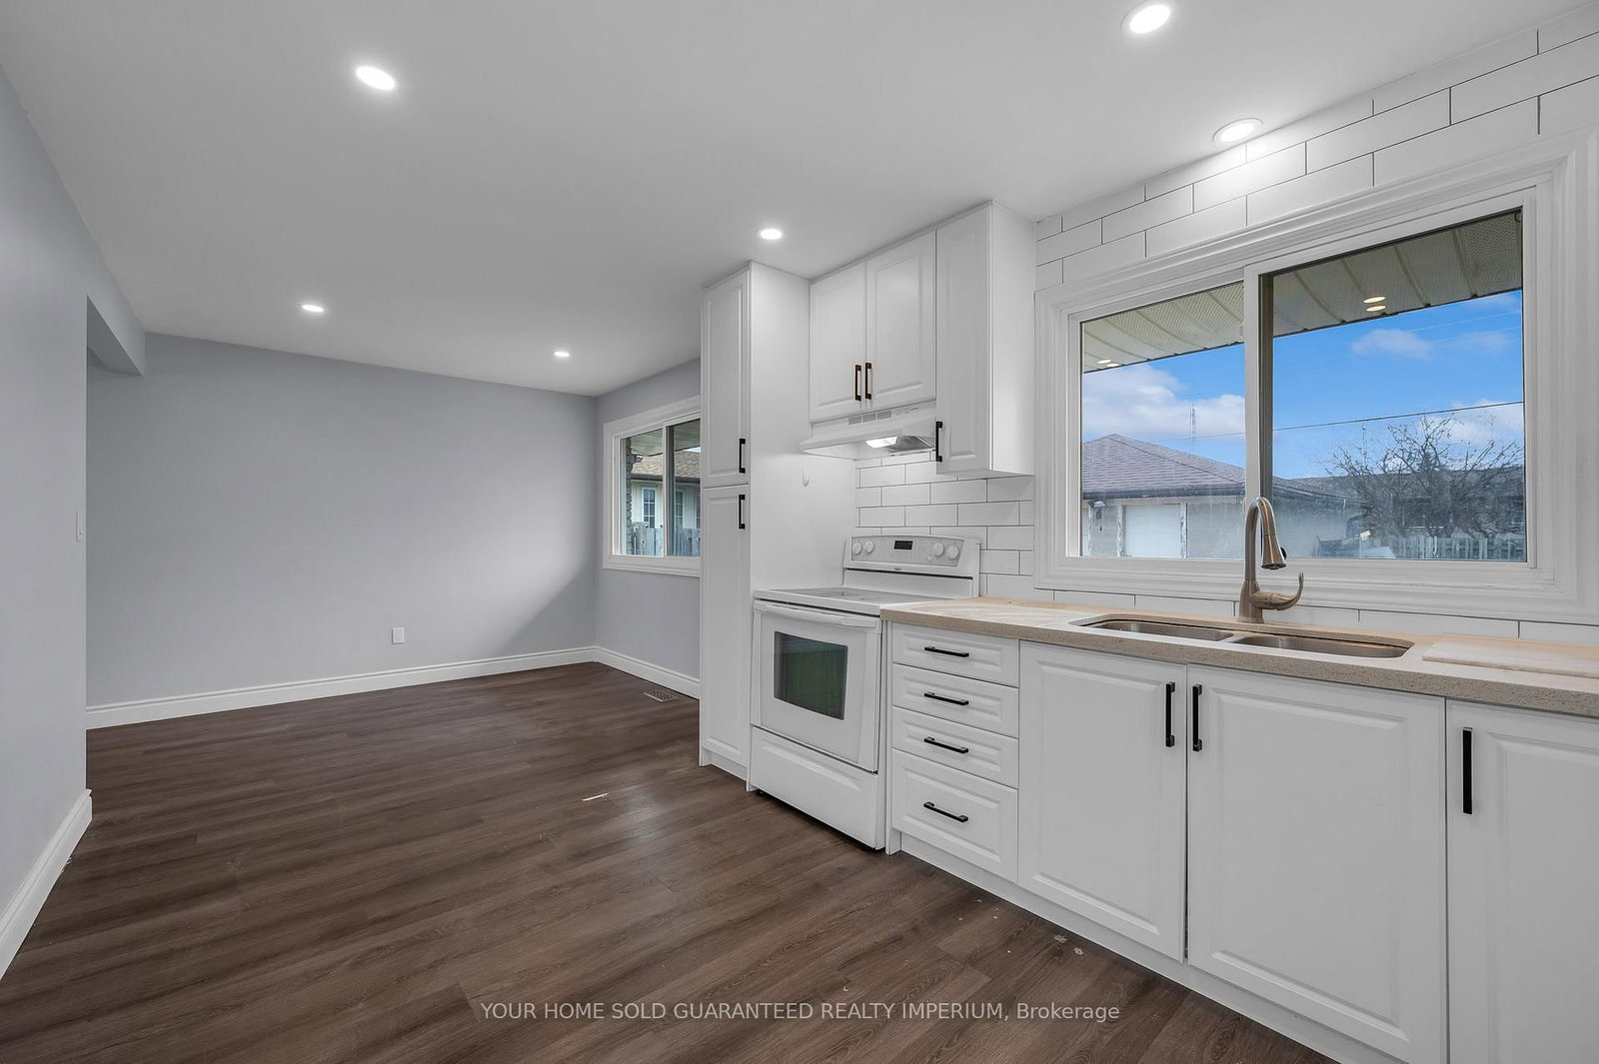
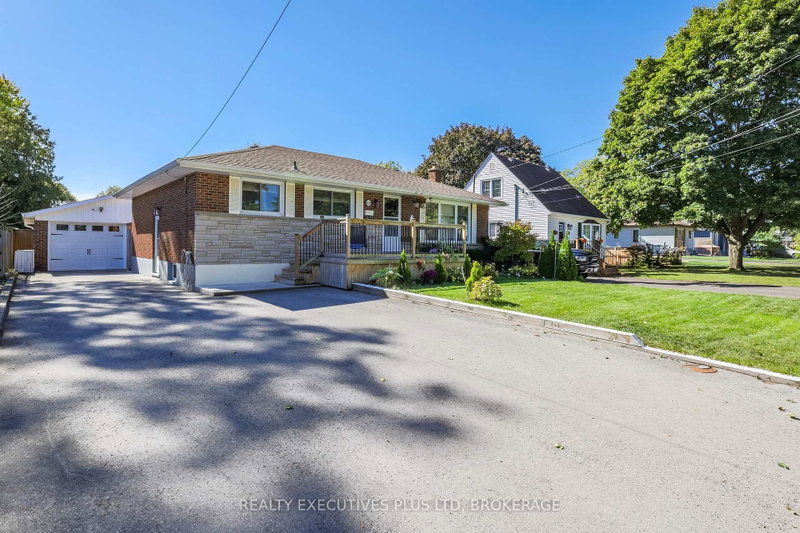
This charming two-family home for sale is the perfect starter home or investment opportunity. Fully renovated from top to bottom this home features two kitchens, three bedrooms and one bath upstairs, as well two bedrooms and one bathroom downstairs. Enjoy the separate entrance and a detached garage for parking or additional storage. Don't miss out on this great opportunity!

WHAT'S YOUR HOME WORTH?

Click here to get an instant estimate and track its value over time.

  • Date Listed: Monday, October 19, 2026
  • Listing Brokerage: Your Home Sold Guaranteed Realty Imperium - Disclaimer: The information contained in this listing has not been verified by Your Home Sold Guaranteed Realty Imperium and should be verified by the buyer.
  • City: Thorold

    More 3 bedrooms homes for sale in Thorold

  • Neighbourhood: Thorold Downtown
  • Major Intersection: Richmond Street
  • Full Address: 116 Collier Road S, Thorold, L2V 3T4, Canada, ON, Canada
  • Living Room: Large Window, Vinyl Floor, Pot Lights
  • Kitchen: Quartz Counter, Large Window, Vinyl Floor
  • Living Room: Open Concept, Combined W/Kitchen, Vinyl Floor
  • Kitchen: Open Concept, Combined W/Living, Vinyl Floor
  • Amenities:
  • Taxes: $4,500.64 (2026)
Living22 x 13 ft286 sq ft
Kitchen22 x 10 ft220 sq ft
Primary11 x 10 ft110 sq ft
2nd Br10 x 10 ft100 sq ft
3rd Br10 x 9 ft90 sq ft
Living20 x 19 ft380 sq ft
Kitchen12 x 8 ft96 sq ft
4th Br13 x 12 ft156 sq ft
5th Br12 x 8 ft96 sq ft
Laundry12 x 9 ft108 sq ft

Recently sold comparables in Thorold Downtown

Similar homes for sale

WHAT'S YOUR HOME WORTH?

Click here to get an instant estimate and track its value over time.