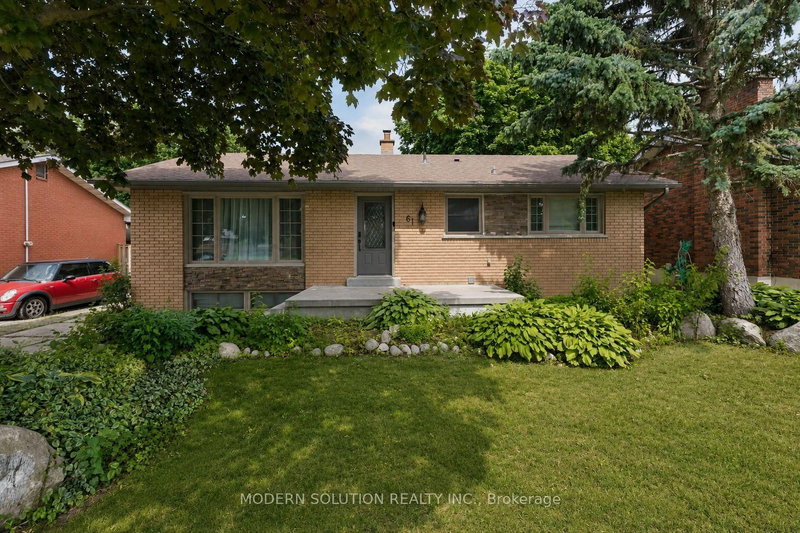
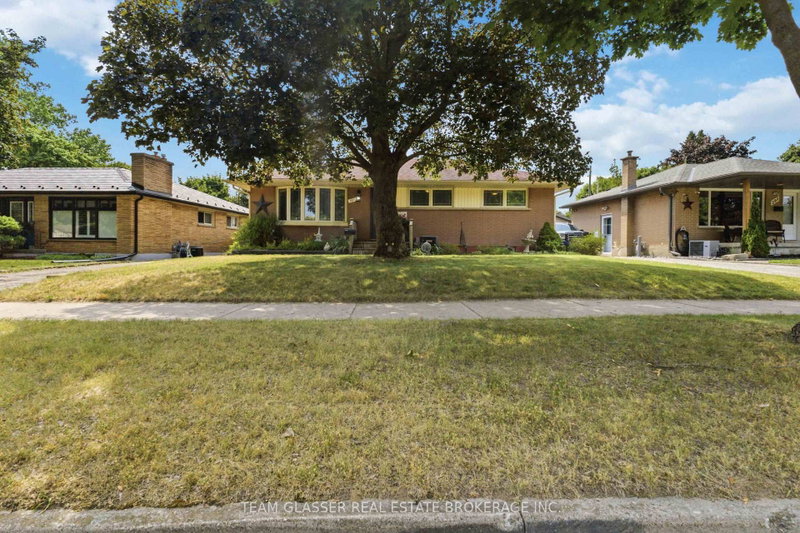
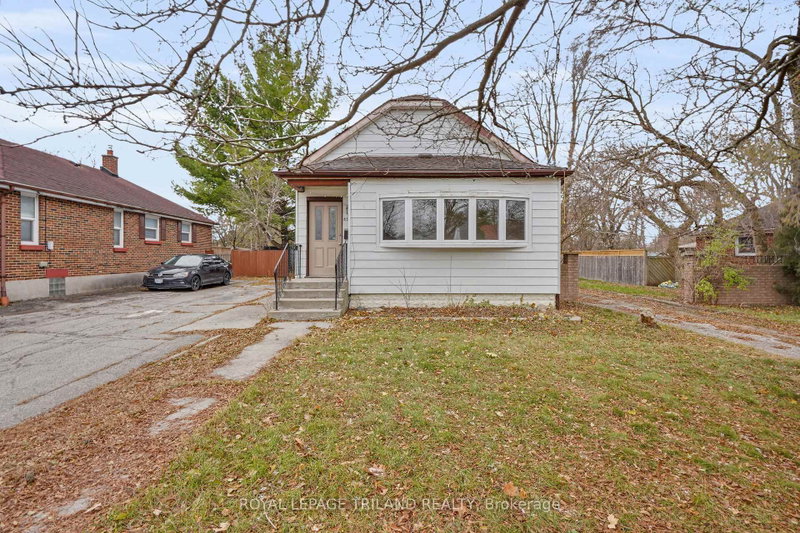
Welcome to 34 Algonquin Crescent! This all-brick bungalow offers 3+1 bedrooms, two full bathrooms, and a nicely updated interior, all set on an exceptionally private lot with a large backyard backing onto mature trees and no rear neighbours. The main floor features three bedrooms and a full bathroom, while the finished basement provides additional living space with a spacious recreation room, an additional bedroom, a versatile flex room, and a second full bathroom. The real standout is the backyard, offering a peaceful, private setting with plenty of room to relax, entertain, and enjoy the outdoors. A large deck with a beautiful canopy creates an inviting outdoor living space, perfect for summer dinners, hosting friends and family, or simply unwinding in the shade. With its solid all-brick construction, flexible living space, and fantastic outdoor setting, this home offers a wonderful combination of comfort, functionality, and privacy.
Listing Brokerage: Coldwell Banker Power Realty - Disclaimer: The information contained in this listing has not been verified by Coldwell Banker Power Realty and should be verified by the buyer.





 Share


 3+1
 3+1
 60 x 110 ft lot