MLS #: X14093270Type: Detached, BungalowApprox. SQFT: 1500-2000Basement: Finished, Full
3+13+1
1150 x 295 ft lot
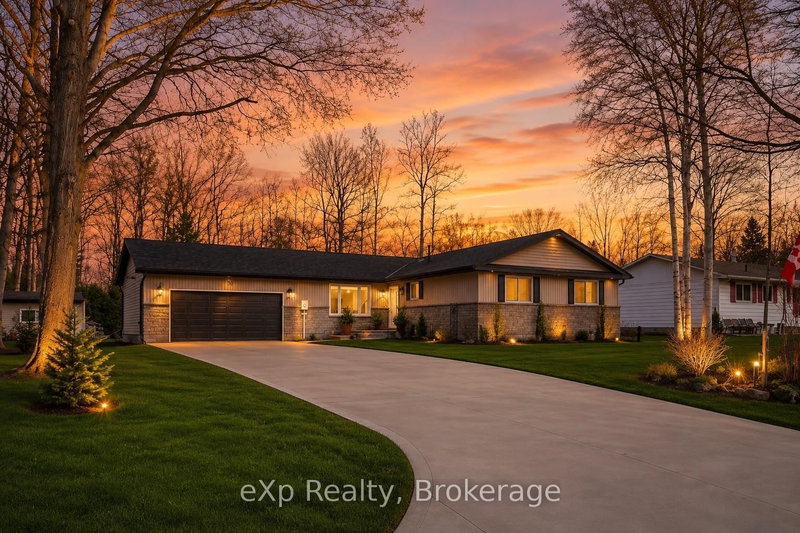
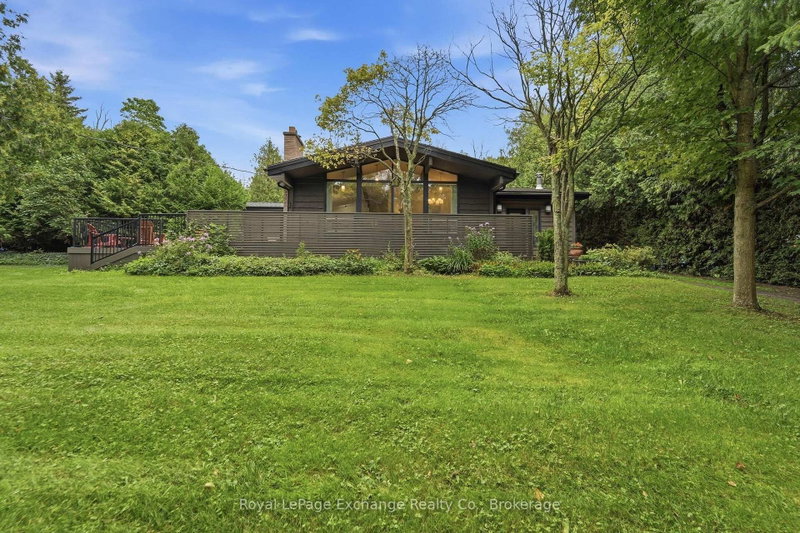
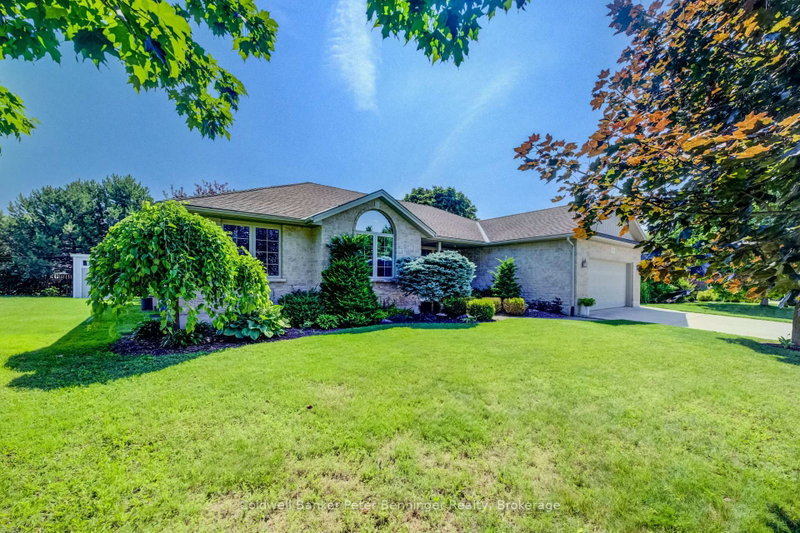
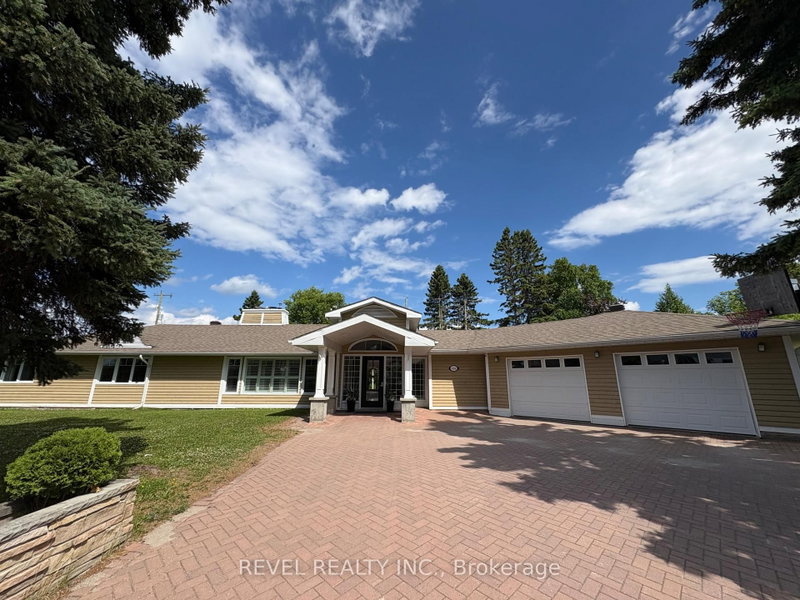
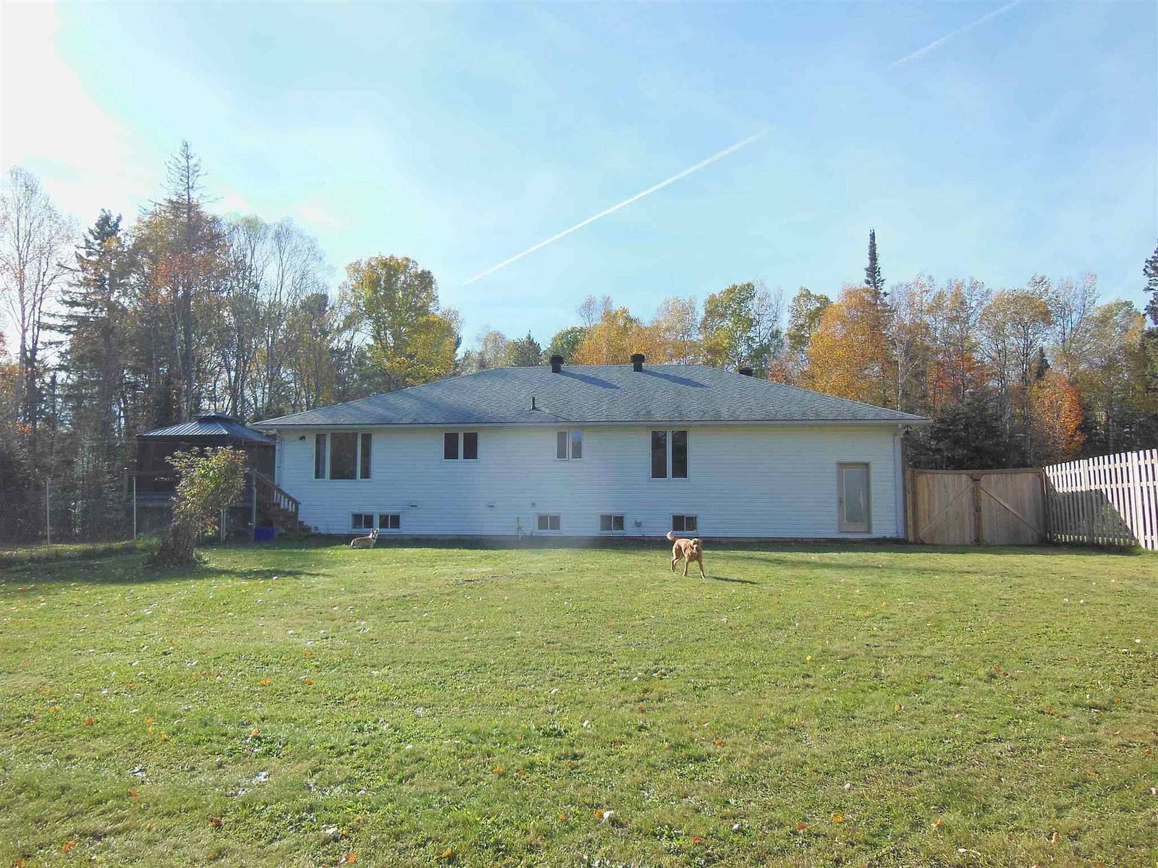
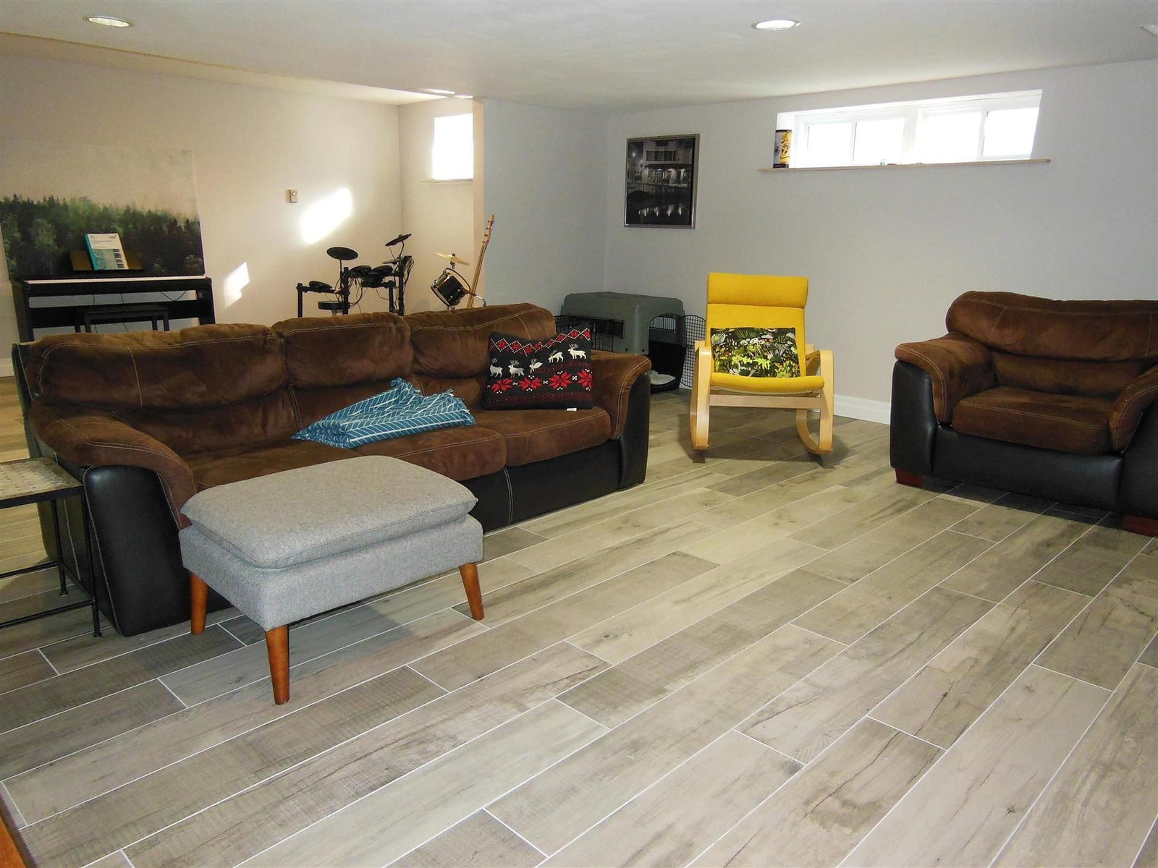
Country Living in the City! Discover the perfect blend of modern comfort, energy efficiency and outdoor living in this beautifully updated 1800 sq. ft. bungalow set on a full acre of land. The inviting open concept layout seamlessly connects the kitchen, dining and living areas. The kitchen showcases rich cherrywood cabinetry and elegant granite countertops adding warmth and timeless appeal. Enjoy year-round comfort and energy-conscious living with a geothermal heating and cooling system, complemented by a completed energy audit in 2024. Unwind in your own sauna, or step outside to enjoy the large deck with gazebo or spacious, fully fenced yard. Outdoor enthusiasts will love the convenient access to Hiawatha's nature and ATV trails right at the end of the dead end street, making it easy to embrace an active lifestyle and enjoy the beauty of nature close to home. Offering an acre of land, modern conveniences, energy-efficient features, and exceptional access to outdoor recreation, this property delivers a rare opportunity to enjoy the tranquility of country living with the convenience of city life. A unique property with space to breathe and nature just steps away!
Listing Brokerage: Remax Sault Ste. Marie Realty Inc. - Disclaimer: The information contained in this listing has not been verified by Remax Sault Ste. Marie Realty Inc. and should be verified by the buyer.





 Share






 3+1
 3+1
 1
 150 x 295 ft lot