By

CALL
TOUR PROPERTY
×

123 Palomino Drive in Sault Ste Marie for sale

Asking price
$629,900
Estimate (Oct 15)
$626,726
MLS #:
X14081758
Type:
Detached, 2-Storey
Approx. SQFT:
2000-2500
Basement:
Full, Part Fin
3+1 3+1
2 Algoma
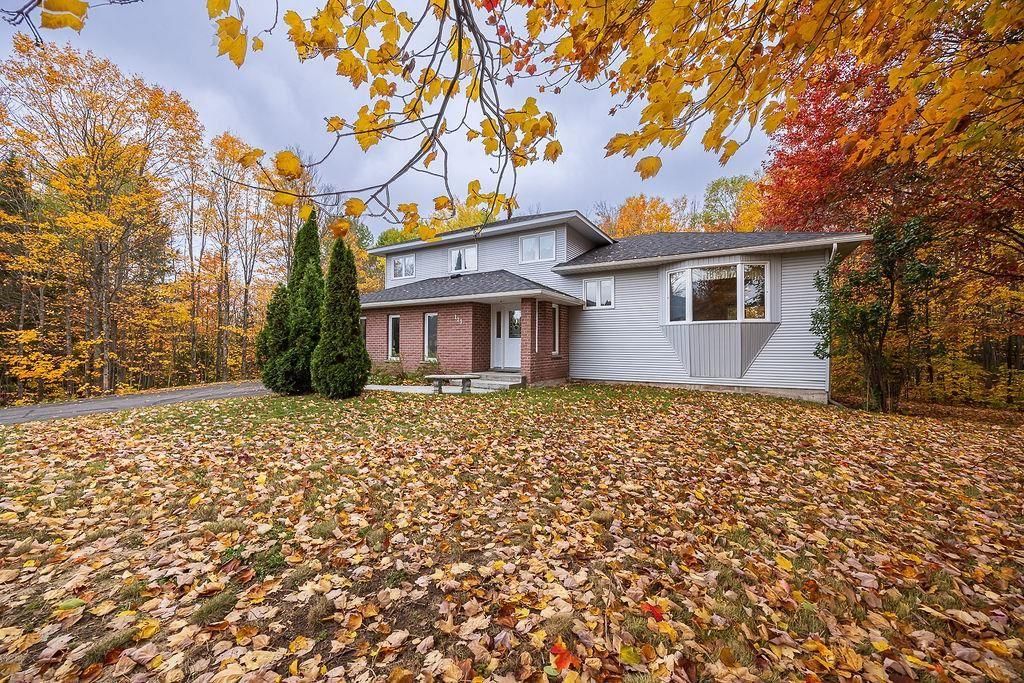
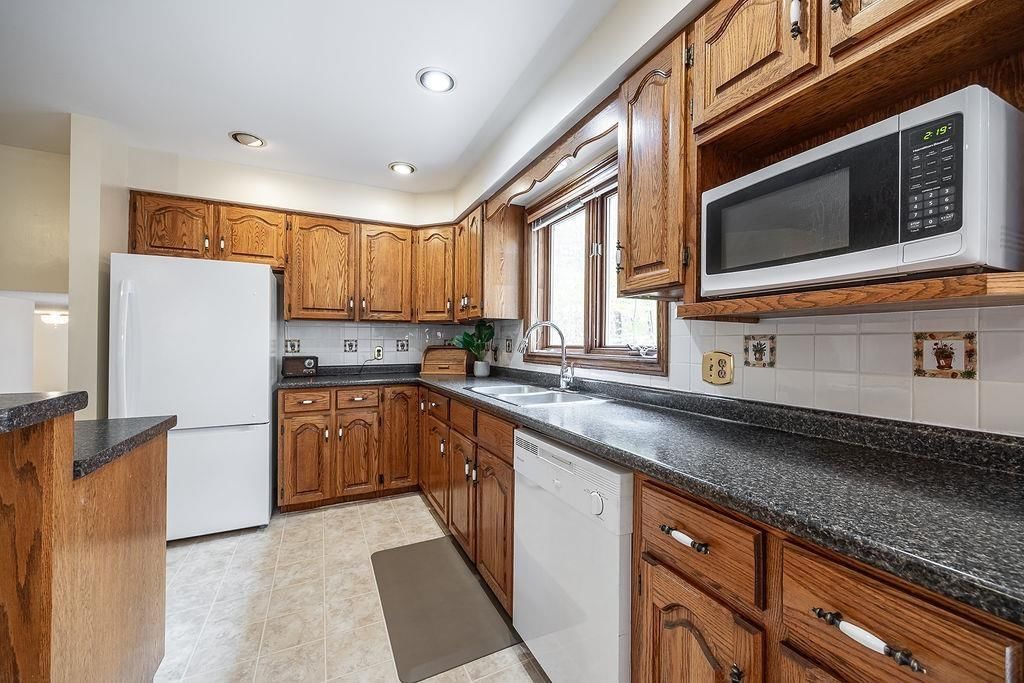
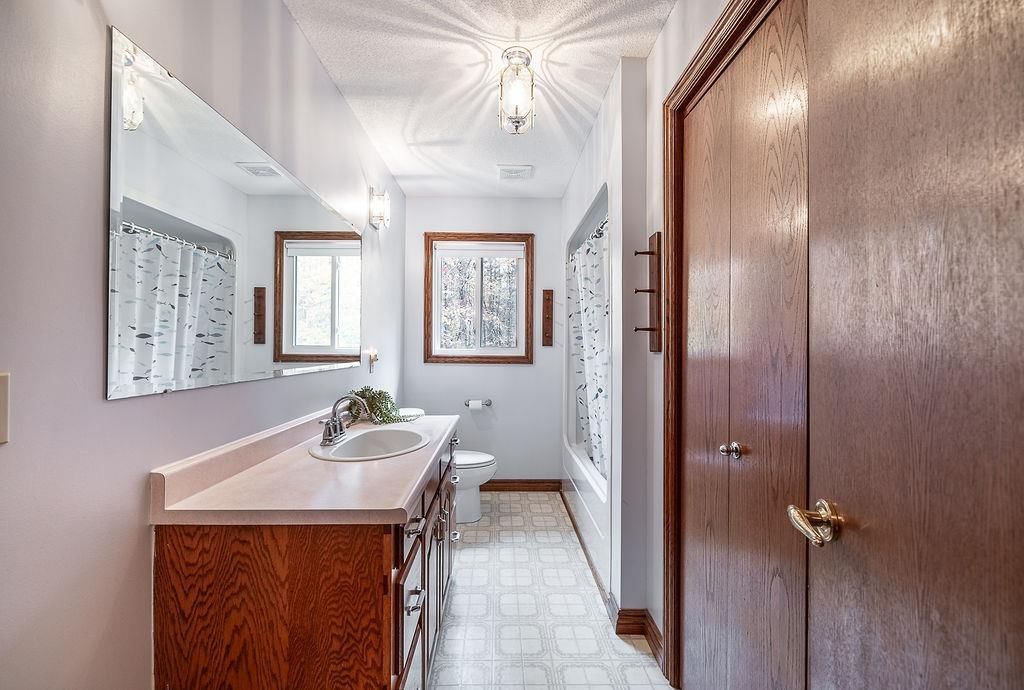
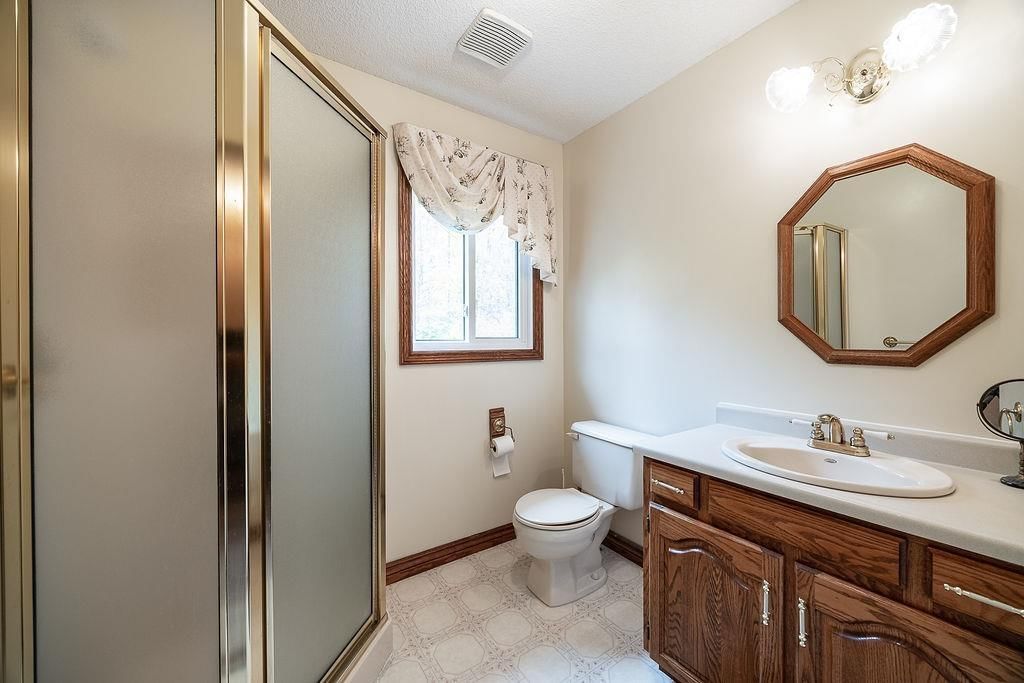
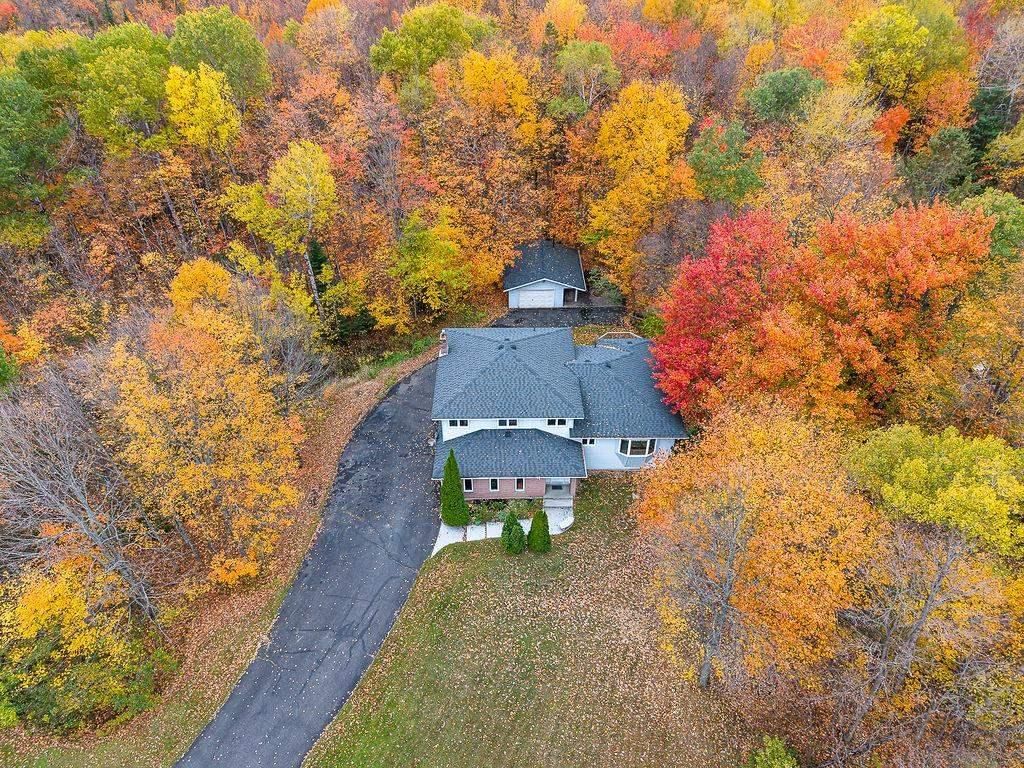
Welcome to 123 Palomino Dr. This exceptional custom-built home is being offered for sale on the MLS for the very first time! Situated in one of Sault Ste. Marie’s most sought-after west-end neighbourhoods, this distinctive property offers an impressive combination of quality, space and character boasting 2355 sqft. Upstairs you will find 3 bedrooms a main bathroom and an ensuite off the master bedroom. The spacious, eat in kitchen has plenty of room for hosting, with bar top seating area and a dining room area made to fit even the biggest of dining tables. With a built-in cooktop and oven, this home offers an ideal setting for both everyday living and entertaining. The basement features impressively high ceilings for a spacious and bright feel in both the rec room and 4th bedroom. This home has a main floor living room and family room, with endless possibilities for living and recreational space. From the double attached garage enjoy the convenience of your breezeway to both the laundry room and kitchen. Outside, the detached garage is complemented by a fire pit seating area, with a paved driveway providing an inviting outdoor retreat perfect for entertaining, kids sports or just relaxing with family and friends. This is a rare opportunity to own a truly one-of-a-kind home in an established estate neighbourhood known for its beautiful high-end homes and desirable location.

WHAT'S YOUR HOME WORTH?

Click here to get an instant estimate and track its value over time.

  • Date Listed: Thursday, October 15, 2026
  • Listing Brokerage: Exp Realty Brokerage - Disclaimer: The information contained in this listing has not been verified by Exp Realty Brokerage and should be verified by the buyer.
  • City: Sault Ste Marie

    More 3 bedrooms homes for sale in Sault Ste Marie

  • Neighbourhood: Ward 5
  • Full Address: 123 Palomino Drive, Sault Ste Marie, P6A 0B2, Canada, ON, Canada
  • Family Room: Hardwood Floor
  • Kitchen: Vinyl Floor
  • Living Room: Laminate
  • Amenities:
  • Taxes: $6,614.32 (2026)
Family15 x 15 ft225 sq ft
Kitchen15 x 11 ft165 sq ft
Dining20 x 10 ft200 sq ft
Living15 x 13 ft195 sq ft
Office8 x 7 ft56 sq ft
Laundry5 x 11 ft55 sq ft
Bathroom6 x 3 ft18 sq ft
Bathroom5 x 4 ft20 sq ft
Br16 x 13 ft208 sq ft
2nd Br10 x 10 ft100 sq ft
3rd Br11 x 10 ft110 sq ft
Bathroom6 x 7 ft42 sq ft
Rec20 x 16 ft320 sq ft
4th Br15 x 10 ft150 sq ft
Other9 x 9 ft81 sq ft

Recently sold comparables in Ward 5

Similar homes for sale

WHAT'S YOUR HOME WORTH?

Click here to get an instant estimate and track its value over time.