By

CALL
TOUR PROPERTY
×

114 Hirshhorn Avenue in Elliot Lake for sale

MLS #:
X14032392
Type:
Detached, 1 1/2 Storey
Approx. SQFT:
700-1100
Basement:
Finished, Full
2+1 2+1
1 50 x 110 ft lot
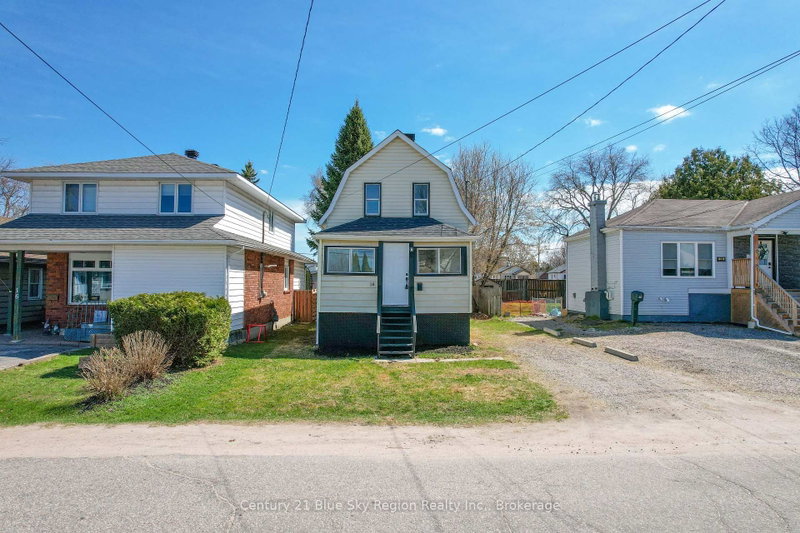
Perfect starter home! This lovely detached 1½-storey home offers an open-concept main level, with a traditional kitchen and island flowing into the living room, complete with a stunning fireplace feature wall. The separate dining room walks out to a private deck and gazebo—ideal for relaxing or entertaining. The home features two bedrooms, plus an additional bedroom in the lower level, 2 bathrooms,GFA heating, and central air conditioning. A detached garage and spacious driveway provide parking for up to five vehicles. The backyard hot tub, included as is, adds to this inviting family and social space. Call today to book your viewing!

WHAT'S YOUR HOME WORTH?

Click here to get an instant estimate and track its value over time.

  • Date Listed: Wednesday, October 14, 2026
  • Listing Brokerage: Oak Realty Ltd. - Disclaimer: The information contained in this listing has not been verified by Oak Realty Ltd. and should be verified by the buyer.

  • City: Elliot Lake

    More 2 bedrooms homes for sale in Elliot Lake

  • Major Intersection: Located off Hillside Drive onto Roman Avenue onto Hirshhorn
  • Full Address: 114 Hirshhorn Avenue, Elliot Lake, P5A 1P4, Canada, ON, Canada
  • Kitchen: Laminate
  • Family Room: Hardwood Floor
  • Amenities:
  • Taxes: $2,058.00 (2025)
Kitchen25 x 18 ft450 sq ft
Dining9 x 9 ft81 sq ft
Foyer9 x 6 ft54 sq ft
Bathroom7 x 4 ft28 sq ft
Br12 x 13 ft156 sq ft
Br15 x 12 ft180 sq ft
Bathroom6 x 4 ft24 sq ft
Laundry15 x 6 ft90 sq ft
3rd Br14 x 11 ft154 sq ft
Family23 x 9 ft207 sq ft

Recently sold comparables in Elliot Lake

Similar homes for sale

WHAT'S YOUR HOME WORTH?

Click here to get an instant estimate and track its value over time.