By

CALL
TOUR PROPERTY
×

406 Mcintosh Way in Almonte for sale

Asking price
$1,599,990
Estimate (Oct 14)
$1,523,395
MLS #:
X14032270
Type:
Detached, Bungalow
Approx. SQFT:
2500-3000
Basement:
Fin W/O
5 5
6 252.46 x 460 ft lot
PROPERTY HISTORY
SIGN IN REQUIRED
List Date List Price Last Status Sold Date Sold Price Days On Market
0000-00-00 $00000 Sld Sep 08, 2017 $635,000
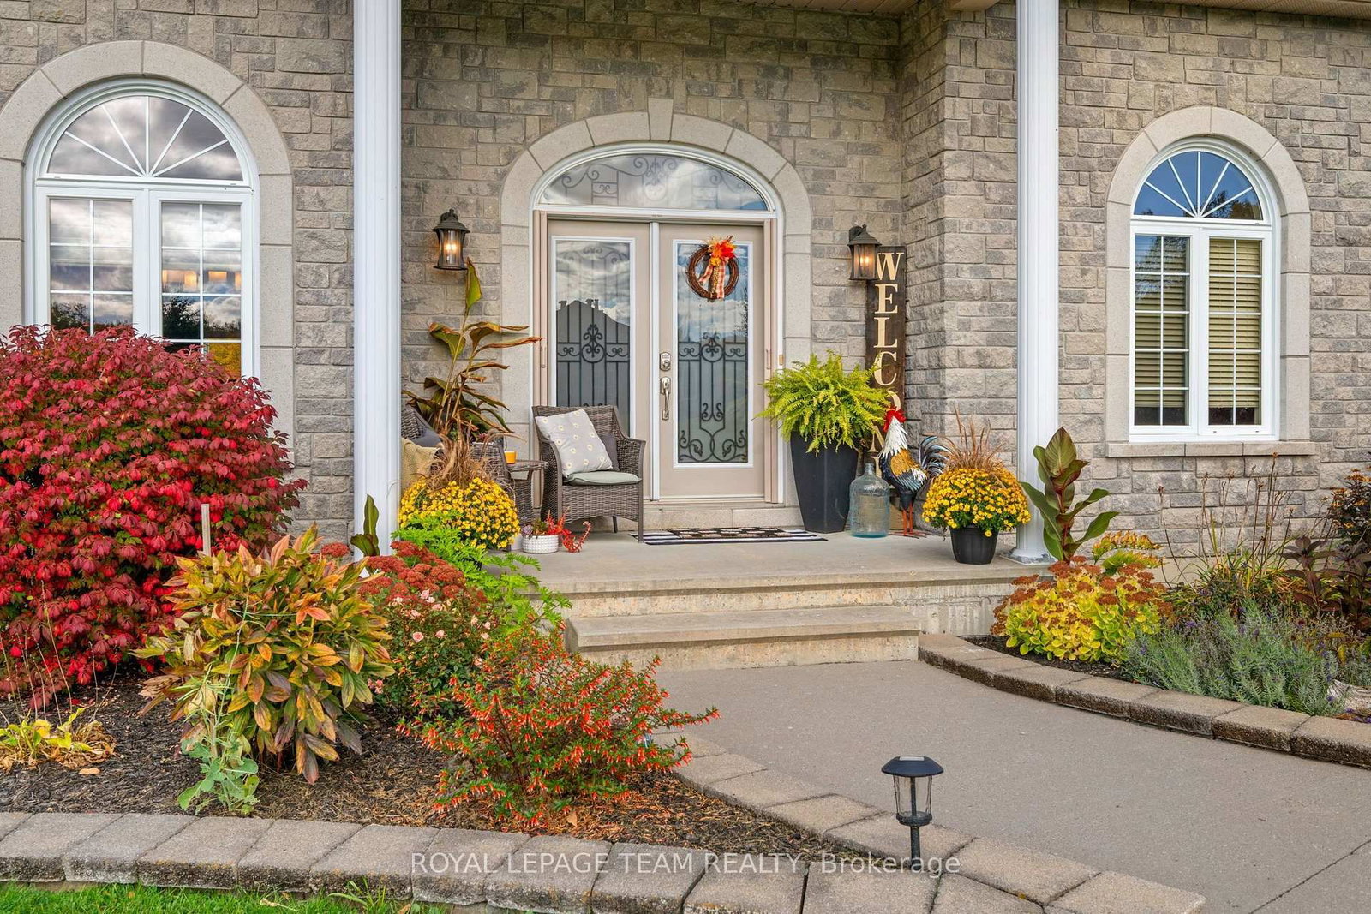
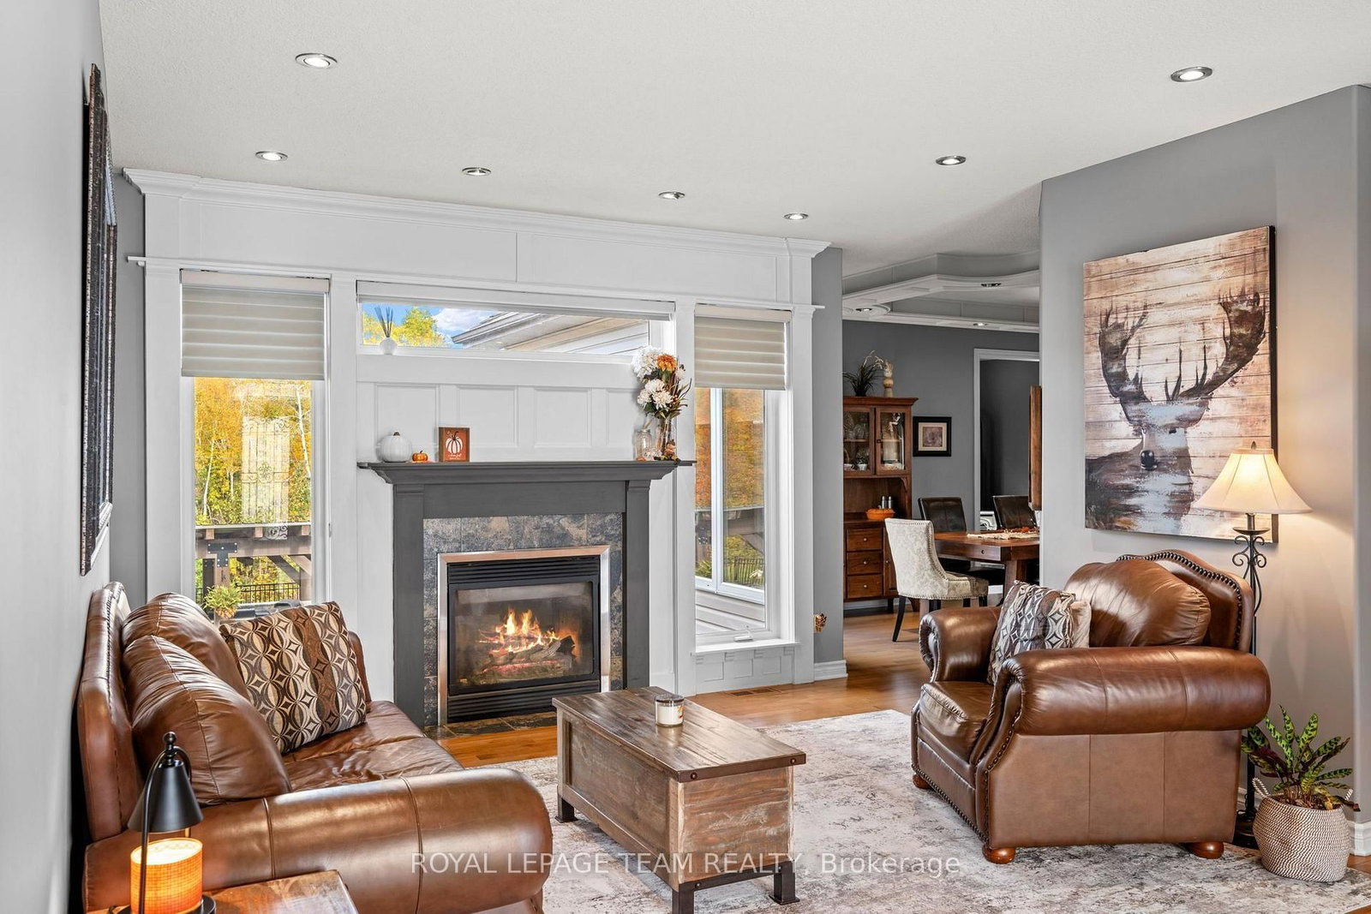
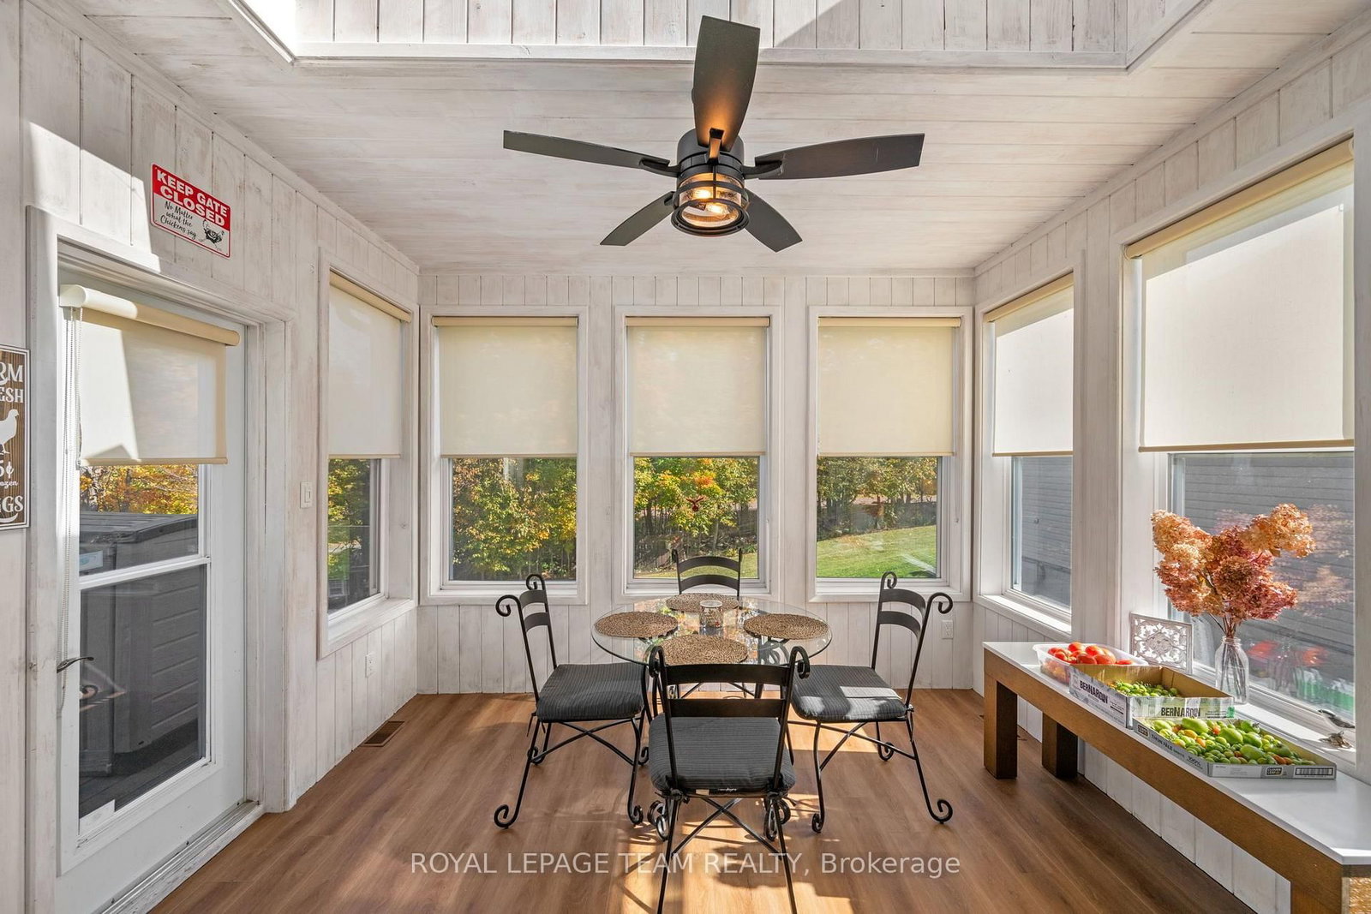
An executive, custom-built bungalow set on 2.7 private acres, this property showcases exceptional craftsmanship, refined finishes, and an impressive level of detail throughout. The grand foyer opens to a spacious, elegant floor plan highlighted by vaulted architectural ceilings and a striking curved hardwood staircase with iron spindles, leading to a fully finished walkout basement complete with a wood stove.The gourmet kitchen is designed for both function and style, featuring solid maple cabinetry, granite counter tops, integrated lighting, a walk-in pantry, and an oversized breakfast bar. The main level includes a private den or office, generous living areas, and a four-season solarium offering year-round enjoyment.The primary suite serves as a luxurious retreat with a spa-inspired ensuite, two walk-in closets, and a comfortable sitting area. Outdoors, the property delivers a resort-style experience with a heated saltwater in-ground pool, stone interlock, and a sheltered outdoor cooking and entertainment pavilion.Additional features include an oversized heated triple garage with built-in shelving, a detached single garage, and a 34' x 40' custom workshop with high ceilings, heating, air conditioning, and additional parking at the rear. This estate seamlessly blends luxury, comfort, and functionality in a setting designed to impress-just 8 minutes from the town of Almonte. If you're seeking excellence, this home is a must-see.

WHAT'S YOUR HOME WORTH?

Click here to get an instant estimate and track its value over time.

  • Date Listed: Wednesday, October 14, 2026
  • Listing Brokerage: Royal Lepage Team Realty - Disclaimer: The information contained in this listing has not been verified by Royal Lepage Team Realty and should be verified by the buyer.
  • Virtual Tour: View Virtual Tour for 406 Mcintosh Way
  • City: Almonte

    More 5 bedrooms homes for sale in Almonte

  • Neighbourhood: Mississippi Mills (Ramsay) Twp
  • Major Intersection: Ramsey Concession 3A & Mcintosh Way
  • Full Address: 406 Mcintosh Way, Almonte, K0A 1A0, Canada, ON, Canada
  • Living Room: Fireplace
  • Kitchen: Pantry
  • Family Room: Cathedral Ceiling, Gas Fireplace
  • Amenities:
  • Taxes: $8,050.00 (2026)
Foyer13 x 12 ft156 sq ft
Living14 x 15 ft210 sq ft
Office12 x 10 ft120 sq ft
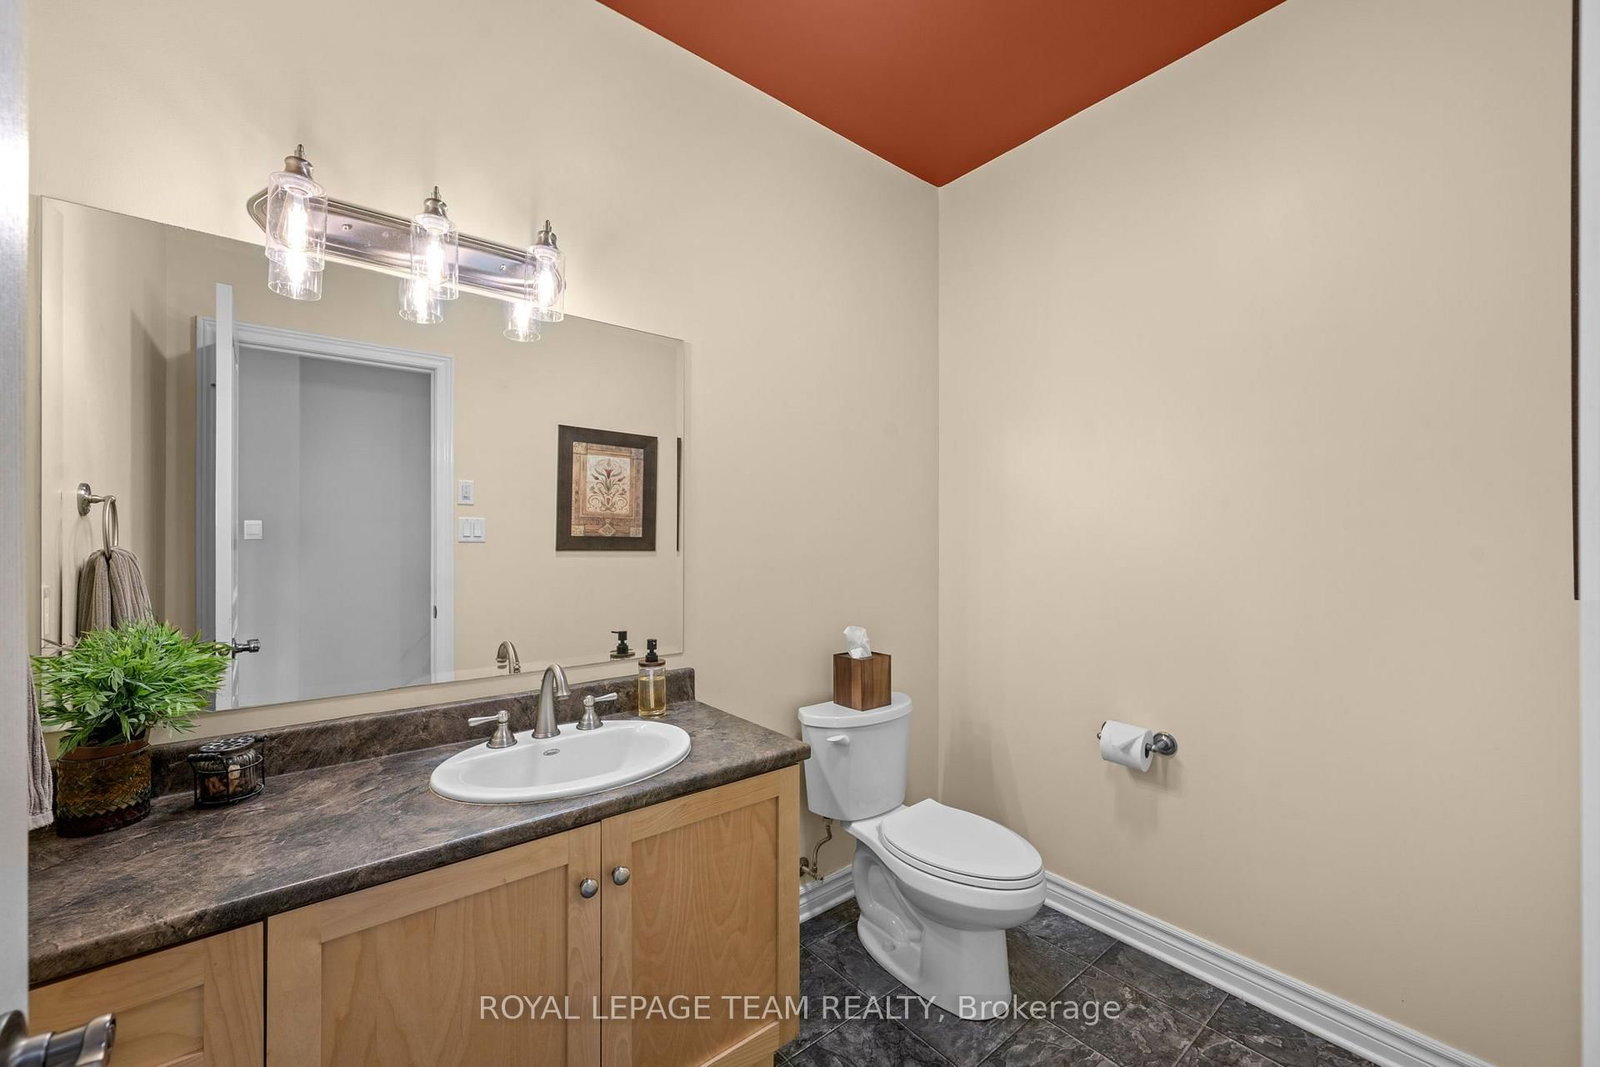
Bathroom8 x 5 ft40 sq ft
Kitchen17 x 15 ft255 sq ft
Dining22 x 14 ft308 sq ft
Sunroom11 x 11 ft121 sq ft
Family22 x 12 ft264 sq ft
Primary22 x 14 ft308 sq ft
Bathroom17 x 13 ft221 sq ft
Bathroom8 x 8 ft64 sq ft
2nd Br12 x 12 ft144 sq ft
Rec37 x 24 ft888 sq ft
3rd Br19 x 13 ft247 sq ft
4th Br14 x 11 ft154 sq ft
Bathroom10 x 7 ft70 sq ft
5th Br14 x 12 ft168 sq ft
Media/Ent21 x 19 ft399 sq ft
Utility26 x 24 ft624 sq ft
Cold/Cant12 x 7 ft84 sq ft


Recently sold comparables in Mississippi Mills (Ramsay) Twp

WHAT'S YOUR HOME WORTH?

Click here to get an instant estimate and track its value over time.