MLS #: X14030614Type: Detached, 2-StoreyApprox. SQFT: 3500-5000Basement: Finished, Full
4+24+2
362.46 x 115.17 ft lot
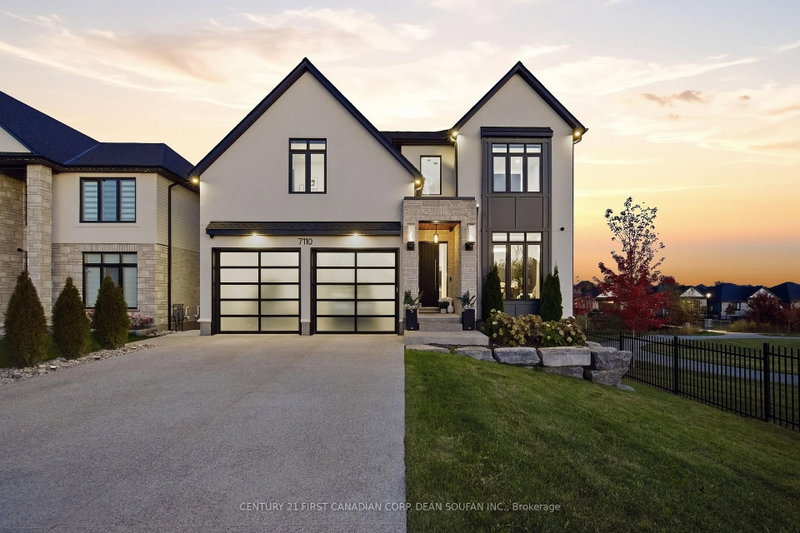
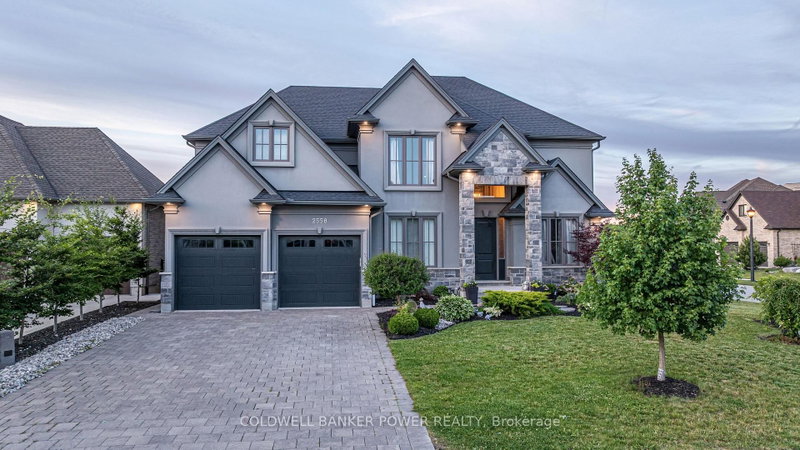
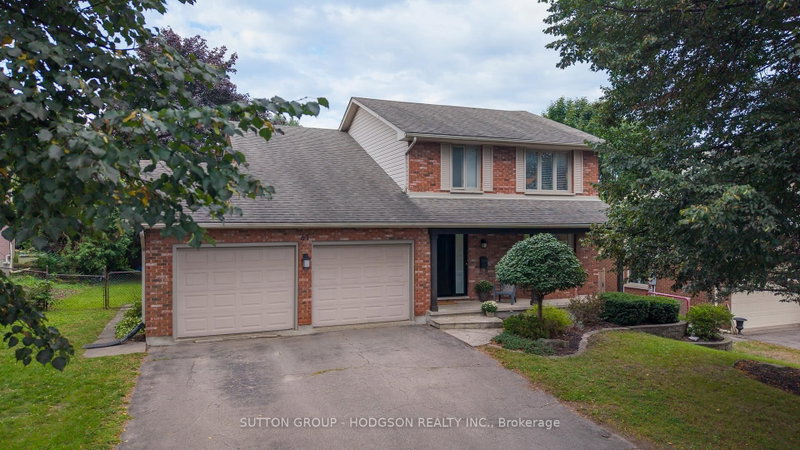
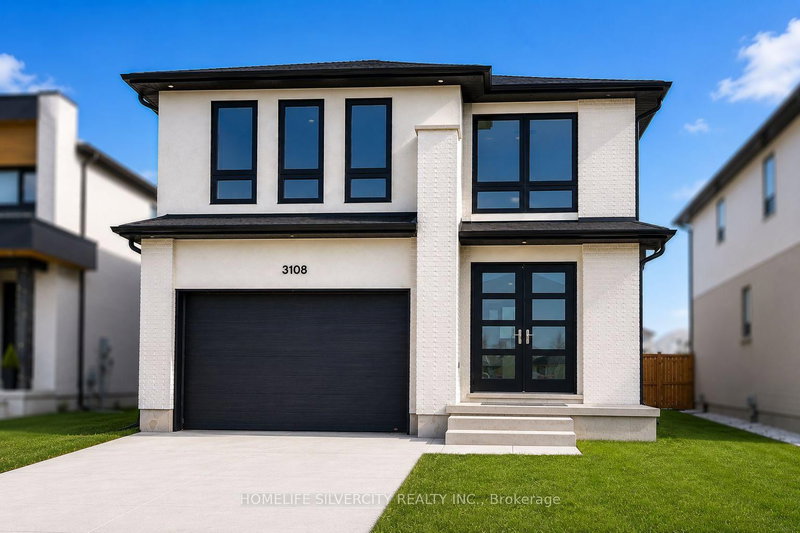
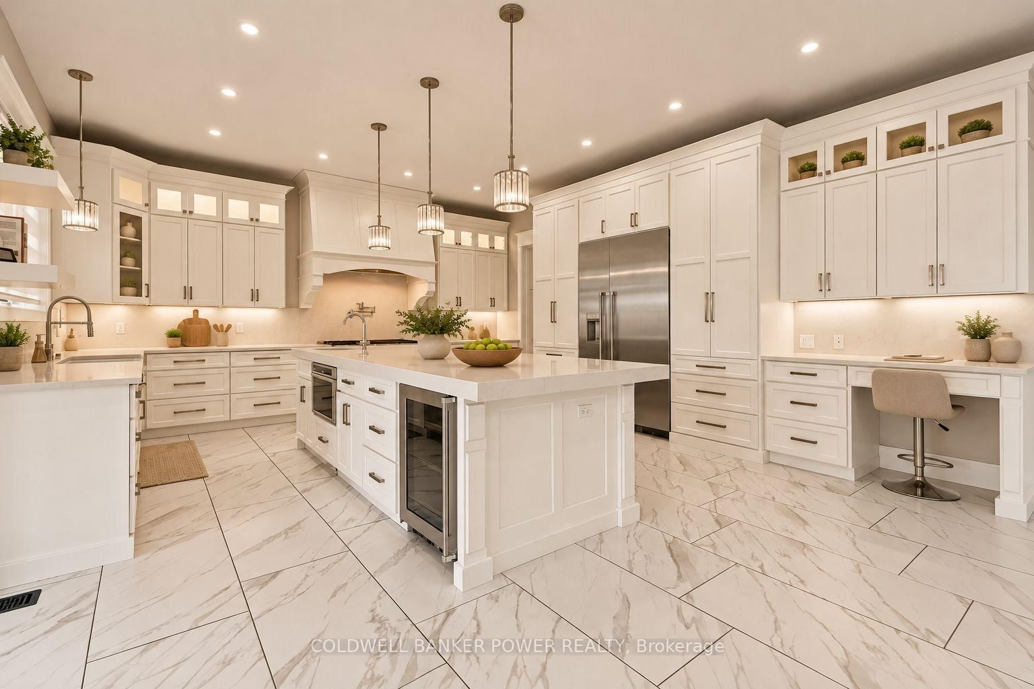
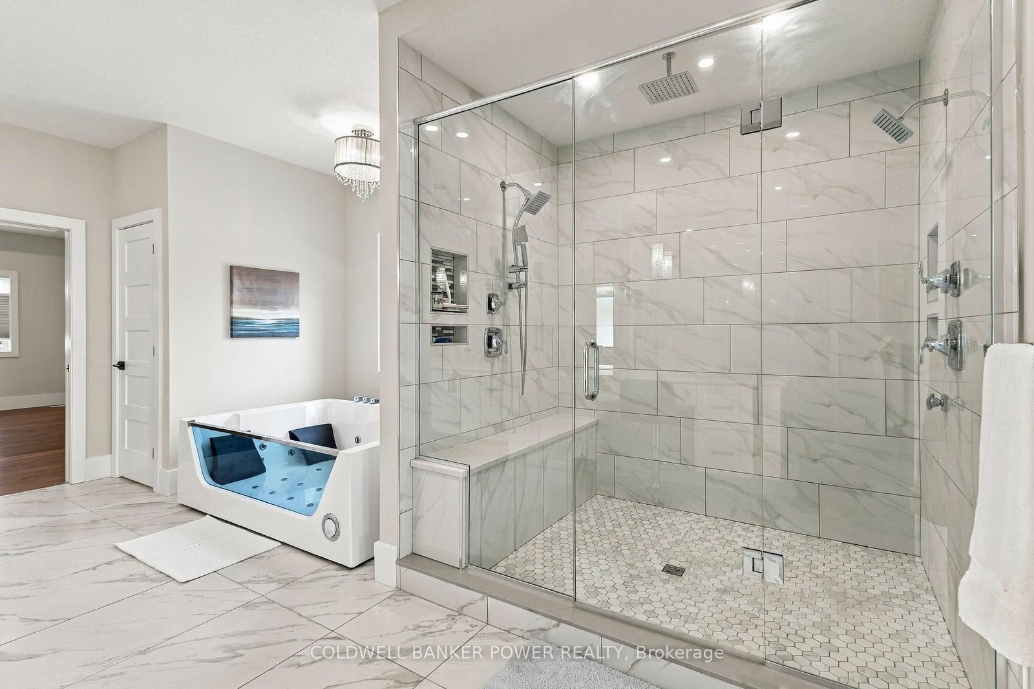
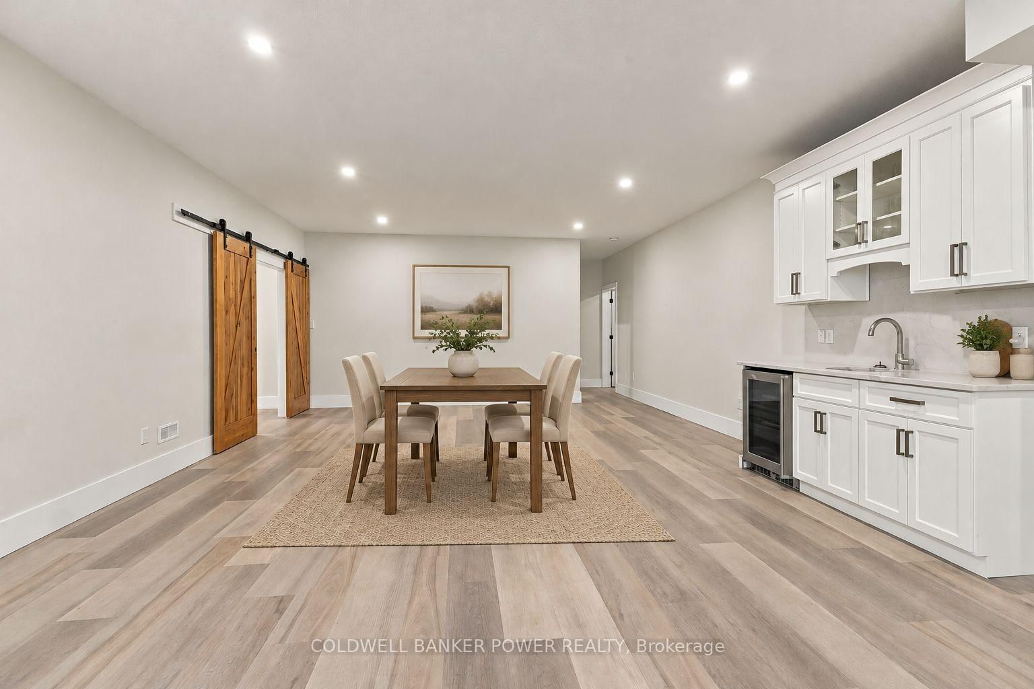
Over 5,600 sq. ft. of finished living space, exceptional finishes & outstanding value in sought-after Byron. Built in 2018, 1326 Birchwood Drive offers 4,282 sqft above grade, a fully finished basement & a three-car garage. As you enter, the spacious front office/den immediately stands out with its own full ensuite, complete with a walk-in shower/heated flooring. Ideal for working from home, this room offers flexibility for guests or family. The main floor features 10-foot ceilings, 8-foot doors & heated flooring throughout, with no carpet anywhere in the home. The impressive two-storey great room brings together large windows, detailed ceilings, custom built-ins and a gas fireplace. The kitchen is a standout, with beautiful custom cabinetry, premium countertops and high-end Thermador appliances, including the stove and refrigerator. A dedicated dining room, additional eating area and walk-in pantry provide ample space for everyday meals, entertaining & storage. Upstairs, all four large bedrooms have their own private ensuite with heated flooring & closet space finished with custom millwork. Nine-foot ceilings add to the spacious feel, while the primary bedroom offers its own gas fireplace, extensive closet cabinetry and a beautifully finished ensuite. Upstairs also has 2nd floor laundry. An additional entrance leads to the basement from the garage, where two additional bedrooms, a full bathroom, a large recreation room, gas fireplace & wet bar add another 1,391 sq. ft. of living space. Multiple bar fridges make hosting easy, and the three-car garage with a separate entrance provides ample room for vehicles/storage. An impressive two-storey brick exterior completes this substantial custom home. Enjoy everything Byron has to offer, including schools, parks & neighbourhood amenities. With heated floors, private ensuites, custom millwork, high-end appliances & generous living space across all three levels, 1326 Birchwood offers an exceptional amount of home.
Listing Brokerage: Coldwell Banker Power Realty - Disclaimer: The information contained in this listing has not been verified by Coldwell Banker Power Realty and should be verified by the buyer.





 Share
Share








 4+2
4+2 4+2
4+2 3
3 62.46 x 115.17 ft lot