By

CALL
TOUR PROPERTY
×

72 Mountain Avenue N in Hamilton for sale

Asking price
$789,000
Estimate (Oct 14)
$780,713
MLS #:
X14030032
Type:
Detached, 1 1/2 Storey
Approx. SQFT:
1500-2000
Basement:
Apartment
3+1 3+1
1 50 x 221.83 ft lot
PROPERTY HISTORY
SIGN IN REQUIRED
List Date List Price Last Status Sold Date Sold Price Days On Market
0000-00-00 $00000 Ter N/A N/A N/A
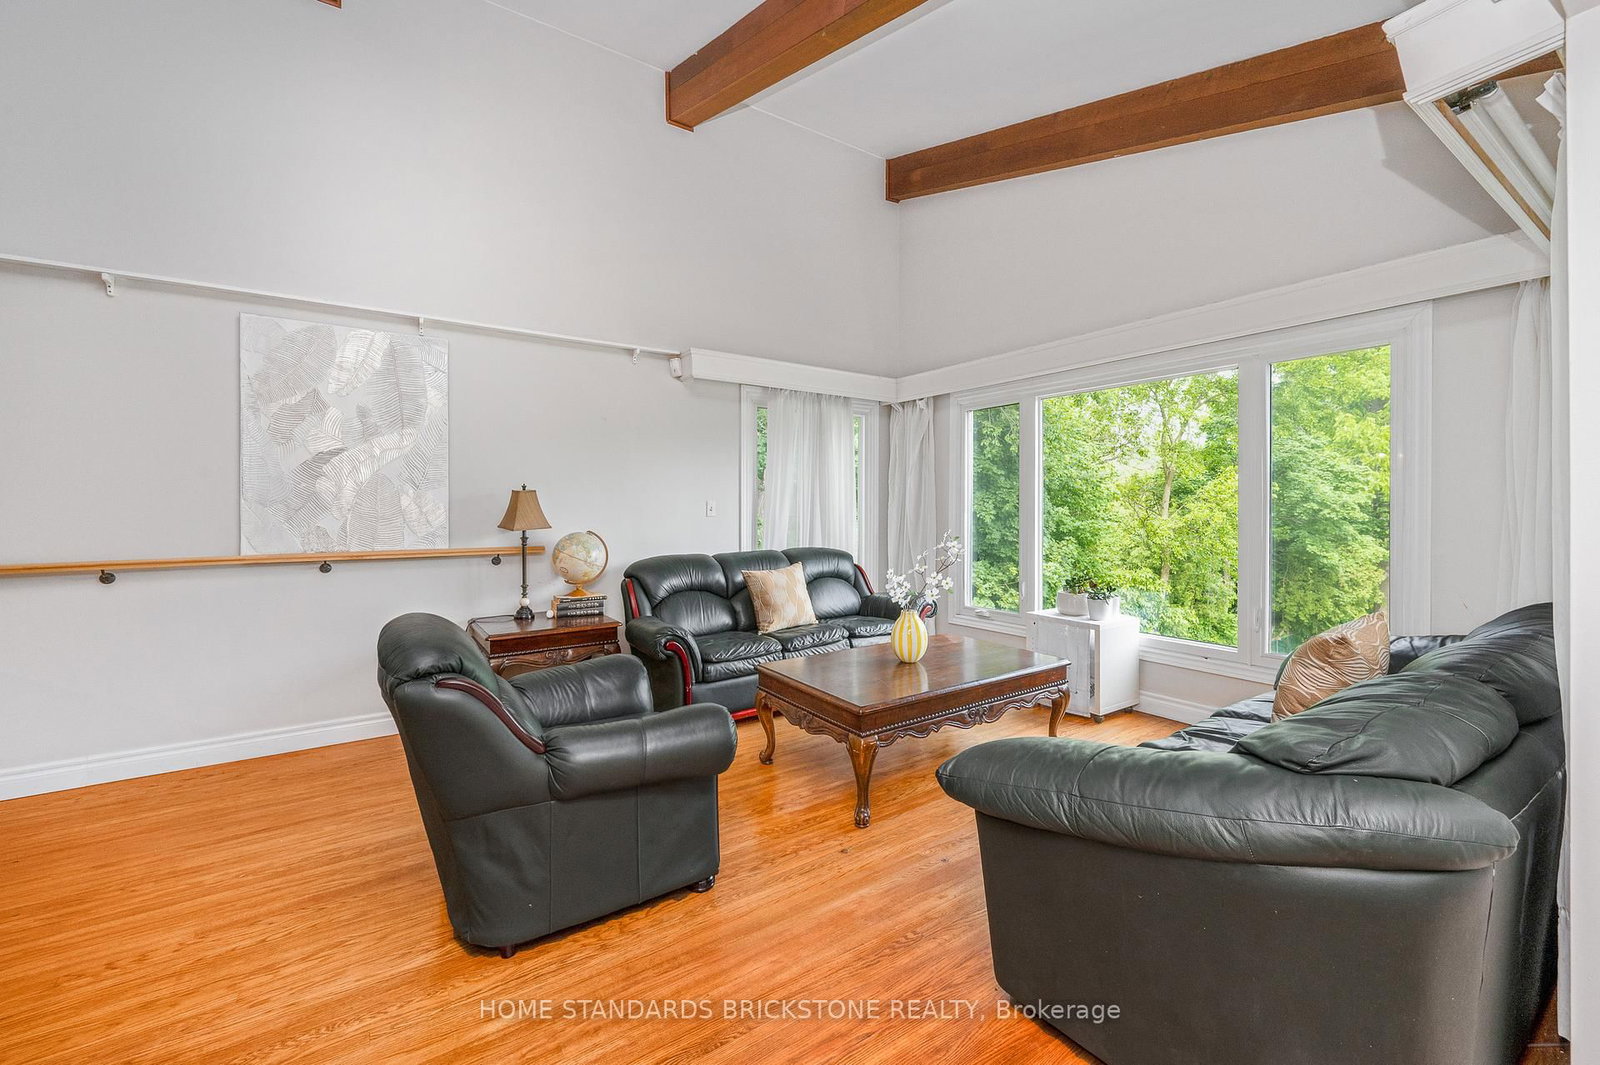
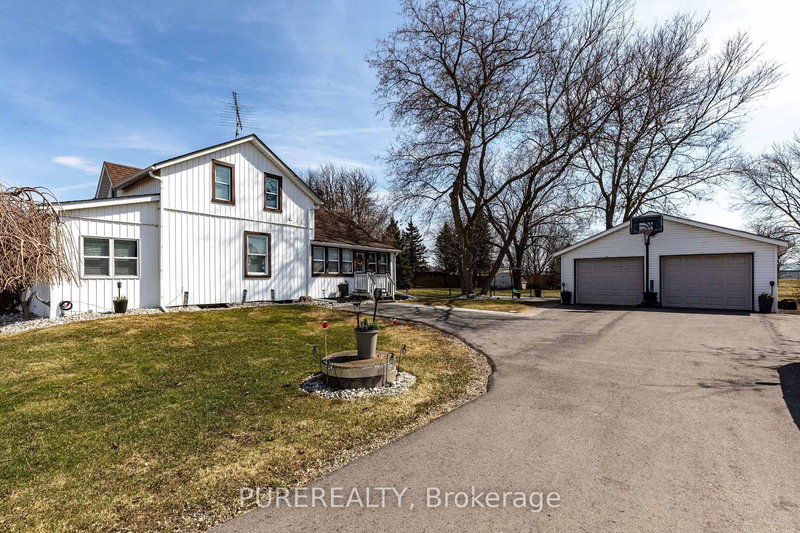
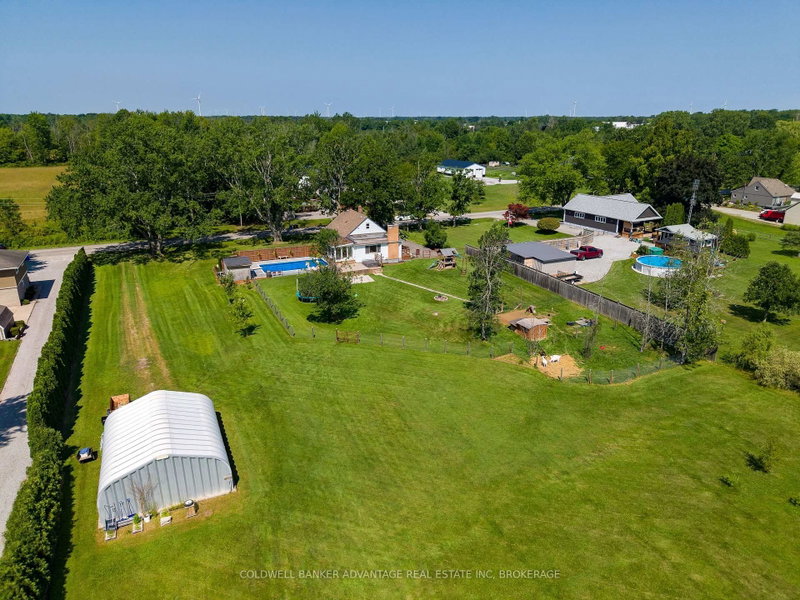
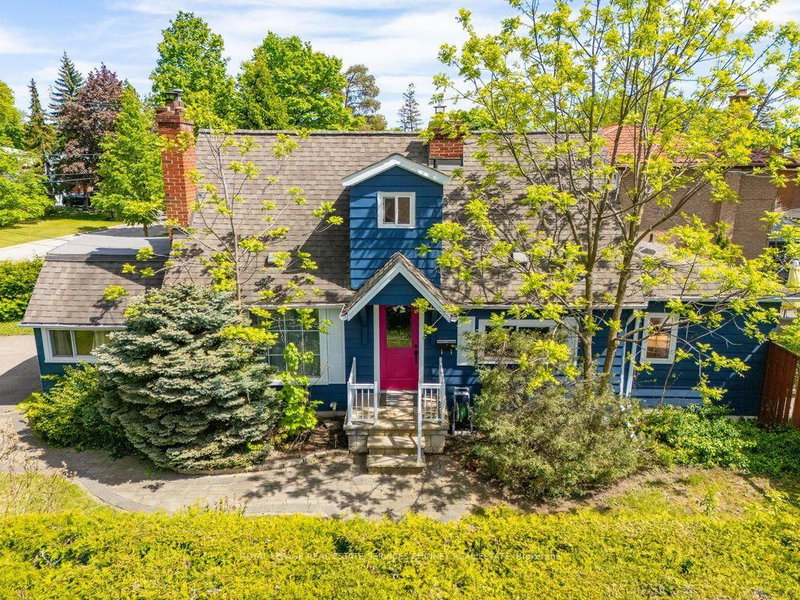
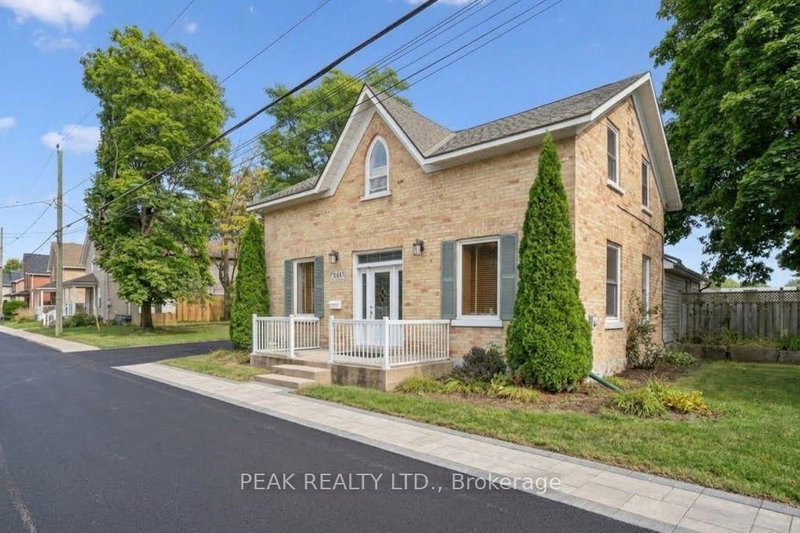
Sitting on an expansive 0.45-acre lot (approx. 21,323 sq ft), this home offers a tranquil, forest-like retreat in one of Stoney Creek's most established neighborhoods-a rare gem seamlessly combining space, functional design, and natural beauty.The main floor highlights high ceilings with exposed wooden beams, a light-filled open-concept living area, and a spacious, fully renovated kitchen featuring expansive countertops. Step directly out from the living room onto a private covered terrace, perfect for relaxation. Hardwood flooring runs throughout all four bedrooms. the basement apartment comes complete with its own kitchen, bathroom, and a separate walkout entrance.Powered by a high-efficiency, eco-friendly Geothermal Heating & Cooling System, this warm, well-maintained residence ensures exceptional year-round comfort and significant energy savings. Truly move-in ready!

WHAT'S YOUR HOME WORTH?

Click here to get an instant estimate and track its value over time.

  • Date Listed: Wednesday, October 14, 2026
  • Listing Brokerage: Home Standards Brickstone Realty - Disclaimer: The information contained in this listing has not been verified by Home Standards Brickstone Realty and should be verified by the buyer.

  • Virtual Tour: View Virtual Tour for 72 Mountain Avenue N
  • City: Hamilton

    More 3 bedrooms homes for sale in Hamilton

  • Neighbourhood: Stoney Creek
  • Major Intersection: Lake Ave Dr/Hwy 8 (Queenston Rd)
  • Full Address: 72 Mountain Avenue N, Hamilton, L8G 3P5, Canada, ON, Canada
  • Family Room: Hardwood Floor
  • Living Room: hardwood floor, Balcony
  • Kitchen:
  • Kitchen:
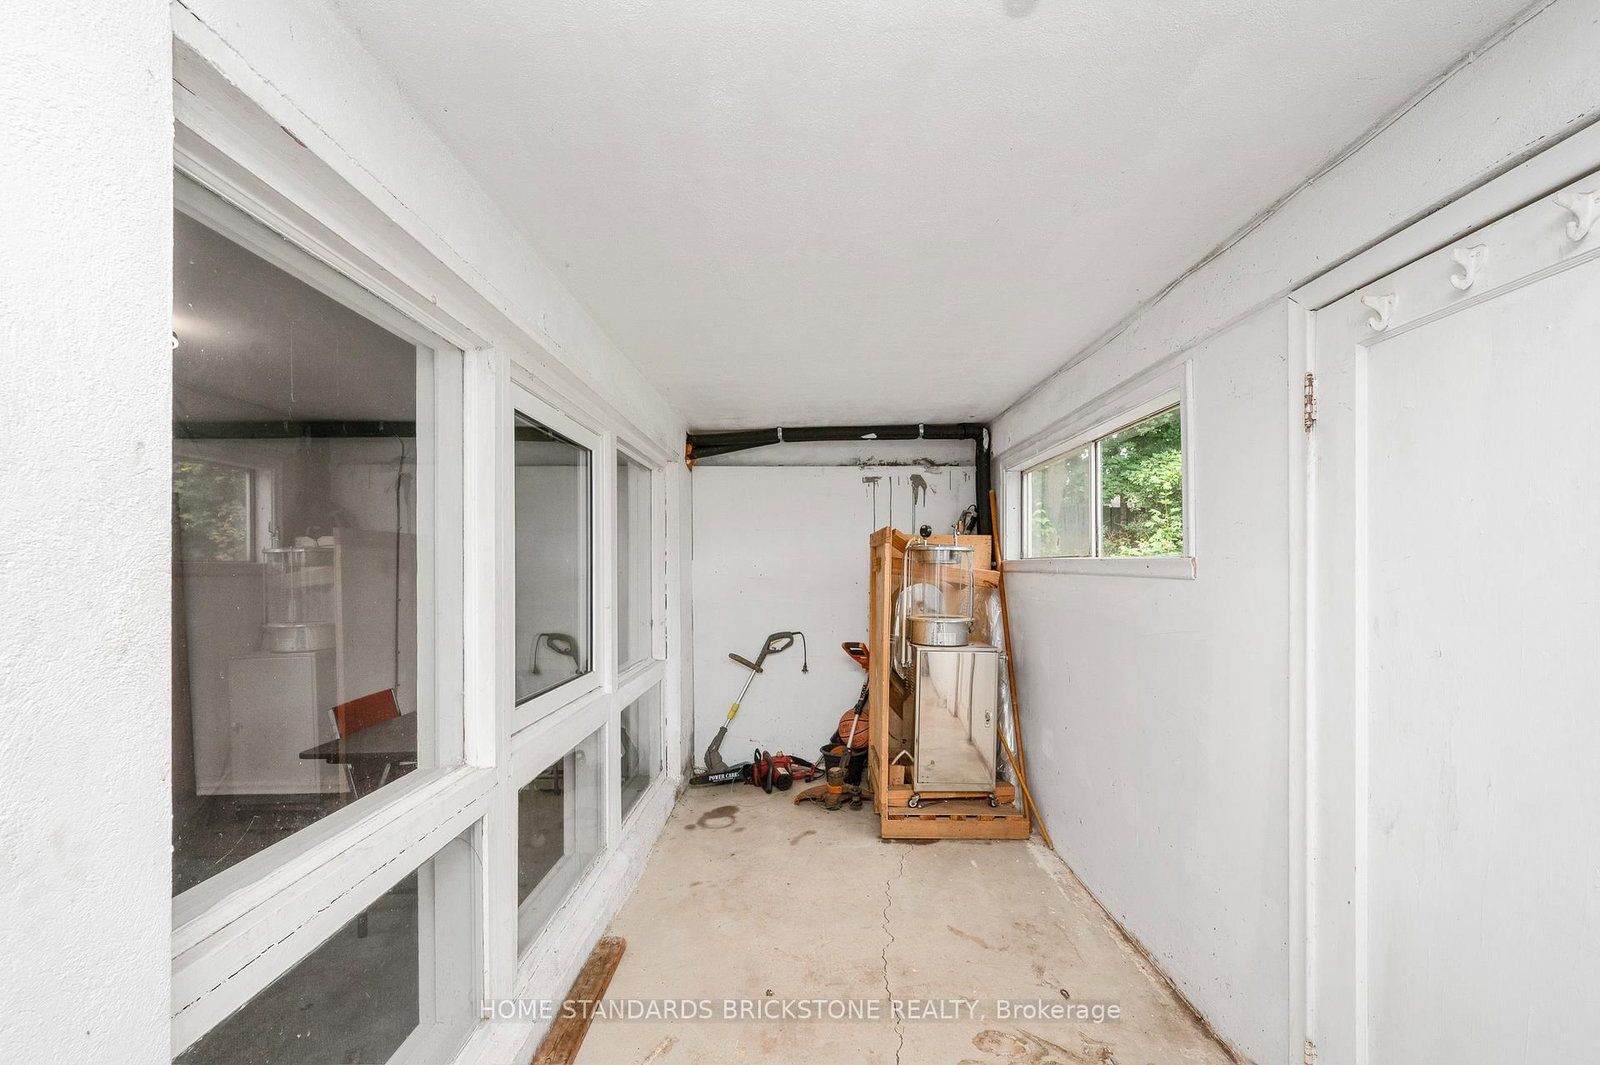
  • Family Room: Walk-Out
  • Amenities:
  • Taxes: $5,888.15 (2025)
Family27 x 13 ft351 sq ft
Living14 x 10 ft140 sq ft
Kitchen16 x 11 ft176 sq ft
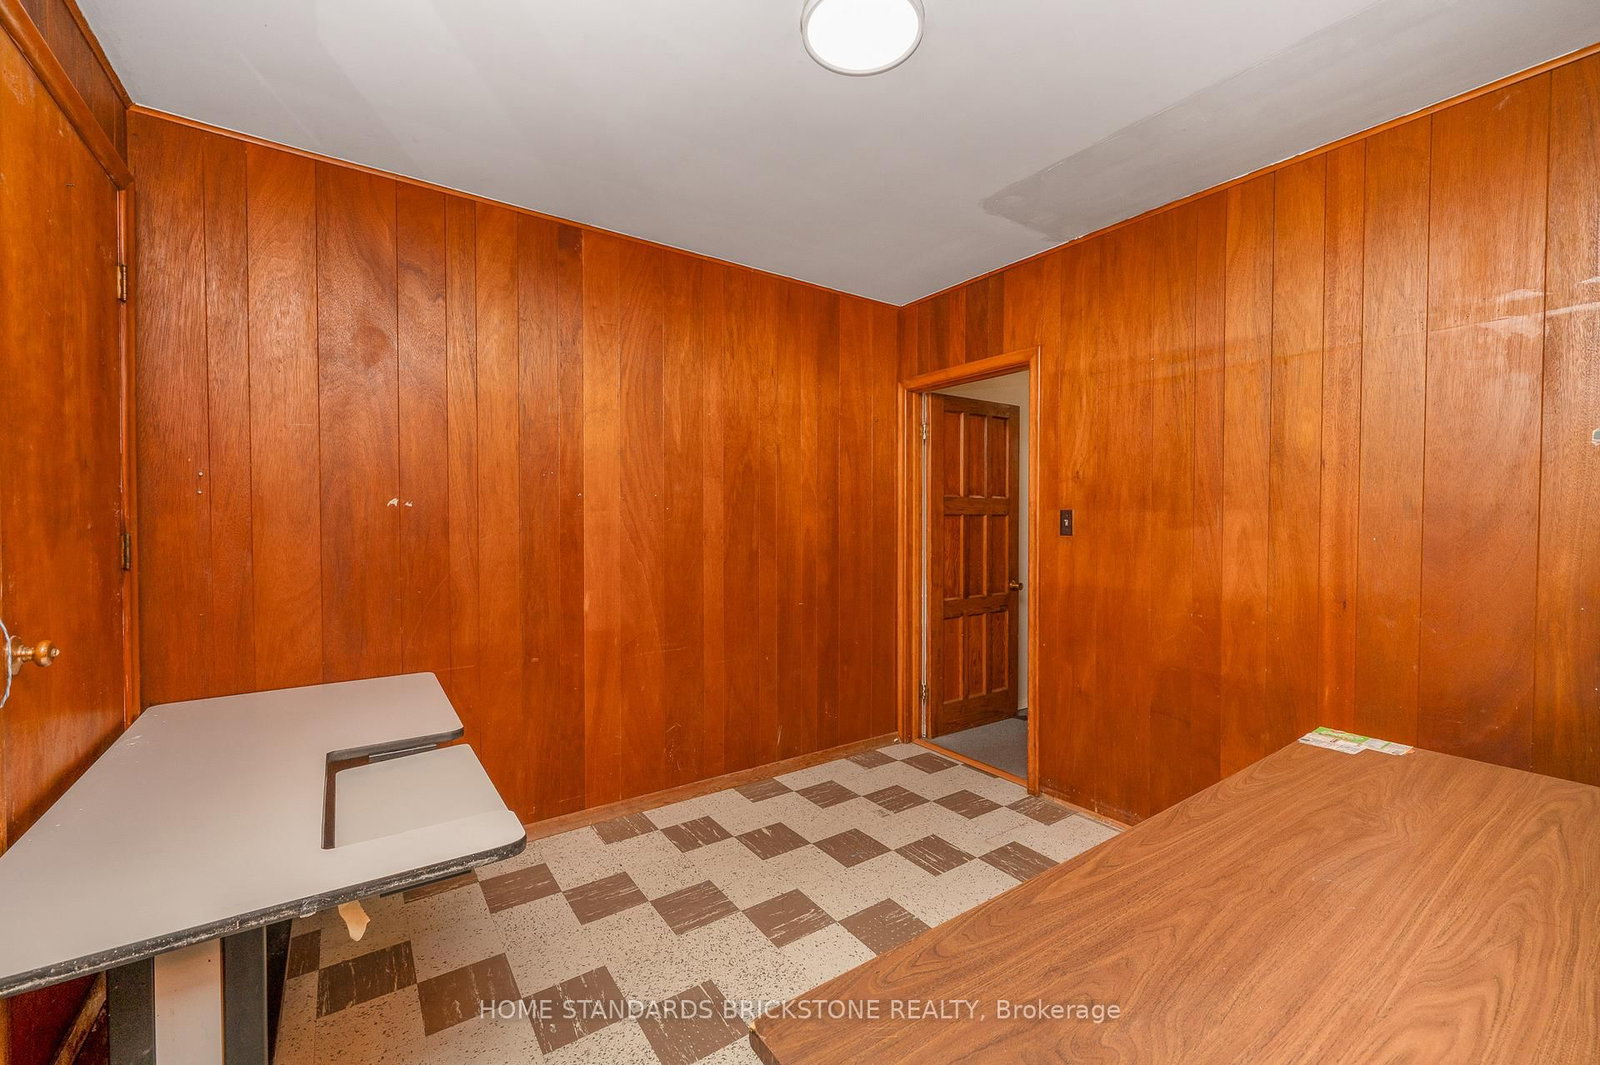
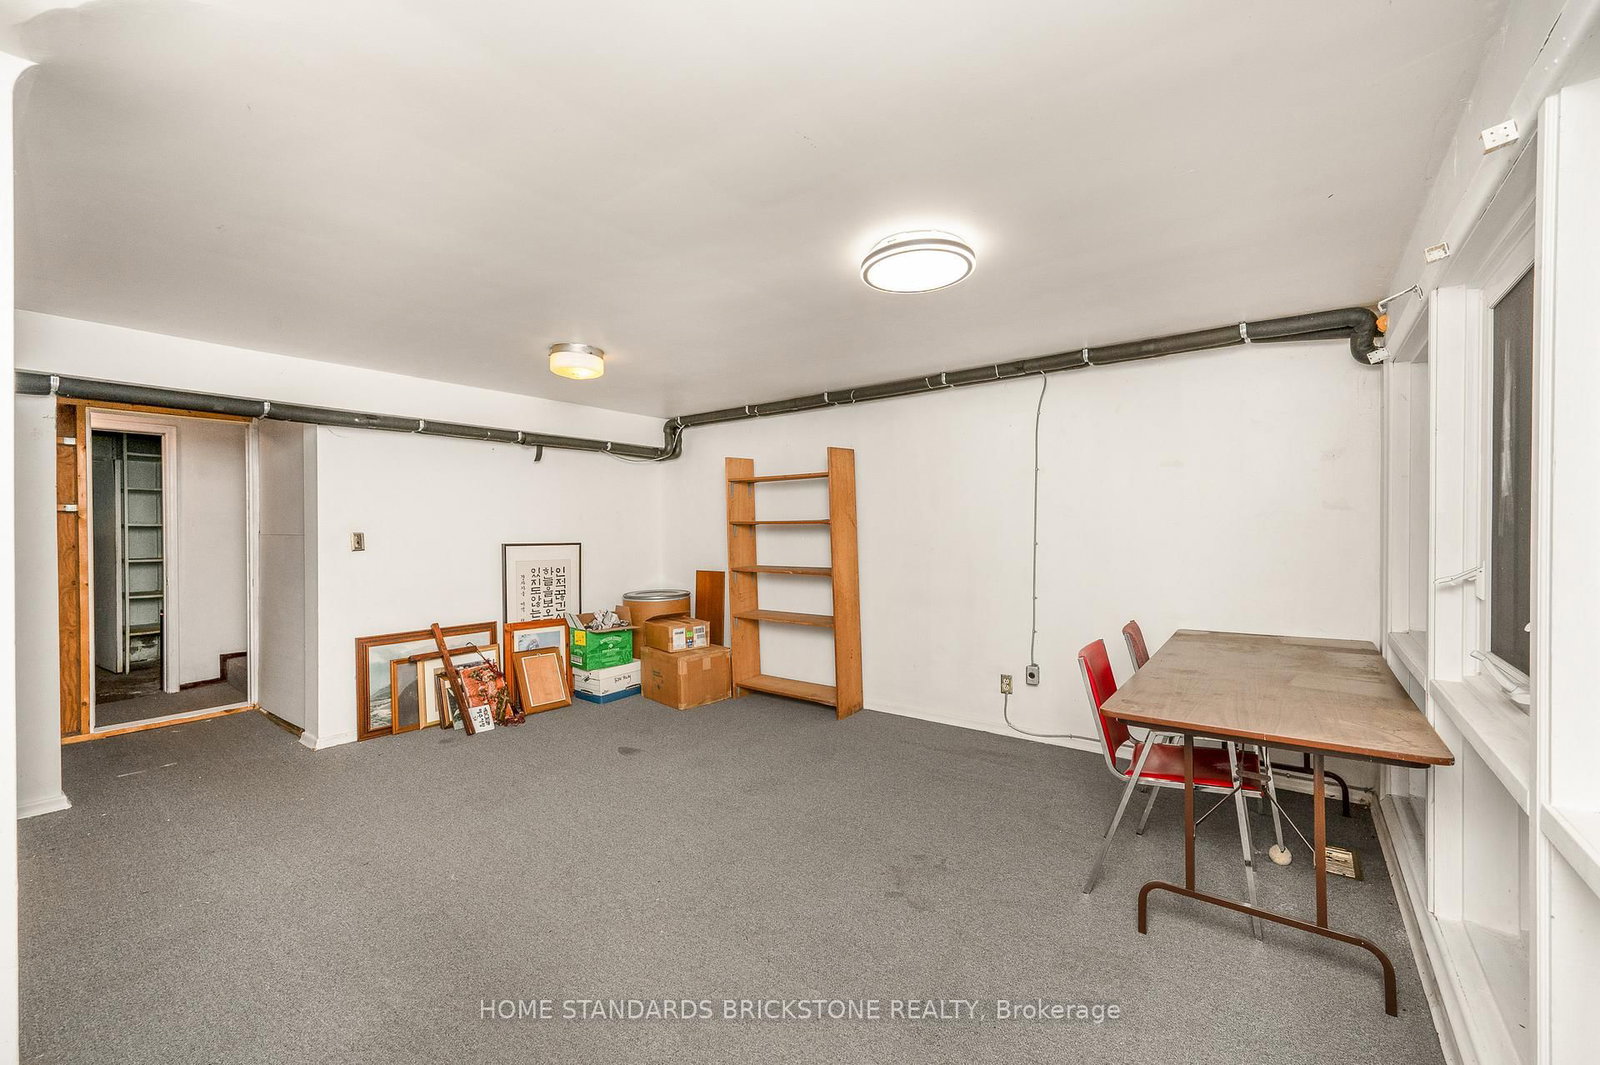
Rec19 x 12 ft228 sq ft
Br14 x 13 ft182 sq ft
2nd Br12 x 11 ft132 sq ft
3rd Br11 x 11 ft121 sq ft
Br10 x 10 ft100 sq ft
Kitchen10 x 14 ft140 sq ft
Family13 x 16 ft208 sq ft

Recently sold comparables in Stoney Creek

Similar homes for sale

WHAT'S YOUR HOME WORTH?

Click here to get an instant estimate and track its value over time.