By

CALL
TOUR PROPERTY
×

65 Macnabb Place in Ottawa for lease

MLS #:
X14028820
Type:
Detached, 2-Storey
Approx. SQFT:
3500-5000
Basement:
Finished, Full
6 6
2 94.7 x 118.46 ft lot
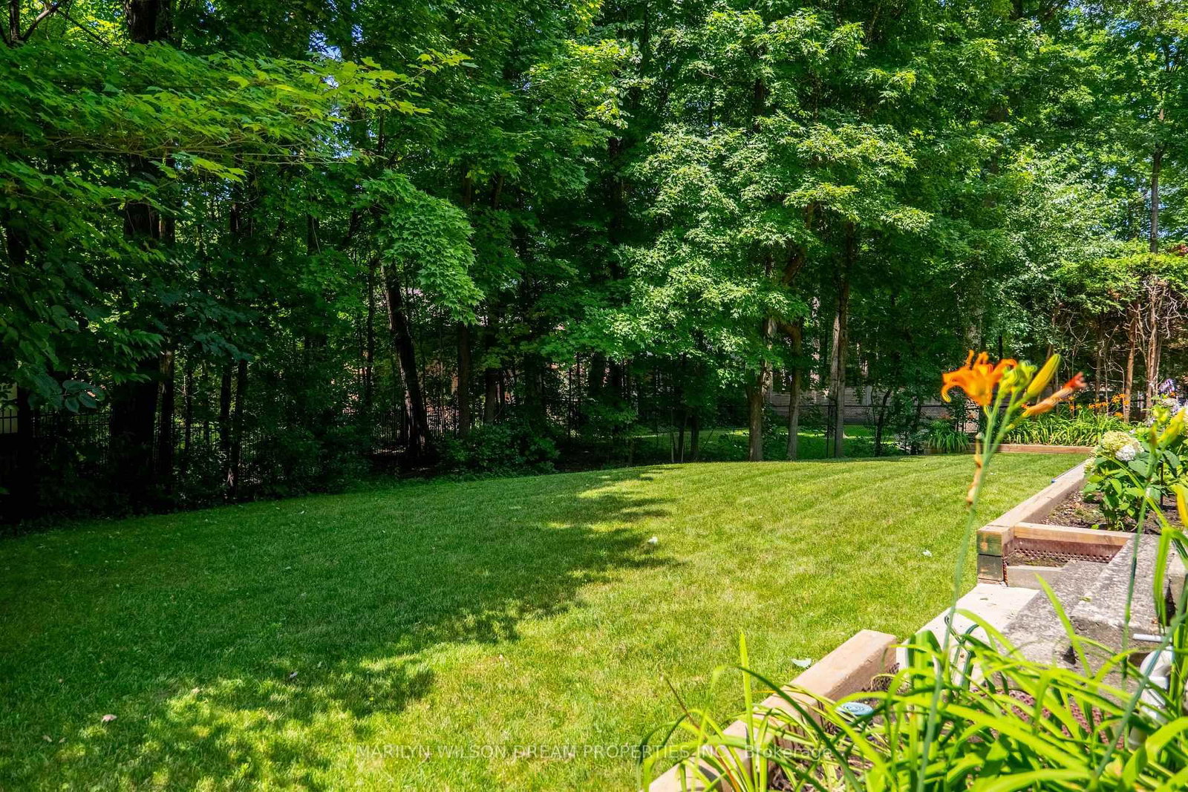
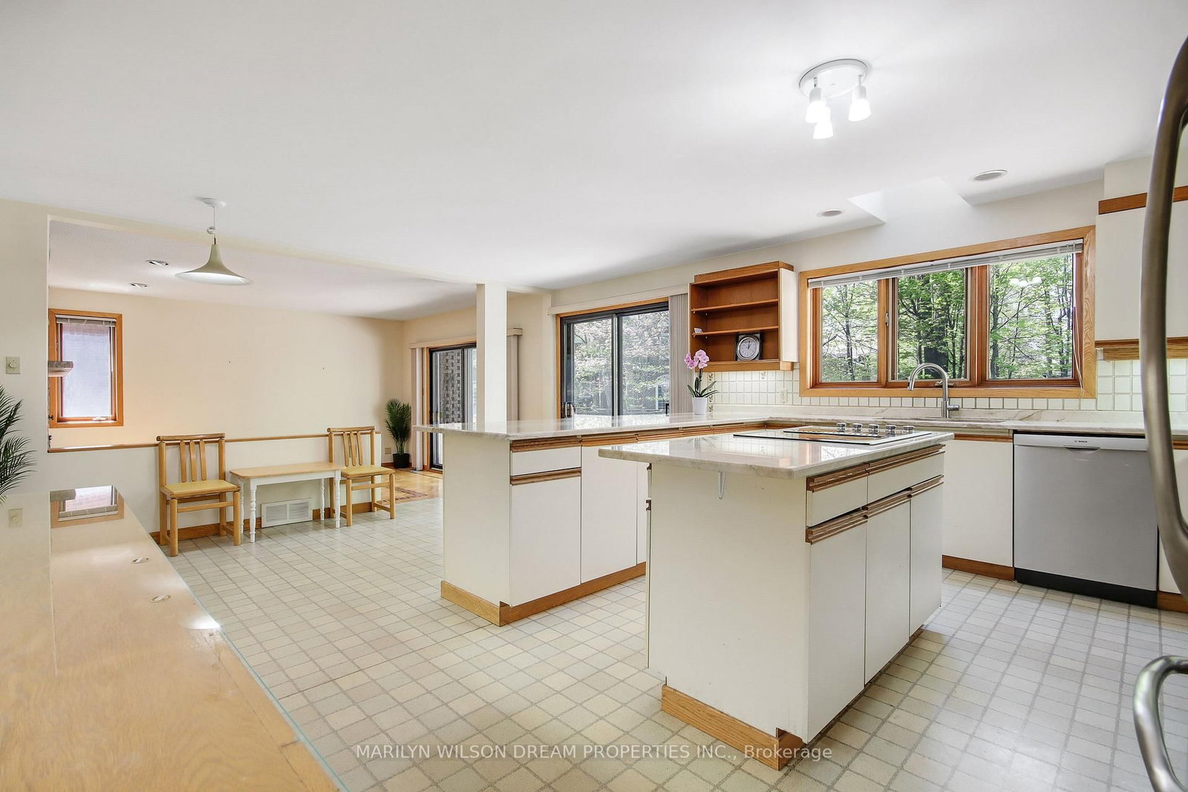
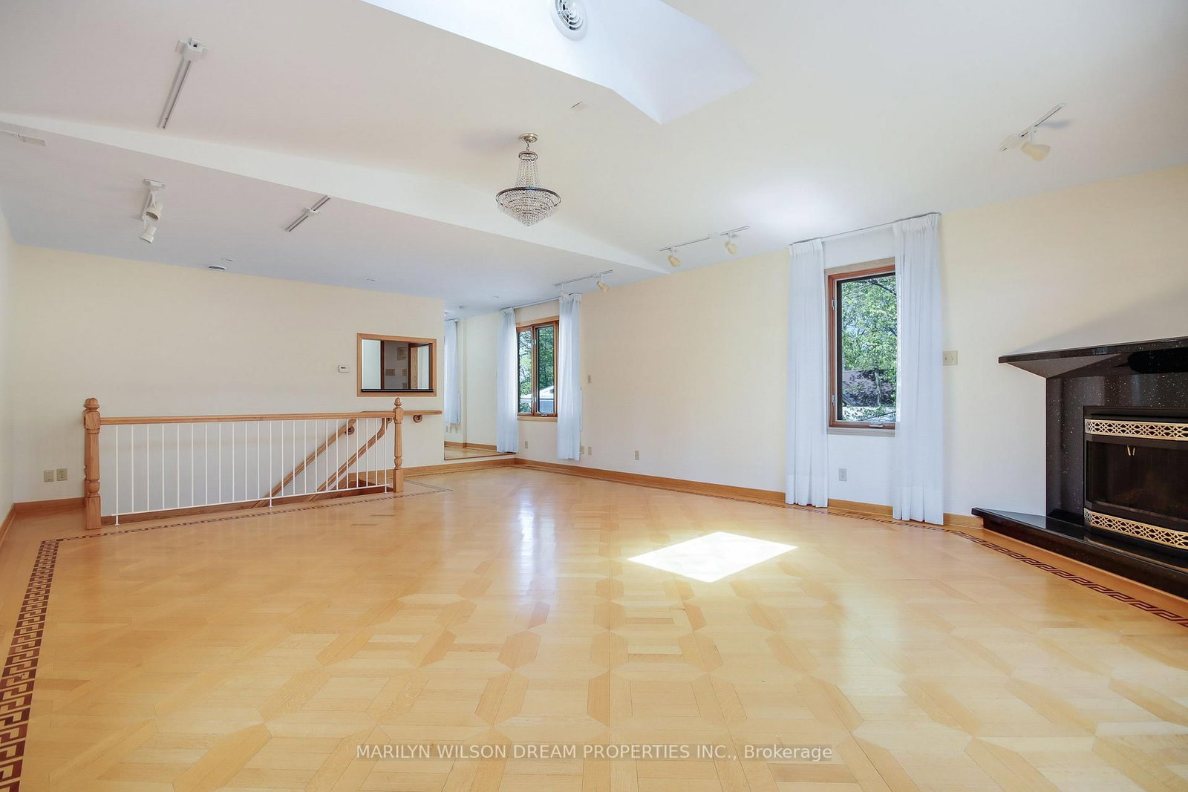
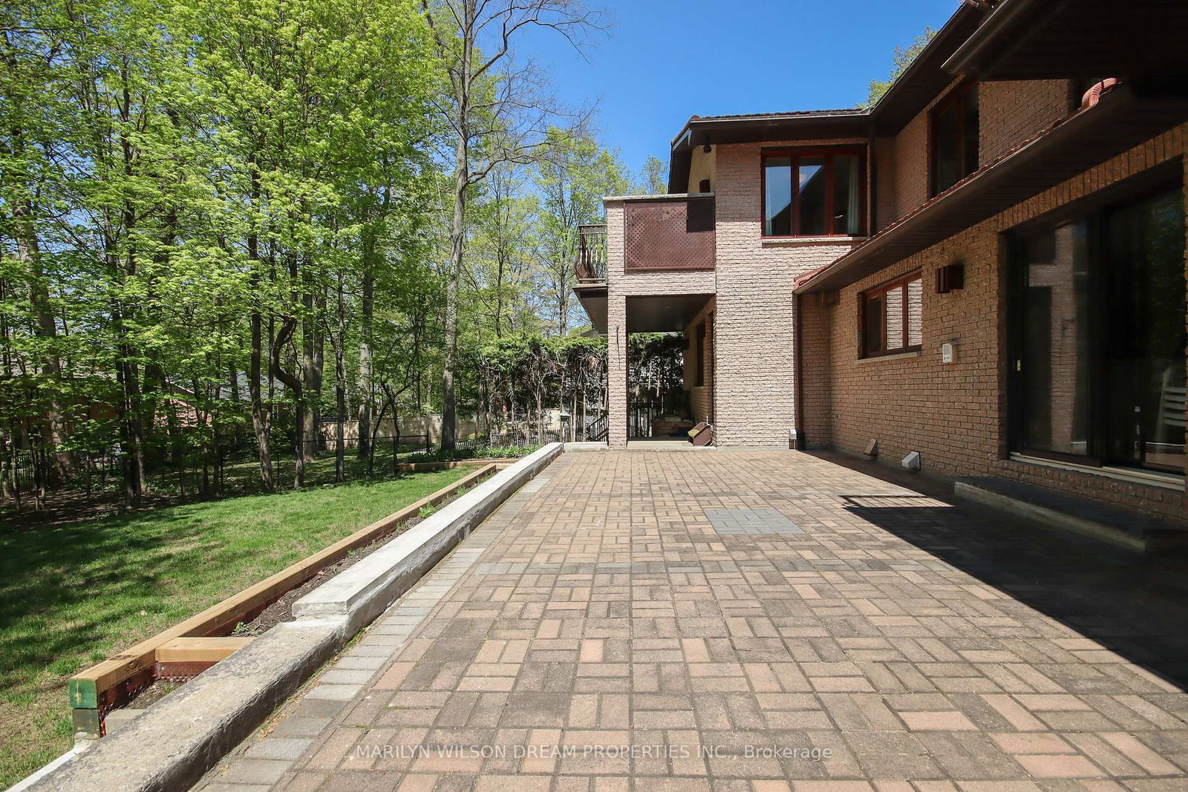
This well-maintained brick home is a superb rental offering a beautiful backyard in a quiet cul-de-sac setting. With generous entertaining and family space and well-separated bedroom suites, the home offers a highly functional layout. The foyer is flanked by the living and dining rooms, while the large kitchen opens to a spacious family room with a fireplace. The kitchen has plenty of storage. A main-floor bedroom or office and full bathroom add flexibility. Two separate staircases lead to distinct upstairs wings. The first features a generous family room with a fireplace, balcony and secondary kitchen, along with two bedrooms, one with its own balcony, and a full bathroom. Direct exterior access makes this wing well suited to teenagers or live-in staff. The other wing offers an office and three bedrooms, including one with an ensuite bathroom and private balcony. A spacious family bathroom serves the remaining bedrooms. The basement provides a large recreation room, hobby room, sauna and hot tub room, along with a kitchenette with a stove and access to the garage. This is a wonderful Rockcliffe Park rental with space for a variety of living arrangements.

WHAT'S YOUR HOME WORTH?

Click here to get an instant estimate and track its value over time.

  • Date Listed: Tuesday, October 13, 2026
  • Listing Brokerage: Marilyn Wilson Dream Properties Inc. - Disclaimer: The information contained in this listing has not been verified by Marilyn Wilson Dream Properties Inc. and should be verified by the buyer.
  • Virtual Tour: View Virtual Tour for 65 Macnabb Place
  • City: Ottawa

    More 6 bedrooms homes for lease in Ottawa

  • Neighbourhood: Rockcliffe
  • Major Intersection: Sussex Drive to Promenade Sir George Etienne Cartier right onto Birch Avenue, right onto Pond Street, left onto Macnabb Place.
  • Full Address: 65 Macnabb Place, Ottawa, K1L 8J5, Canada, ON, Canada
  • Living Room:
  • Kitchen:
  • Family Room:
  • Family Room:
  • Kitchen:
  • Kitchen:
  • Amenities:
  • Taxes: $0.00 (null)
Foyer9 x 8 ft72 sq ft
Living15 x 12 ft180 sq ft
Dining15 x 12 ft180 sq ft
Kitchen17 x 13 ft221 sq ft
Breakfast17 x 8 ft136 sq ft
Family17 x 14 ft238 sq ft
Study16 x 13 ft208 sq ft
Bathroom9 x 8 ft72 sq ft
Laundry9 x 4 ft36 sq ft
Mudroom13 x 10 ft130 sq ft
Family27 x 19 ft513 sq ft
Kitchen15 x 9 ft135 sq ft
Br13 x 12 ft156 sq ft
Br11 x 8 ft88 sq ft
Bathroom8 x 5 ft40 sq ft
Primary16 x 14 ft224 sq ft
Bathroom12 x 9 ft108 sq ft
Other8 x 7 ft56 sq ft
Br14 x 12 ft168 sq ft
Br12 x 12 ft144 sq ft
Bathroom8 x 7 ft56 sq ft
Office12 x 9 ft108 sq ft
Rec34 x 26 ft884 sq ft
Kitchen8 x 8 ft64 sq ft
Workshop16 x 12 ft192 sq ft
Other14 x 13 ft182 sq ft
Other7 x 5 ft35 sq ft
Bathroom7 x 4 ft28 sq ft
Utility22 x 16 ft352 sq ft


WHAT'S YOUR HOME WORTH?

Click here to get an instant estimate and track its value over time.