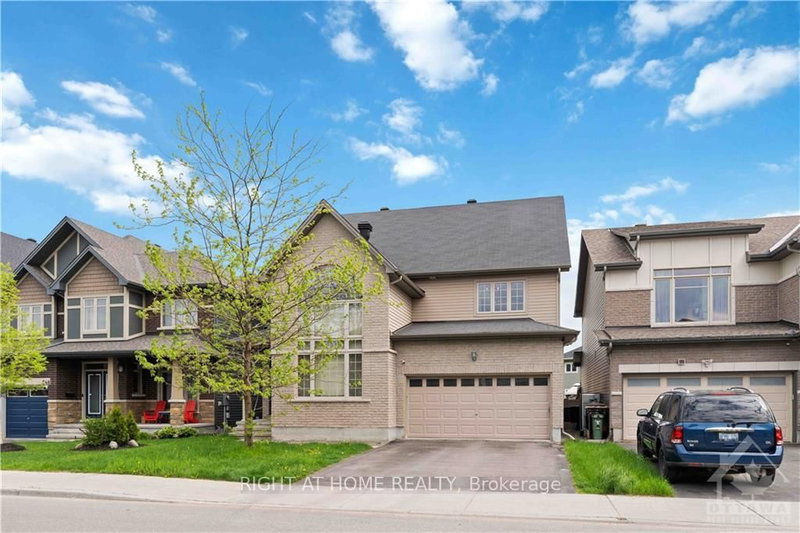
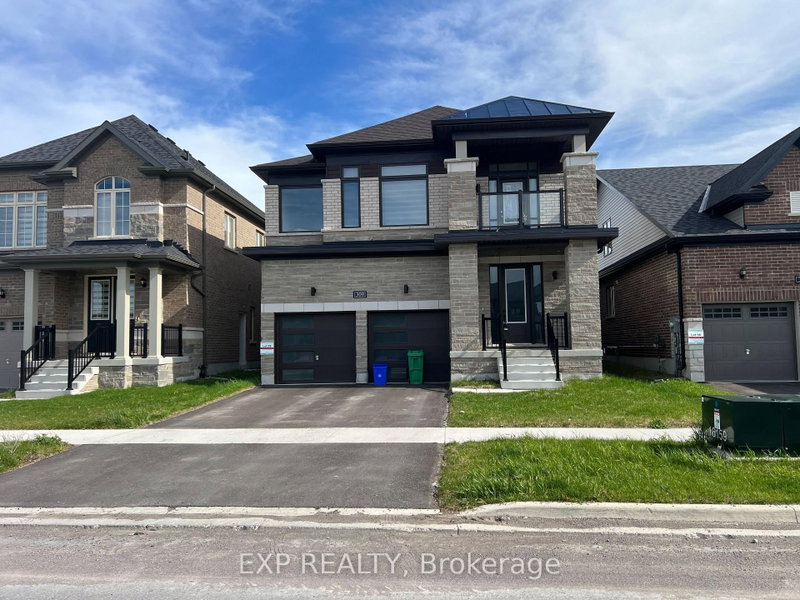
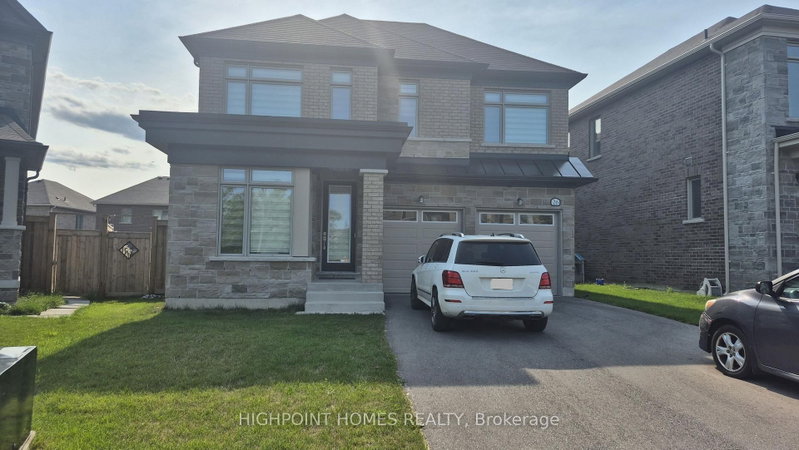
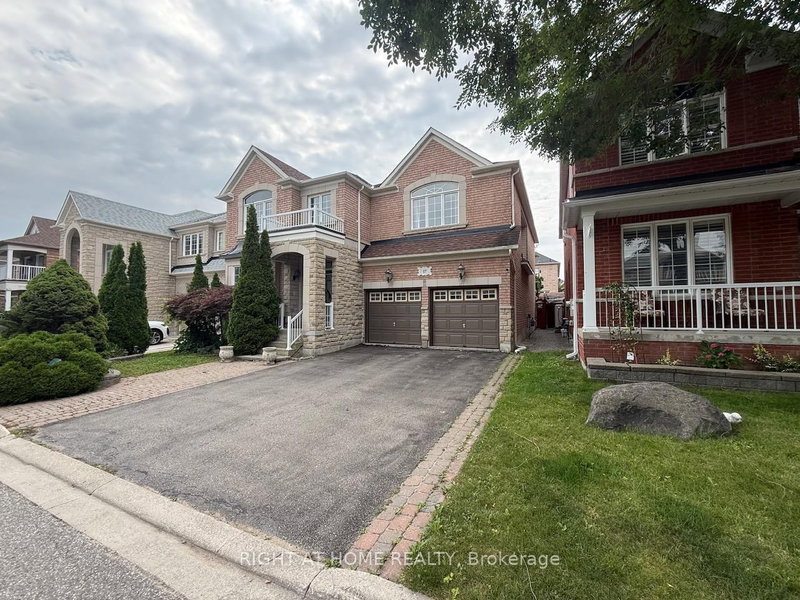
Welcome to 513 Amulet Grove, a beautifully designed 2-storey detached home offering over 3,000 sq. ft. of spacious and functional living space. Featuring 5 bedrooms and 4 full bathrooms, including a convenient main-floor bedroom, this home is ideal for growing families and multi-generational living. The main level boasts a bright, open-concept layout with a spacious living area, a modern kitchen with a large centre island and walk-in pantry, a breakfast nook, and a separate dining area perfect for entertaining. A second living room provides additional space to relax or host guests, while a cozy fireplace adds warmth to the main living area. Upstairs, the generously sized primary bedroom features a walk-in closet and a luxurious 5-piece ensuite with double sinks, a soaking tub, and a separate shower. Three additional spacious bedrooms, two full bathrooms, and a convenient second-floor laundry room complete the upper level. Outside, enjoy beautifully landscaped grounds, a welcoming front patio, an attached double-car garage, and a spacious driveway offering ample parking. With its thoughtful layout, generous room sizes, and modern design, this exceptional home offers the perfect balance of comfort, style, and practicality. NOTE:*Basement not included*. Don't miss the opportunity to call 513 Amulet Grove home!
Listing Brokerage: Royal Lepage Integrity Realty - Disclaimer: The information contained in this listing has not been verified by Royal Lepage Integrity Realty and should be verified by the buyer.
Major Intersection: From downtown Ottawa, take Highway 417 west, then follow Highway 416 south and local roads toward Manotick to reach 513 Amulet Grv, Manotick, ON K4M 0E2.
Full Address: 513 Amulet Grve, Ottawa, K1X 0B1, Canada, ON, Canada
Kitchen:
Living Room:
Living Room:
Amenities:
Taxes: $0.00 (null)
Br11 x 14 ft154 sq ft
Kitchen10 x 16 ft160 sq ft
Living14 x 27 ft378 sq ft
Living10 x 12 ft120 sq ft
Dining11 x 10 ft110 sq ft
Breakfast10 x 7 ft70 sq ft
Bathroom5 x 8 ft40 sq ft
Foyer6 x 18 ft108 sq ft
Pantry5 x 4 ft20 sq ft
Br17 x 18 ft306 sq ft
2nd Br12 x 18 ft216 sq ft
3rd Br18 x 15 ft270 sq ft
4th Br17 x 18 ft306 sq ft
Other11 x 13 ft143 sq ft
Bathroom8 x 9 ft72 sq ft
9 x 7 ft63 sq ft
Laundry6 x 6 ft36 sq ft
Recently leased comparables in Riverside South/Gloucester Glen
Schedule a private showing of this property with an experienced member of our team.
Riverside South/Gloucester Glen GUIDE
Want to know more about Riverside South/Gloucester Glen?
Check out our Neighbourhood Guide and learn more about the schools, parks and people in this neighbourhood.





 Share
Share


 5
5 5
5 2
2 15.24 x 33 ft lot