By

CALL
TOUR PROPERTY
×

118 Devinwood Avenue in Brockton for sale

Asking price
$667,900
Estimate (Oct 11)
$678,937
MLS #:
X13885556
Type:
Semi-Detached, Bungalow
Approx. SQFT:
1100-1500
Basement:
Full, Finished
2+2 2+2
1 34.28 x 133.23 ft lot
PROPERTY HISTORY
SIGN IN REQUIRED
List Date List Price Last Status Sold Date Sold Price Days On Market
0000-00-00 $00000 Ter N/A N/A N/A
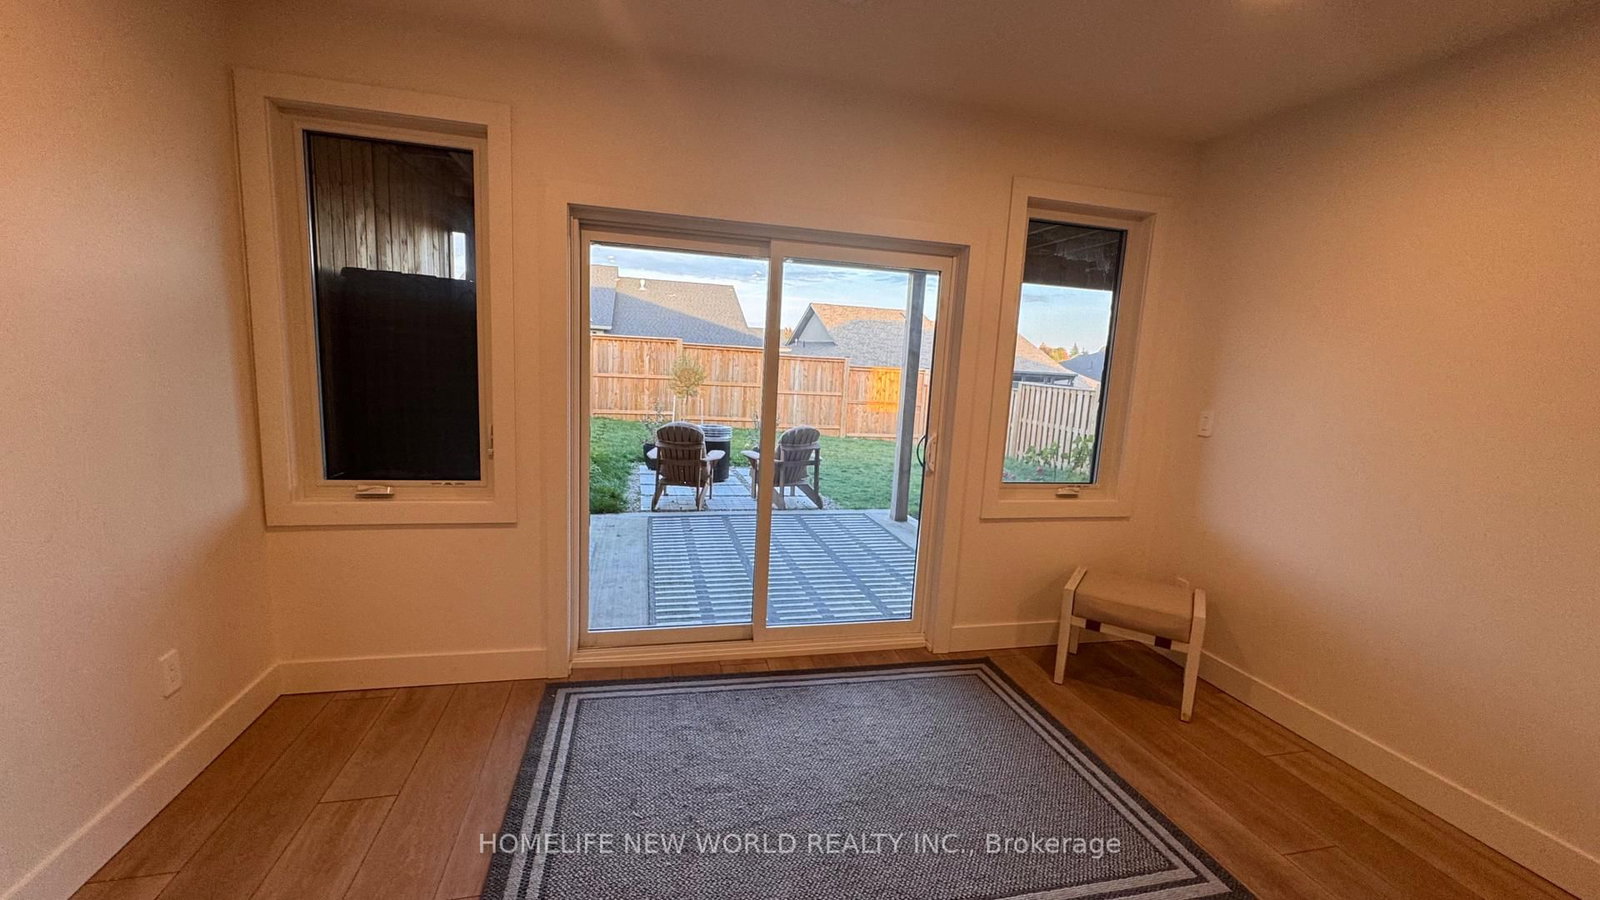
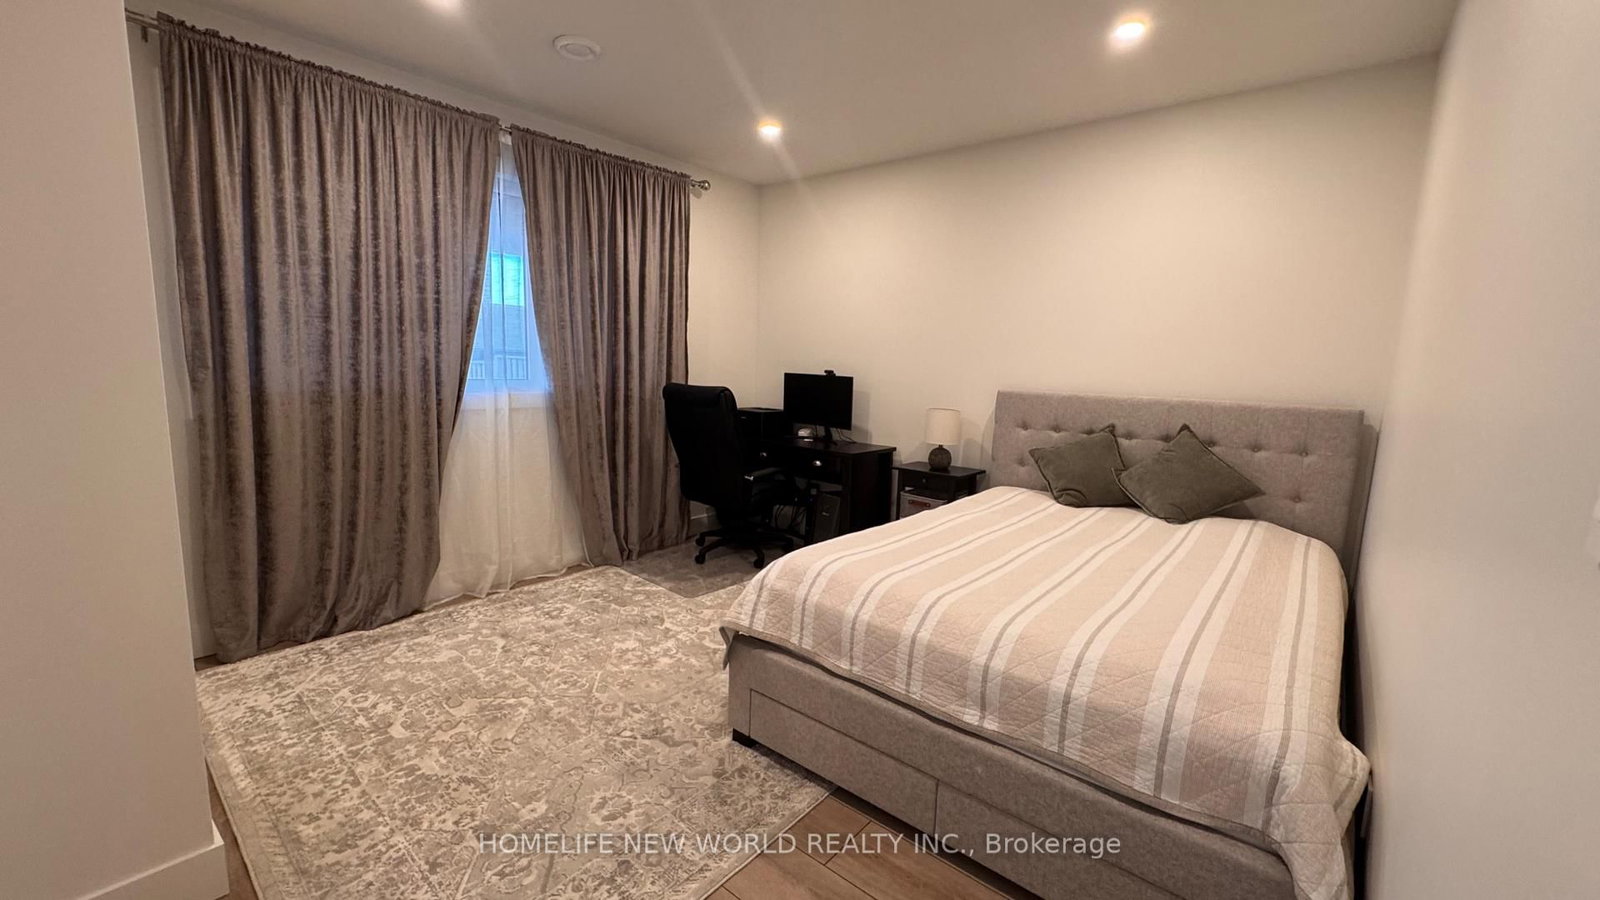
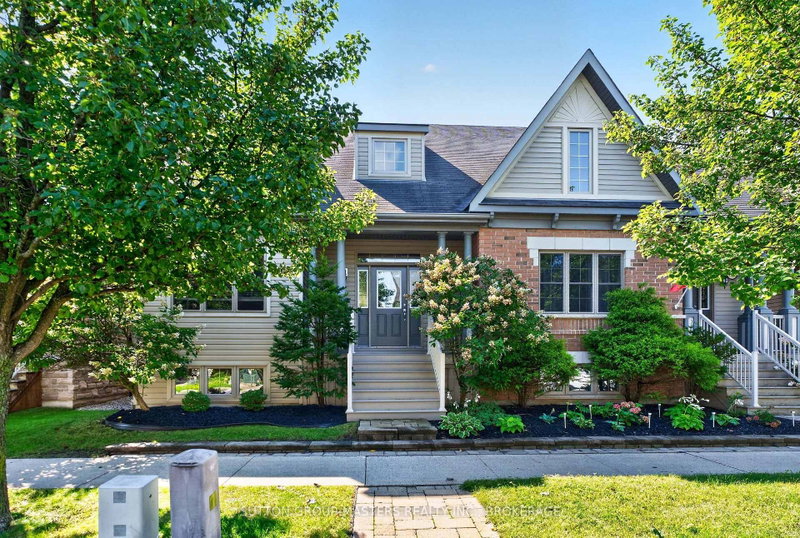
Welcome to 118 Devinwood Ave! This newly built and lived only for 1 year semi-detached home is located in the Walker West subdivision in Walkerton, Ontario. Offering approx. 1,448 sq. ft. of main-level living space plus approx. 1,300 sq. ft. of finished walkout basement. The home features 4 bedrooms and 3 bathrooms, including 2 bedrooms and 2 bathrooms on the main level and 2 additional bedrooms and 1 bathroom in the basement. Bright open-concept living/dining area and modern kitchen. Upgrades include luxury vinyl plank flooring, quartz countertops, custom cabinetry, All stainless steel appliances, new side walkway, central A/C, concrete driveway, landscaping package and more, upgraded fireplace, fenced with wood fence . Done full renovations of backyard, Move-in ready with plenty of space for the whole family!

WHAT'S YOUR HOME WORTH?

Click here to get an instant estimate and track its value over time.

  • Date Listed: Sunday, October 11, 2026
  • Listing Brokerage: Homelife New World Realty Inc. - Disclaimer: The information contained in this listing has not been verified by Homelife New World Realty Inc. and should be verified by the buyer.

  • City: Brockton

    More 2 bedrooms homes for sale in Brockton

  • Neighbourhood: Brockton
  • Major Intersection: Westwood Dr/Devinwood Ave
  • Full Address: 118 Devinwood Avenue, Brockton, N0G 2V0, ON, Canada
  • Kitchen:
  • Living Room:
  • Amenities:
  • Taxes: $5,520.43 (2026)
Kitchen14 x 12 ft168 sq ft
Dining9 x 14 ft126 sq ft
Living1391 x 13 ft18083 sq ft
Bathroom7 x 10 ft70 sq ft
Primary14 x 13 ft182 sq ft
Other7 x 7 ft49 sq ft
Mudroom7 x 8 ft56 sq ft
Bathroom7 x 7 ft49 sq ft
Laundry7 x 7 ft49 sq ft
Bathroom10 x 5 ft50 sq ft
3rd Br14 x 12 ft168 sq ft
Rec13 x 38 ft494 sq ft
Cold/Cant13 x 3 ft39 sq ft
4th Br14 x 12 ft168 sq ft
Utility14 x 7 ft98 sq ft
Other11 x 13 ft143 sq ft

Recently sold comparables in Brockton

Similar homes for sale

WHAT'S YOUR HOME WORTH?

Click here to get an instant estimate and track its value over time.