By

CALL
TOUR PROPERTY
×

1951 Brigden Road in St. Clair for sale

MLS #:
X13881788
Type:
Rural Resid, 2-Storey
Approx. SQFT:
2000-2500
Basement:
Finished, Full
3+1 3+1
2 1102.89 x 1648.06 ft lot
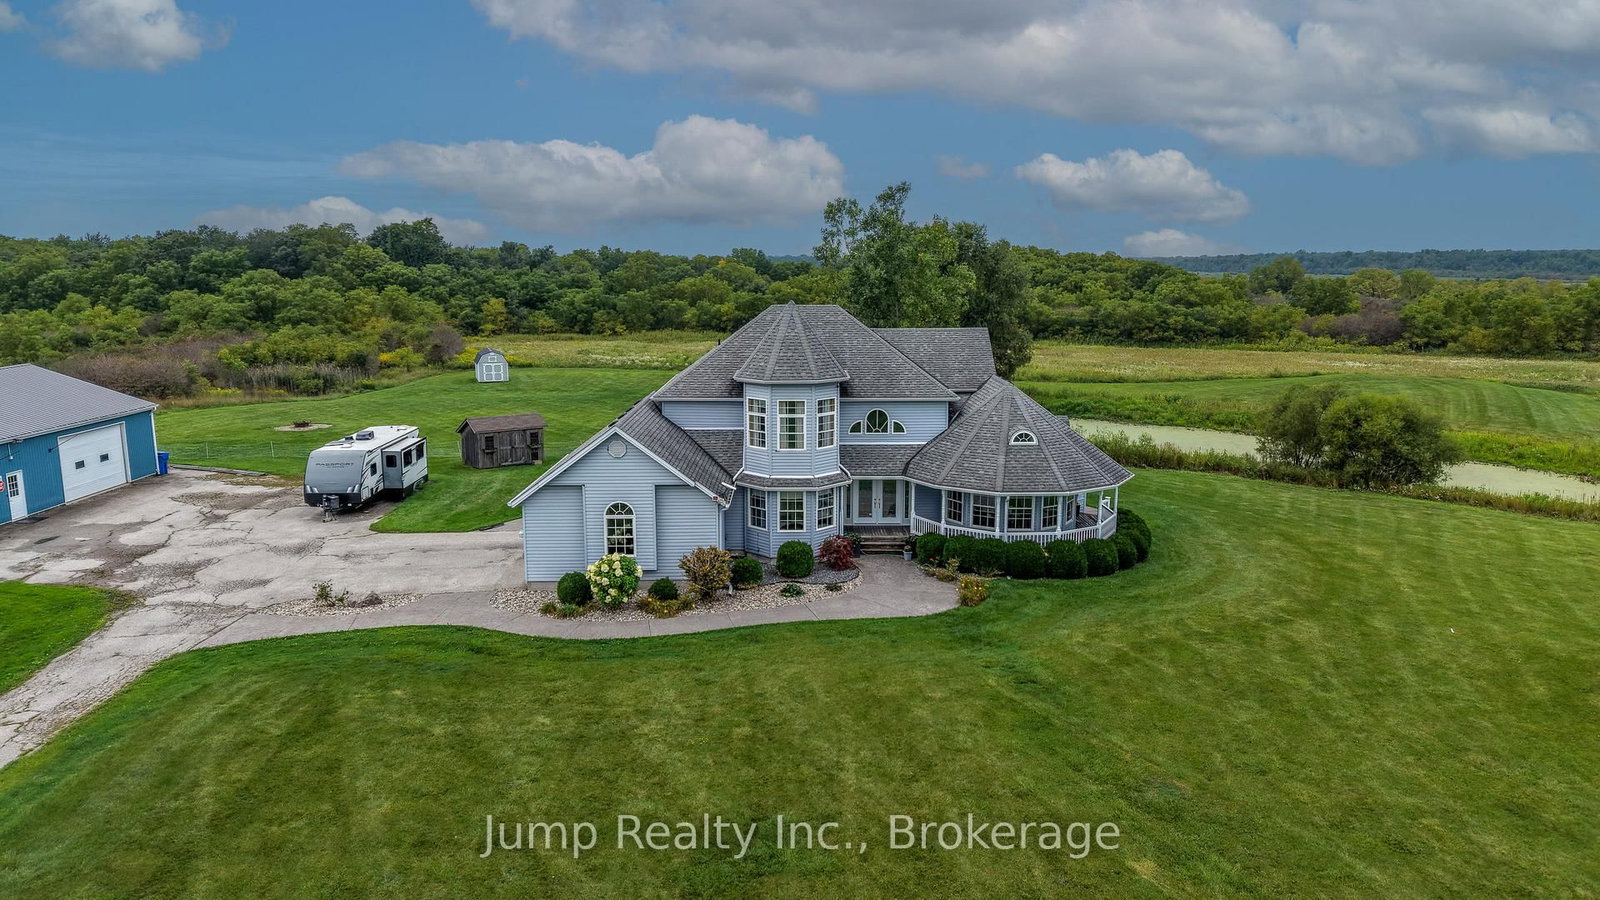
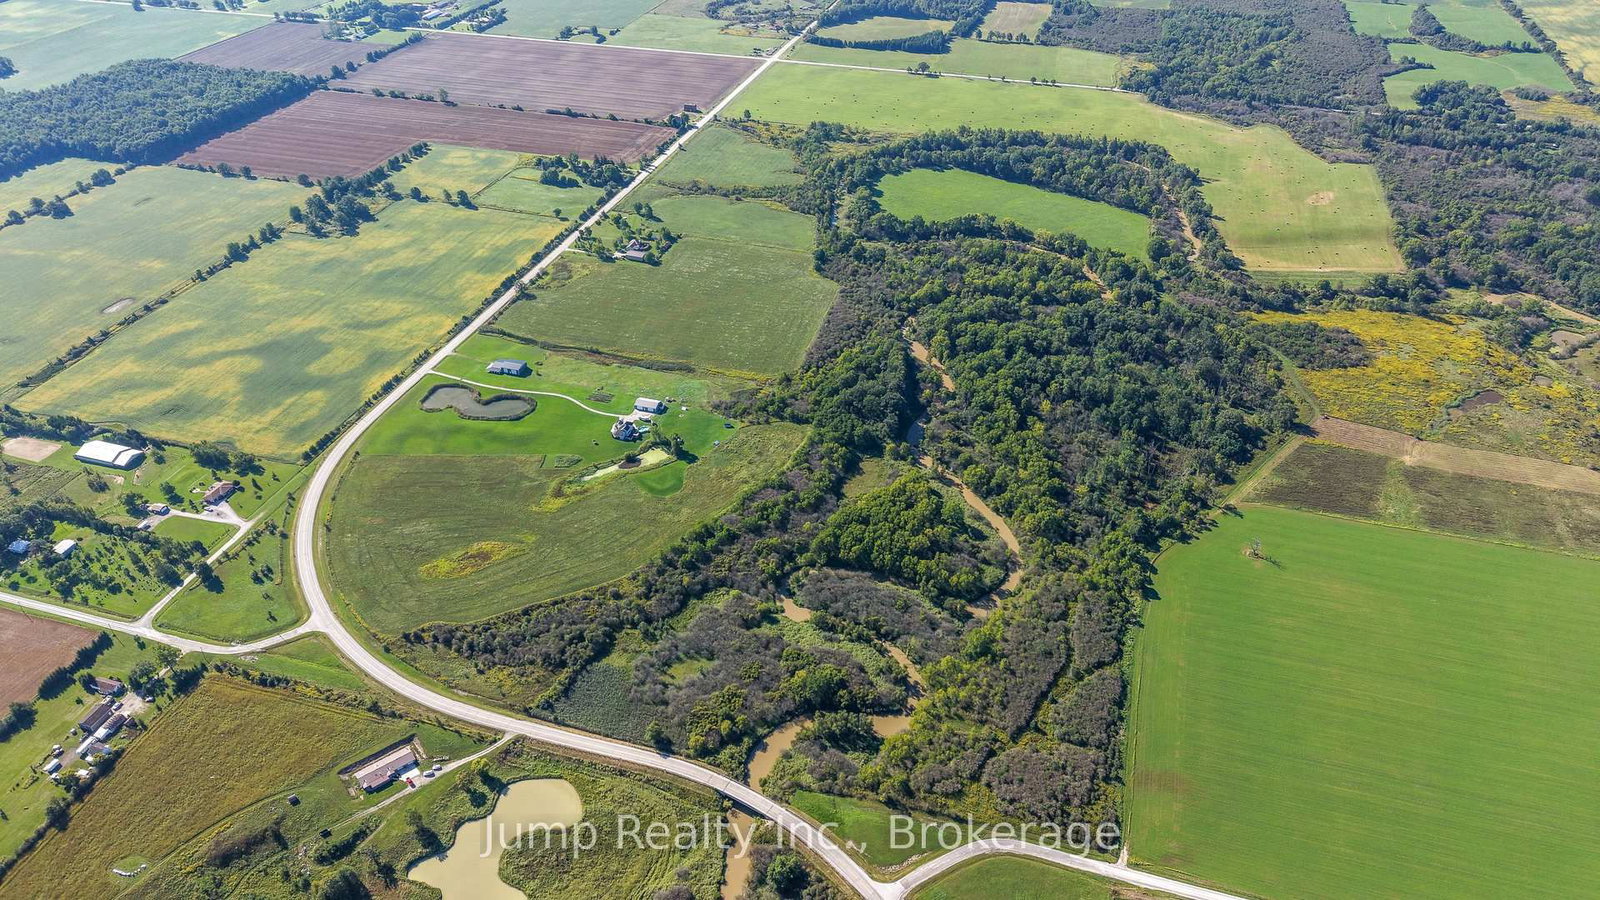
Welcome to BrigdenEstate.com, an expansive 95-acre country estate offering scale, privacy, and exceptional versatility.The warm 2-storey residence features 4 spacious bedrooms, 3.5 bathrooms, and expansive living areas designed for effortless entertaining with panoramic views of sweeping fields, established trees, and two ponds. The land encompasses 35 acres of mature, wooded trails ideal for wildlife viewing and recreation, alongside 26 acres of workable farmland.Outstanding outbuildings include a 40x60 insulated shop equipped with in-floor heating, plus an impressive 48x88 workshop featuring a roughed-in plumbing ready for custom finishes. Offering substantial road frontage with easy access to surrounding cities and highway corridors, this property delivers rare acreage with functional infrastructure. Visit BrigdenEstate.com for more information. 33% holdback if the buyer is introduced by the listing agentHeating: Geothermal

WHAT'S YOUR HOME WORTH?

Click here to get an instant estimate and track its value over time.

  • Date Listed: Friday, October 09, 2026
  • Listing Brokerage: Jump Realty Inc. - Disclaimer: The information contained in this listing has not been verified by Jump Realty Inc. and should be verified by the buyer.
  • City: St. Clair

    More 3 bedrooms homes for sale in St. Clair

  • Neighbourhood: St. Clair
  • Major Intersection: Stanley Line
  • Full Address: 1951 Brigden Road, St. Clair, N0P 2R0, ON, Canada
  • Living Room:
  • Family Room:
  • Kitchen:
  • Amenities:
  • Taxes: $5,803.01 (2026)
Living20 x 15 ft300 sq ft
Office13 x 11 ft143 sq ft
Bathroom7 x 4 ft28 sq ft
Breakfast13 x 10 ft130 sq ft
Family20 x 15 ft300 sq ft
Kitchen19 x 17 ft323 sq ft
Dining14 x 16 ft224 sq ft
Laundry11 x 6 ft66 sq ft
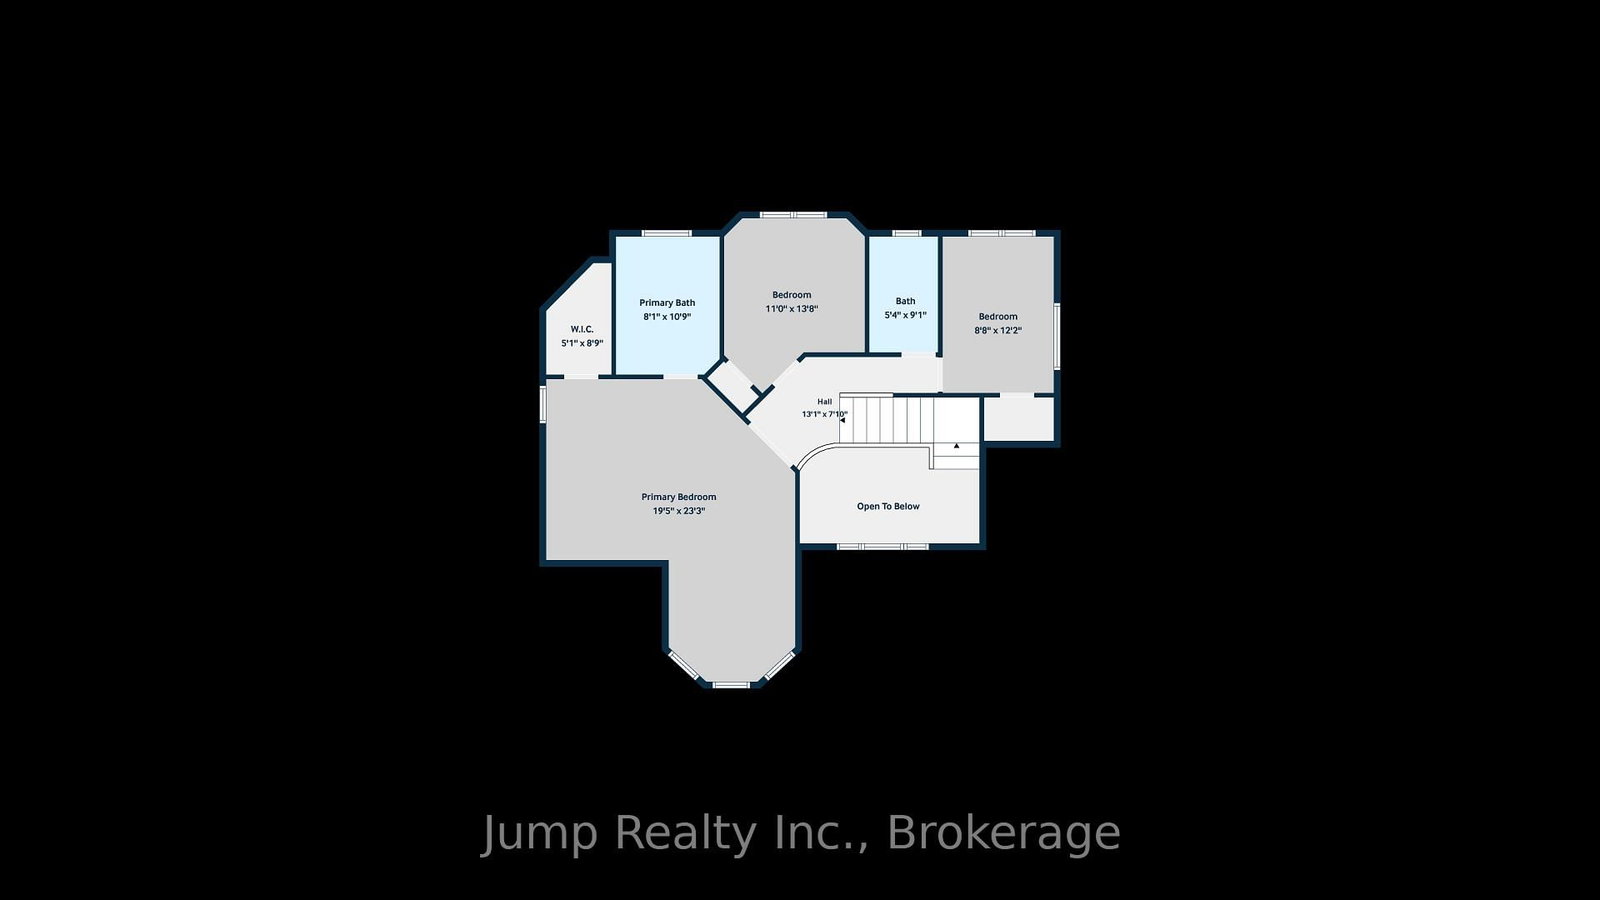
Primary23 x 19 ft437 sq ft
2nd Br12 x 9 ft108 sq ft
Bathroom5 x 9 ft45 sq ft
3rd Br11 x 14 ft154 sq ft
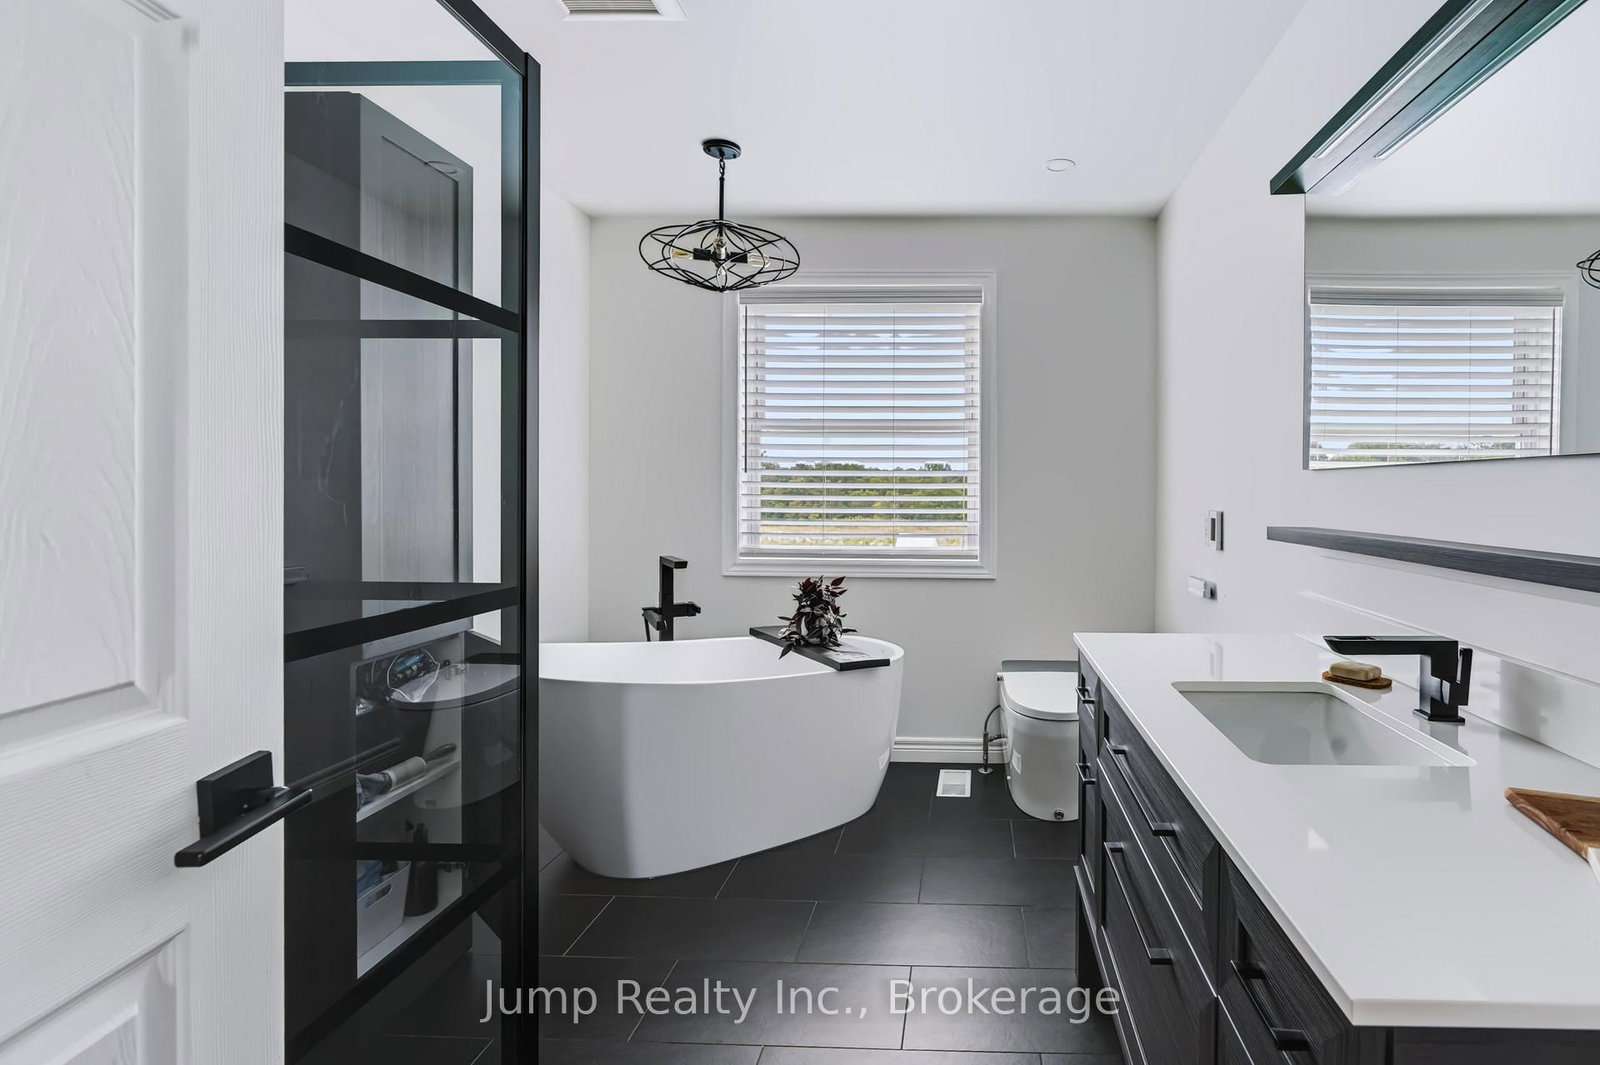
Bathroom8 x 11 ft88 sq ft
Rec25 x 17 ft425 sq ft
4th Br17 x 15 ft255 sq ft
Bathroom13 x 11 ft143 sq ft
Exercise16 x 16 ft256 sq ft
Utility12 x 8 ft96 sq ft
14 x 11 ft154 sq ft
Foyer15 x 12 ft180 sq ft


WHAT'S YOUR HOME WORTH?

Click here to get an instant estimate and track its value over time.