By

CALL
TOUR PROPERTY
×

2565 COUNTY ROAD 4 null in Napanee for sale

Asking price
$314,900
Estimate (Oct 09)
$311,082
MLS #:
X13880000
Type:
Detached, Bungalow
Approx. SQFT:
700-1100
Basement:
Part Fin, Part Bsmt
3 3
1 67.38 x 123.87 ft lot
PROPERTY HISTORY
SIGN IN REQUIRED
List Date List Price Last Status Sold Date Sold Price Days On Market
0000-00-00 $00000 Ter N/A N/A N/A
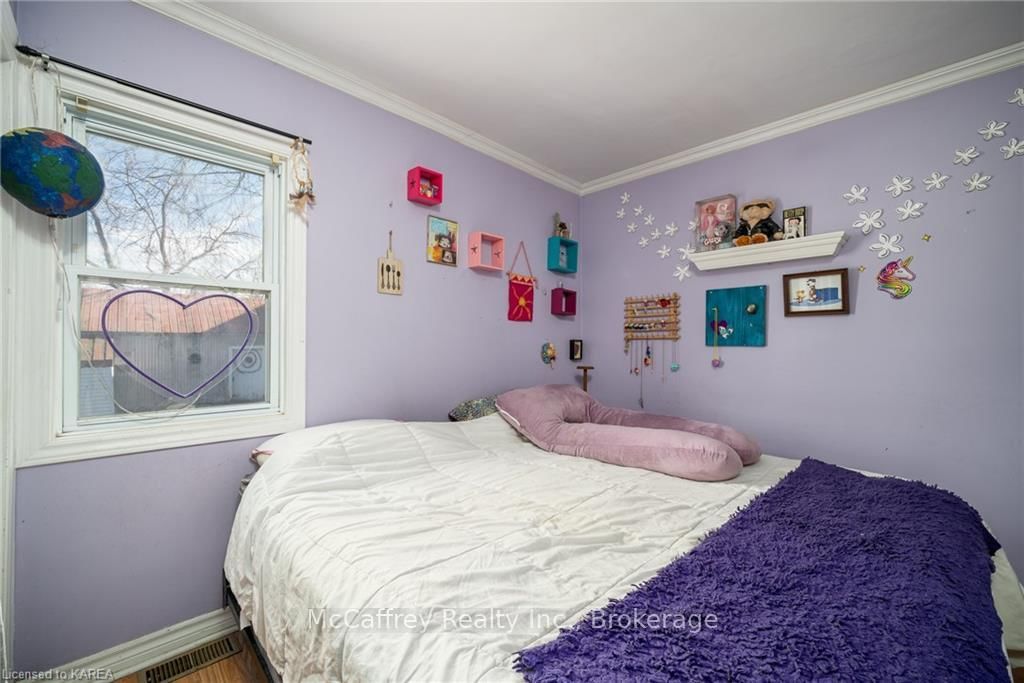
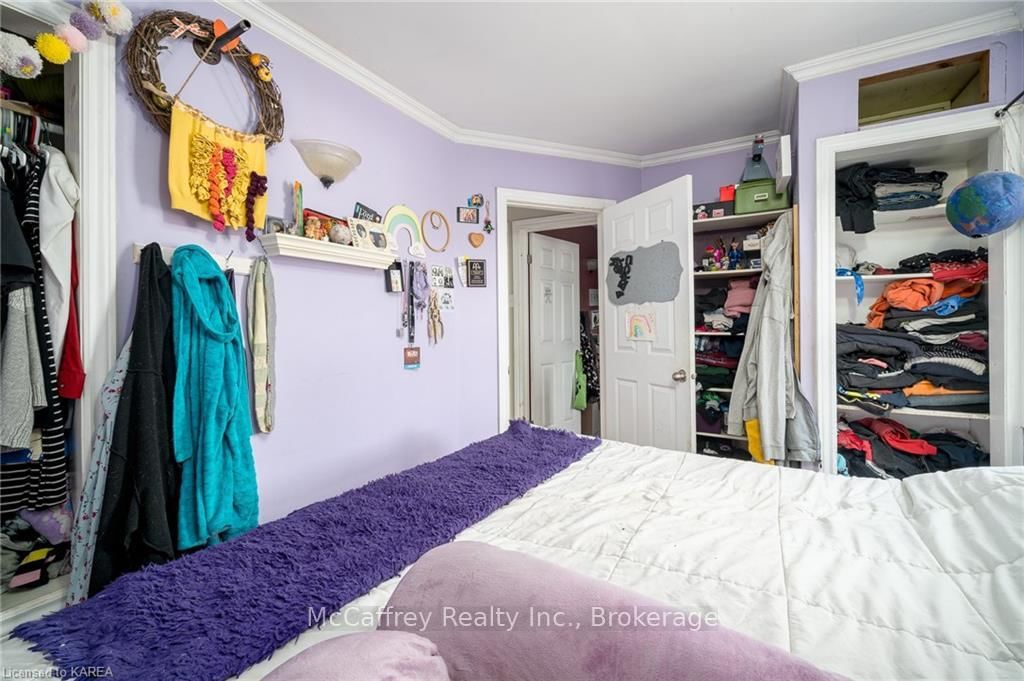
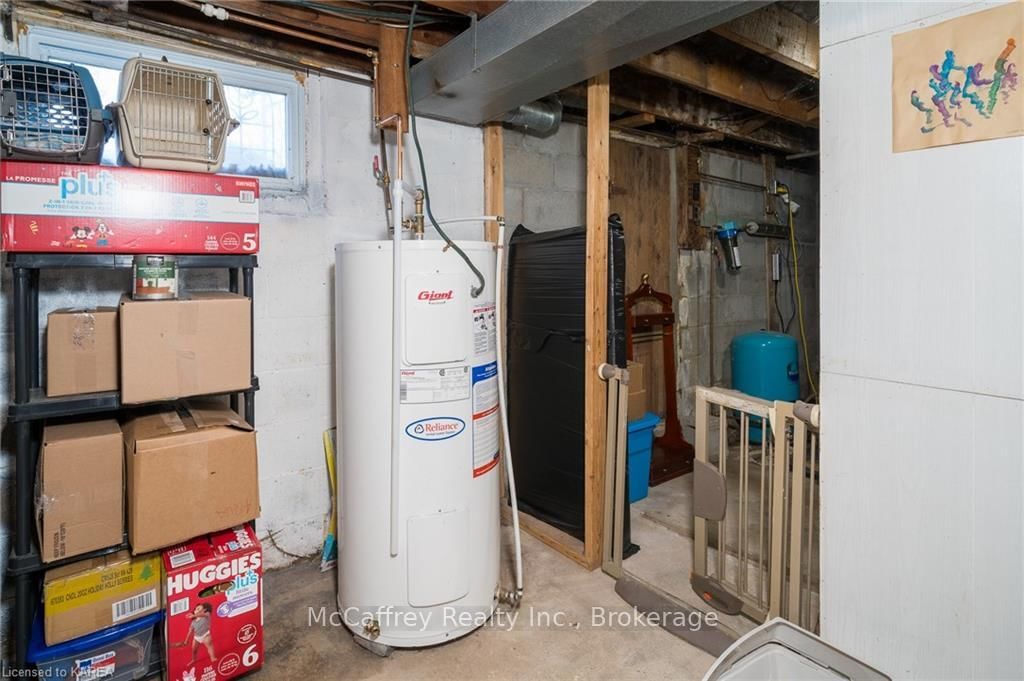
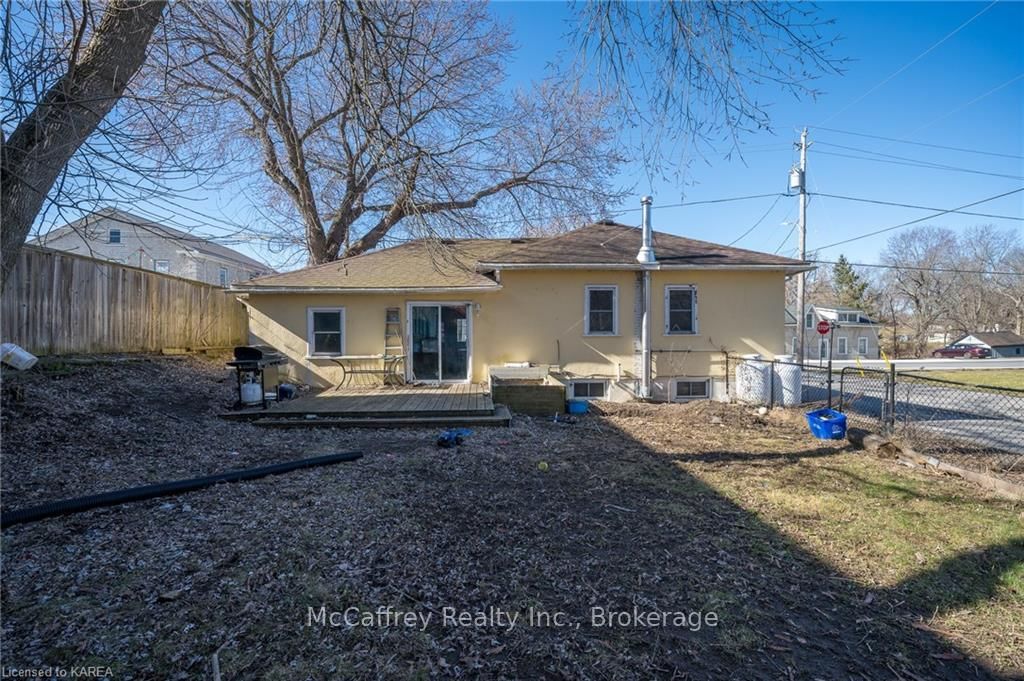
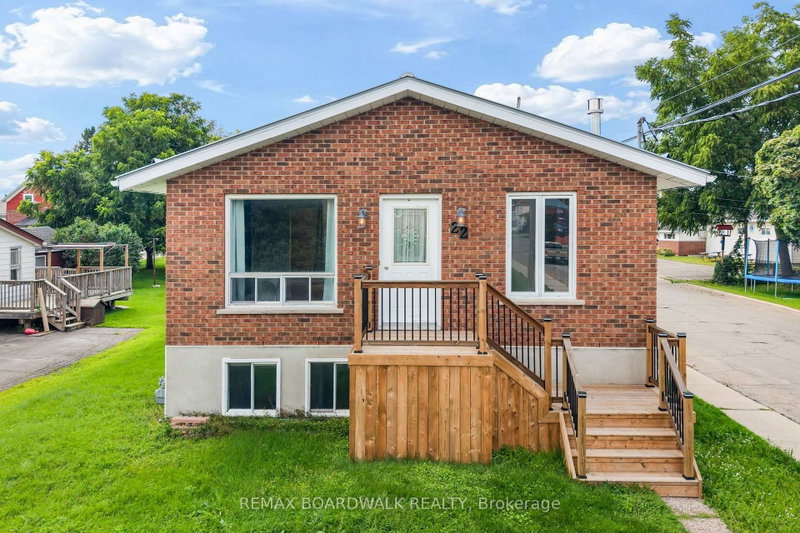
A great opportunity for buyers looking to put their own stamp on a home in a convenient location. Situated on a desirable corner lot, this bungalow is close to schools, playgrounds, shopping, and everyday amenities. The main level offers a practical layout with a good sized kitchen, living room, dining area, four piece bathroom, and three bedrooms. The dining room features patio doors leading to the fully fenced backyard, providing a private outdoor space for children, pets, or enjoying some fresh air. Downstairs, the spacious recreation room offers additional living space with the flexibility to create a family room, home office, hobby area, or other space to suit your needs. This home offers a solid opportunity for first-time buyers, downsizers, investors, or renovators looking to add value and make the space their own. Furnace 2020; roof reshingled 2020.

WHAT'S YOUR HOME WORTH?

Click here to get an instant estimate and track its value over time.

  • Date Listed: Friday, October 09, 2026
  • Listing Brokerage: Mccaffrey Realty Inc., Brokerage - Disclaimer: The information contained in this listing has not been verified by Mccaffrey Realty Inc., Brokerage and should be verified by the buyer.

  • City: Napanee

    More 3 bedrooms homes for sale in Napanee
  • Neighbourhood: Stone Mills
  • Major Intersection: Corner of Cty Rd 4 and Old Mill St
  • Full Address: 2565 COUNTY ROAD 4 null, Napanee, K0K 1J0, Canada, ON, Canada
  • Kitchen:
  • Living Room:
  • Amenities:
  • Taxes: $2,260.00 (2025)
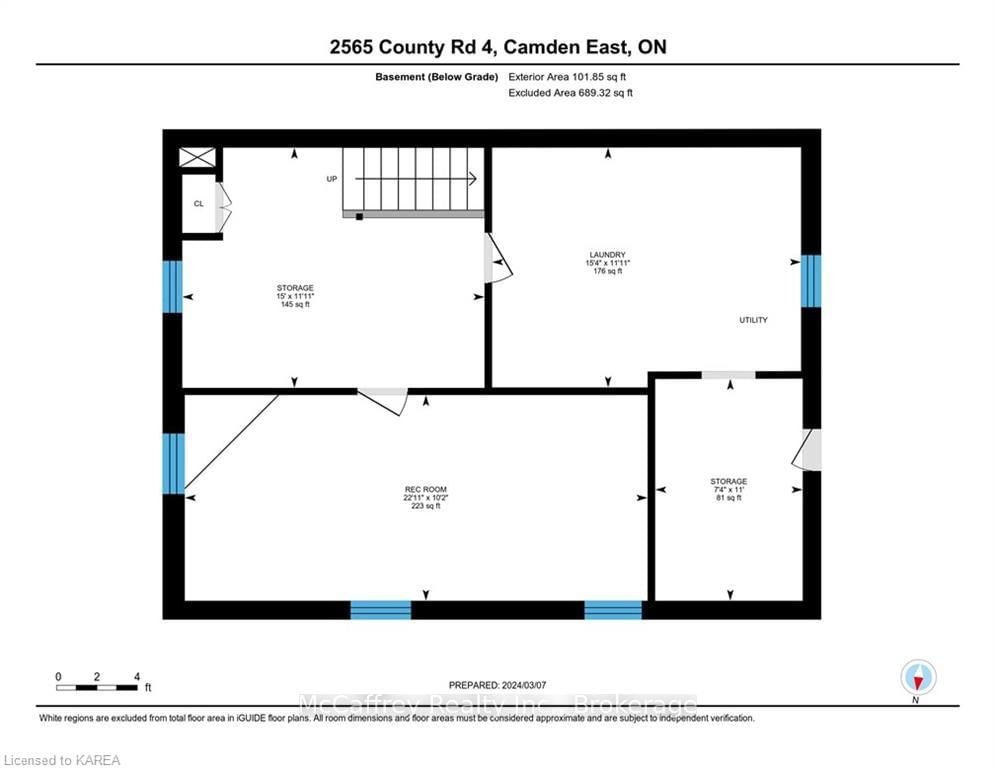
Foyer8 x 10 ft80 sq ft
Dining8 x 13 ft104 sq ft
Kitchen12 x 15 ft180 sq ft
Living11 x 14 ft154 sq ft
Br11 x 7 ft77 sq ft
Primary11 x 9 ft99 sq ft
Br12 x 8 ft96 sq ft
Bathroom5 x 9 ft45 sq ft
Rec23 x 10 ft230 sq ft
Laundry15 x 12 ft180 sq ft
Other15 x 12 ft180 sq ft
Other7 x 11 ft77 sq ft

Recently sold comparables in Stone Mills

Similar homes for sale

WHAT'S YOUR HOME WORTH?

Click here to get an instant estimate and track its value over time.