By

CALL
TOUR PROPERTY
×

168 Patton Drive in Cambridge for sale

Asking price
$779,000
Estimate (Oct 08)
$787,576
MLS #:
X13876616
Type:
Detached, 3-Storey
Approx. SQFT:
1500-2000
Basement:
Full, Finished
3 3
2 54.46 x 104.99 ft lot
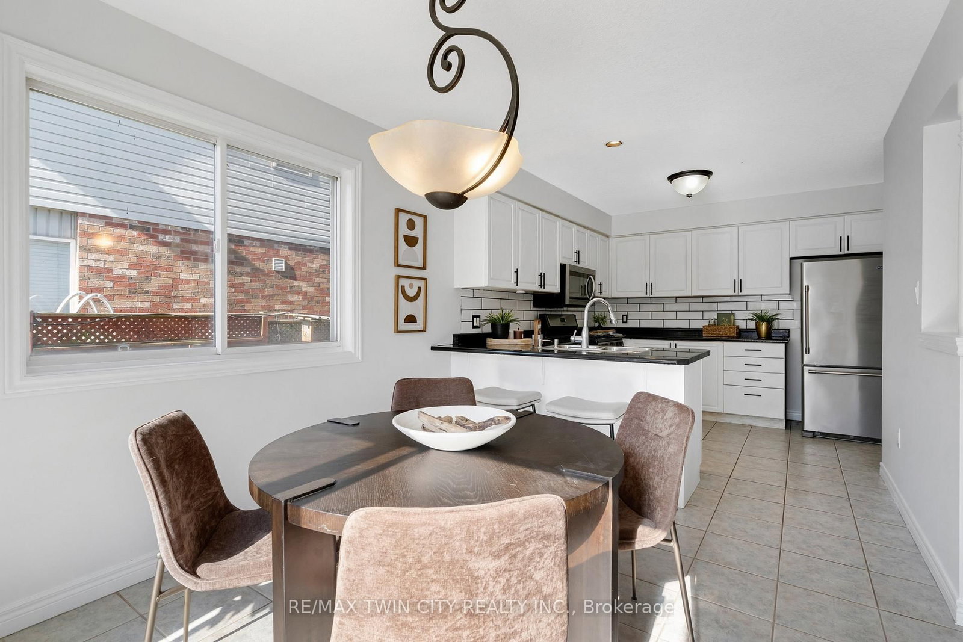
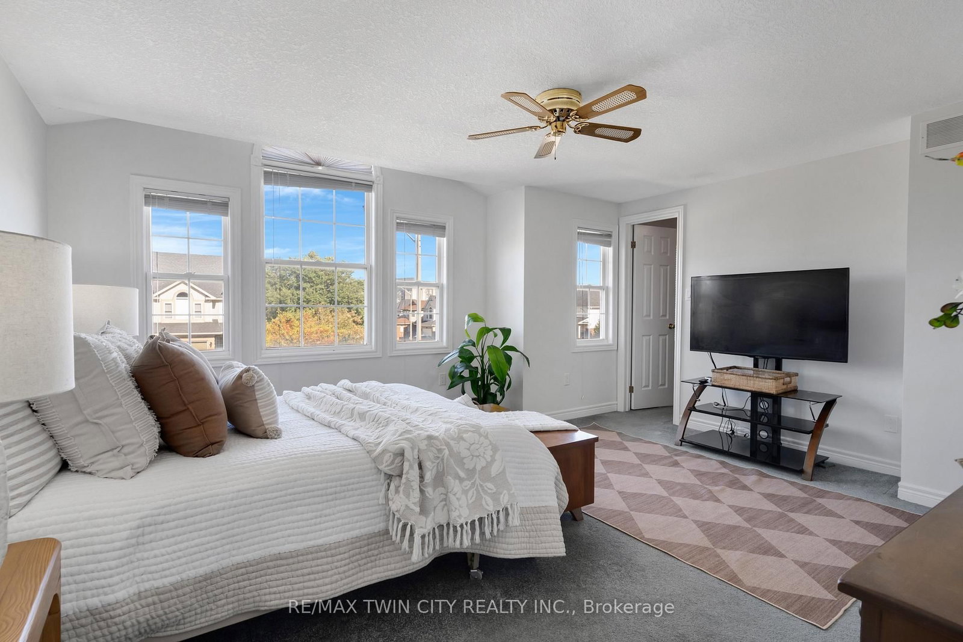
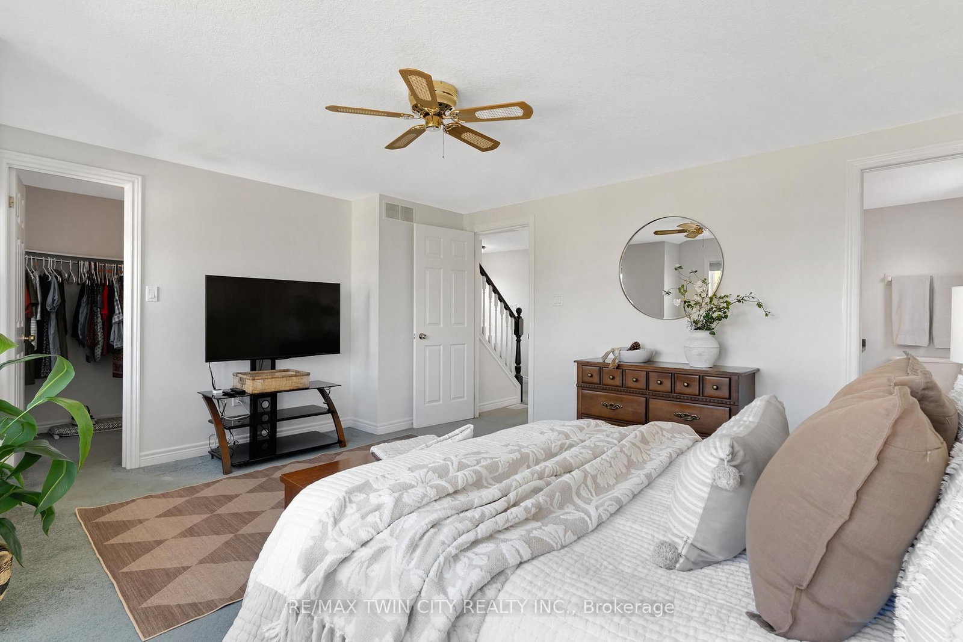
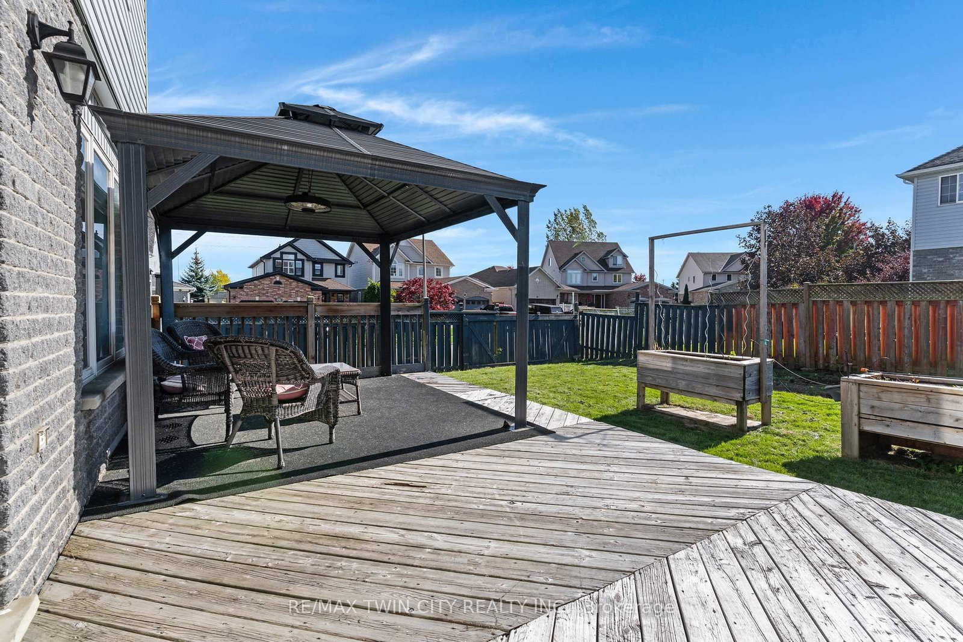
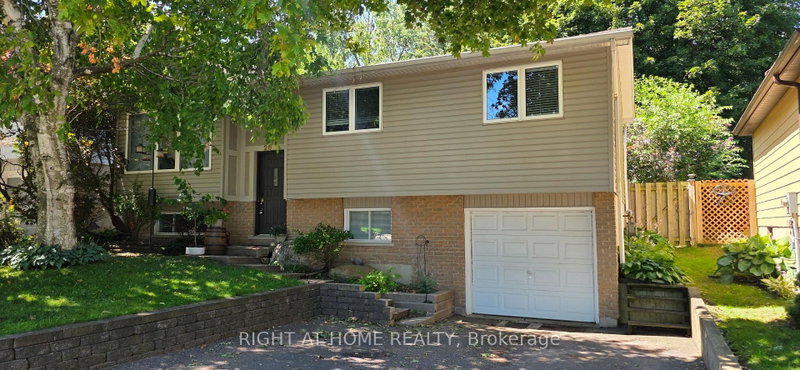
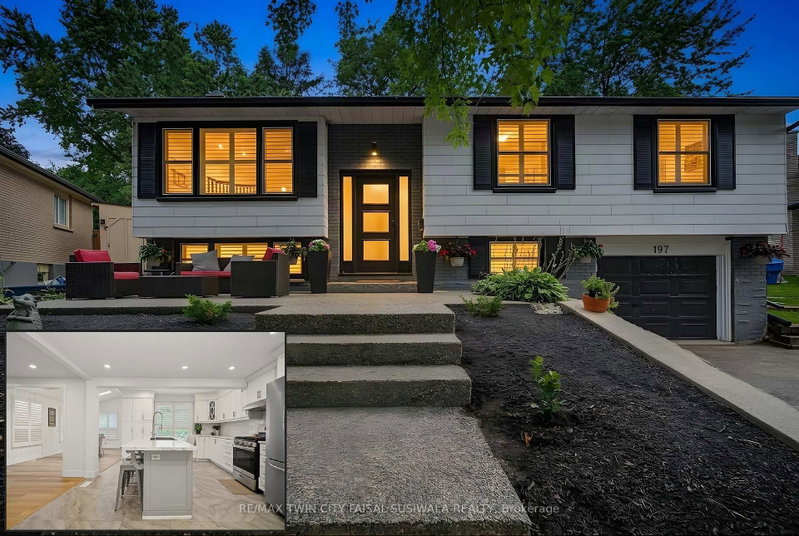
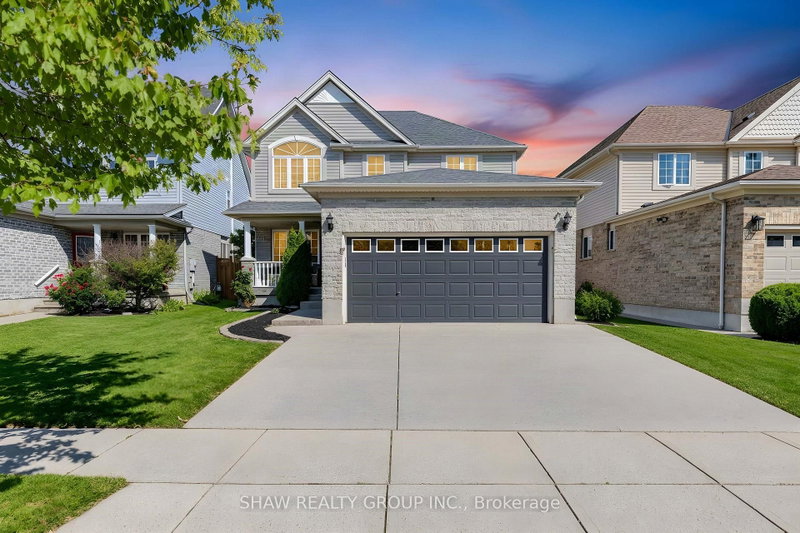
Welcome to 168 Patton Drive, a Freshly painted, 3-bedroom, 3-bathroom home on a corner lot in Cambridge, just minutes from the 401. The main floor features hardwood flooring and a cozy fireplace, and the finished basement and loft adds valuable living space for a rec room, home office or guest area. Many big-ticket items have been taken care of with a newer roof, furnace and A/C. Outside, enjoy a large back deck with a gazebo, a fully fenced yard, and an in-ground lawn sprinkler system covering the front and side. Additional features include a double garage, a rough-in for central vac, and open finished attic/Loft space. A great opportunity for families and commuters alike.

WHAT'S YOUR HOME WORTH?

Click here to get an instant estimate and track its value over time.

  • Date Listed: Thursday, October 08, 2026
  • Listing Brokerage: Re/Max Twin City Realty Inc. - Disclaimer: The information contained in this listing has not been verified by Re/Max Twin City Realty Inc. and should be verified by the buyer.

  • Virtual Tour: View Virtual Tour for 168 Patton Drive
  • City: Cambridge

    More 3 bedrooms homes for sale in Cambridge

  • Major Intersection: Jamieson Pkwy
  • Full Address: 168 Patton Drive, Cambridge, N3C 4L5, ON, Canada
  • Kitchen:
  • Living Room:
  • Amenities:
  • Taxes: $5,534.58 (2026)
Dining9 x 10 ft90 sq ft
Foyer7 x 10 ft70 sq ft
Kitchen11 x 12 ft132 sq ft
Living11 x 16 ft176 sq ft
Br10 x 14 ft140 sq ft
2nd Br11 x 12 ft132 sq ft
Primary16 x 14 ft224 sq ft
Loft22 x 23 ft506 sq ft
4th Br15 x 9 ft135 sq ft
Cold/Cant15 x 15 ft225 sq ft
Utility11 x 12 ft132 sq ft
  • Saturday - October 10 2:00 - 4:00 PM

Recently sold comparables in Cambridge

Similar homes for sale

WHAT'S YOUR HOME WORTH?

Click here to get an instant estimate and track its value over time.