By

CALL
TOUR PROPERTY
×

159 Northview Heights Drive in Cambridge for sale

Asking price
$499,900
Estimate (Oct 07)
$522,368
MLS #:
X13870666
Type:
Semi-Detached, 2-Storey
Approx. SQFT:
700-1100
Basement:
Finished
3 3
29.53 x 100 ft lot
PROPERTY HISTORY
SIGN IN REQUIRED
List Date List Price Last Status Sold Date Sold Price Days On Market
0000-00-00 $00000 Sus N/A N/A N/A
0000-00-00 $00000 Lsd Mar 02, 2025 $2,750
0000-00-00 $00000 Lsd May 31, 2023 $2,700
0000-00-00 $00000 Lsd Oct 14, 2021 $2,450
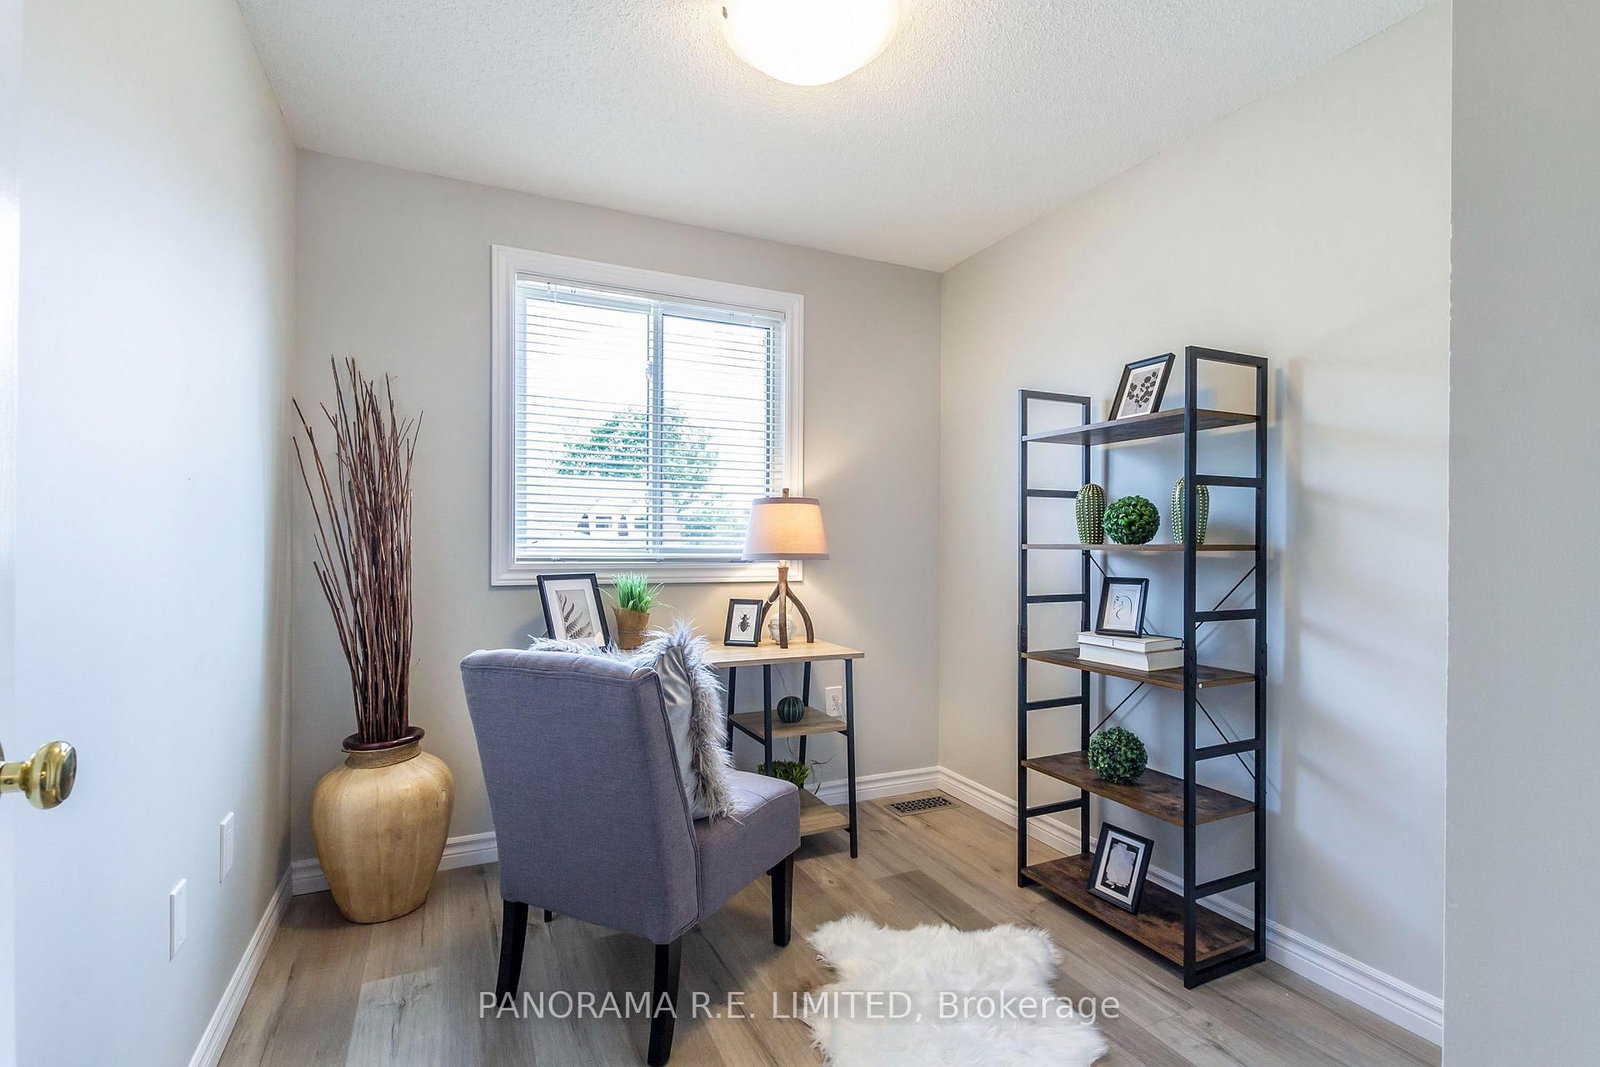
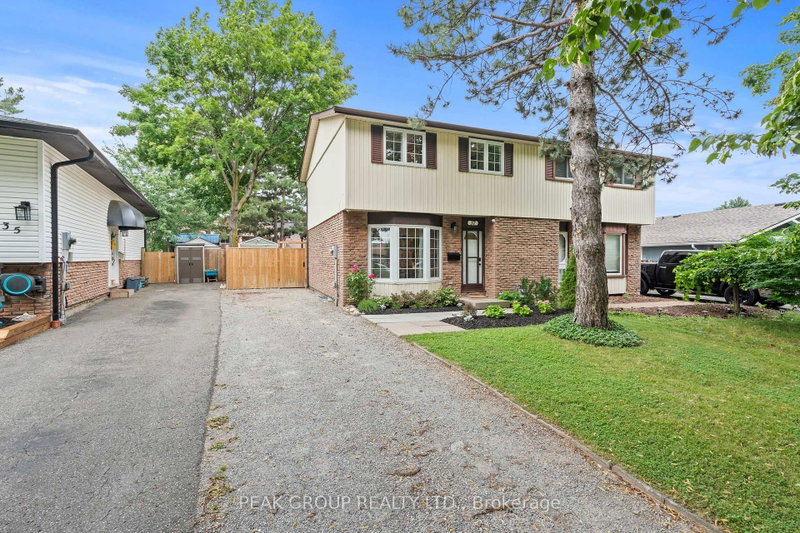
159 Northview Heights Drive is a wonderful 3-Bedroom 2-Bathroom semi-detached in the heart of Cambridge. This home features a large Living/Dining Room with large picture window letting in lots of natural light. Family meals can be enjoyed in the Eat-In Kitchen with a walk-out to an incredible west-facing deck. Upstairs you will find a spacious Primary Bedroom with two additional bedrooms and located next to a full-piece bathroom. The finished basement offers so much potential with a large Recreation Room and separate laundry room and additional bathroom. Outside you'll find a great fenced-in backyard, massive deck, garden shed, and parking for three cars. Located in a great family neighbourhood close to amenities, this is an incredible home for first-time homebuyers or downsizers. Make an appoitnment to see this amazing home today!

WHAT'S YOUR HOME WORTH?

Click here to get an instant estimate and track its value over time.

  • Date Listed: Wednesday, October 07, 2026
  • Listing Brokerage: Panorama R.E. Limited - Disclaimer: The information contained in this listing has not been verified by Panorama R.E. Limited and should be verified by the buyer.

  • City: Cambridge

    More 3 bedrooms homes for sale in Cambridge

  • Major Intersection: Elgin St N & Franklin Blvd
  • Full Address: 159 Northview Heights Drive, Cambridge, N1R 7M1, Canada, ON, Canada
  • Living Room: Laminate, Open Concept, Large Window
  • Kitchen: Laminate, Eat-In Kitchen, W/O To Deck
  • Amenities:
  • Taxes: $3,302.00 (2025)
Living16 x 10 ft160 sq ft
Dining16 x 10 ft160 sq ft
Kitchen16 x 11 ft176 sq ft
Primary13 x 11 ft143 sq ft
2nd Br10 x 8 ft80 sq ft
3rd Br9 x 8 ft72 sq ft
Rec15 x 11 ft165 sq ft
  • Saturday - October 10 2:00 - 4:00 PM

Recently sold comparables in Cambridge

Similar homes for sale

WHAT'S YOUR HOME WORTH?

Click here to get an instant estimate and track its value over time.