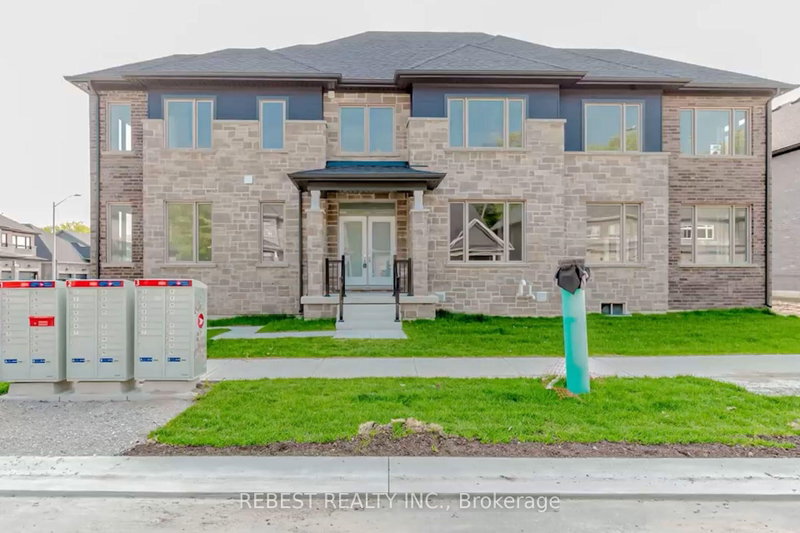
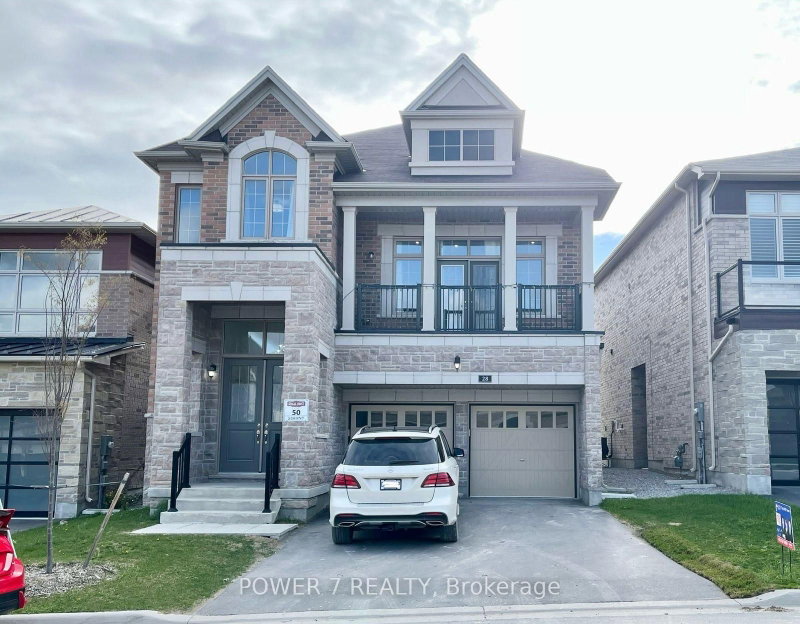
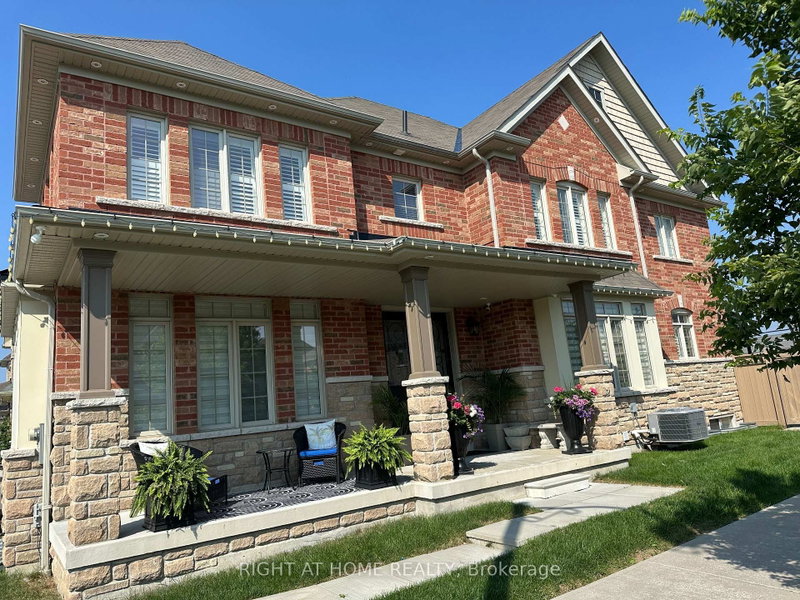
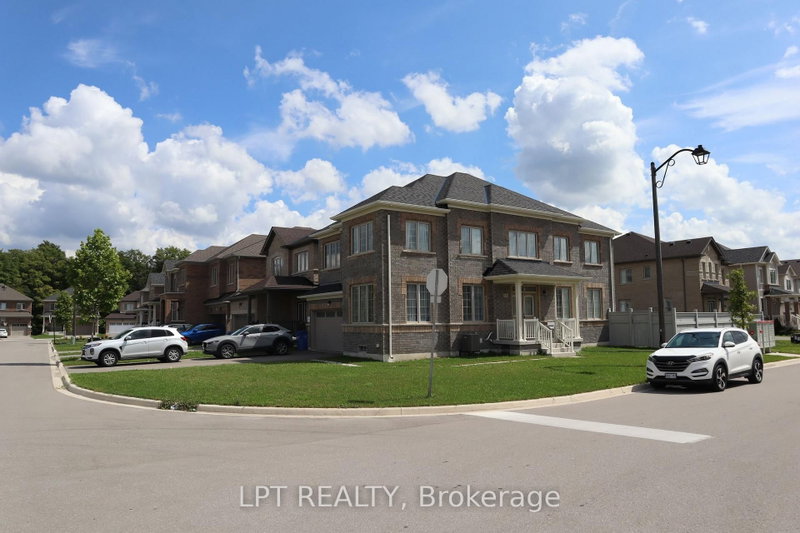
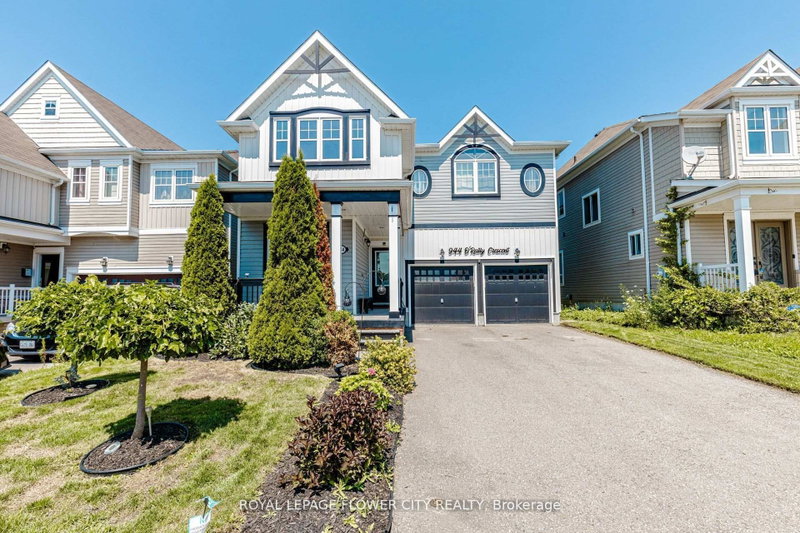
Welcome to this spacious family home in Shelburne, thoughtfully designed with everyday living in mind. With 4 generous bedrooms and 4 bathrooms, there is plenty of room to spread out while still having spaces that bring everyone together. The main floor is bright and welcoming with plenty of natural light, comfortable living spaces, and a dedicated home office. The kitchen and living areas flow together naturally, creating a great space for everyday living, family dinners, and entertaining.Upstairs, you'll find spacious bedrooms, convenient second floor laundry, and an additional family room that gives you even more flexibility. Perfect for movie nights, a kids' hangout, playroom, or simply another place to relax.Outside, the fully fenced backyard offers a private space to enjoy the warmer months. With its functional layout, generous room sizes, multiple living spaces, and plenty of natural light, this is a wonderful opportunity for someone looking for a comfortable, well cared for place to call home. The landlords are looking for a responsible, respectful tenant who will take pride in the home and care for it as their own. Some listing photographs have been digitally altered and virtually staged for presentation purposes. Virtual furnishings and decor are shown for illustrative purposes only.
Listing Brokerage: Re/Max Real Estate Centre Inc. - Disclaimer: The information contained in this listing has not been verified by Re/Max Real Estate Centre Inc. and should be verified by the buyer.





 Share


 4
 4
 1
 12.2 x 33.5 ft lot