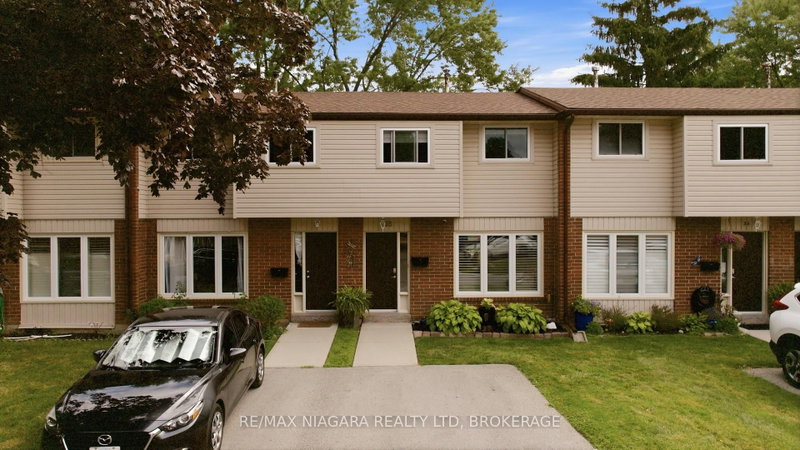
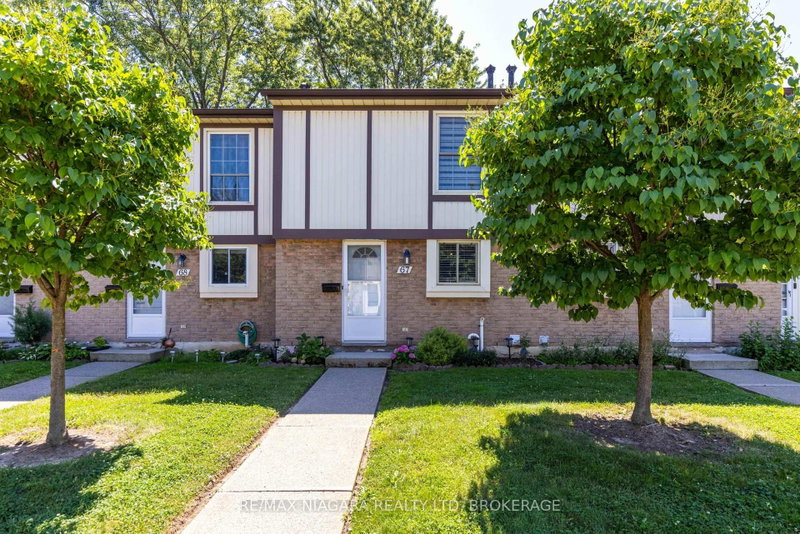
MLS #: X13867106Type: Condo Townhouse, 2-StoreyApprox. SQFT: 700-799Basement: Full
33
PROPERTY HISTORY
List Date
List Price
Last Status
Sold Date
Sold Price
Days On Market
0000-00-00
$00000
Sld
Mar 04, 2016
$130,000
0000-00-00
$00000
Sld
Apr 02, 2012
$123,500
0000-00-00
$00000
Sld
Dec 19, 2008
$118,000
Welcome Home! This warm and inviting 3-bedroom condo townhouse is an excellent opportunity for first-time buyers, downsizers, families, or investors looking for a well-maintained home in a convenient location. A mini renovation completed last year adds a fresh feel, including new paint and countertops, while the washer and dryer are just one year old. The bright and functional main level offers comfortable living space with a walkout from the living room to your private patio and yard-a wonderful spot to enjoy your morning coffee, relax after a long day, or entertain friends and family. Upstairs, you'll find three comfortable bedrooms and a 4-piece bathroom, providing plenty of space for family, guests, or a home office. Conveniently located close to city transit, schools, parks, shopping, restaurants, and everyday amenities, this home offers an easy and practical lifestyle in a welcoming community. Whether you're looking to make your first step into homeownership, simplify your lifestyle, or add a solid property to your investment portfolio, this townhouse is a great place to call home.
Listing Brokerage: Exit Realty Liftlock - Disclaimer: The information contained in this listing has not been verified by Exit Realty Liftlock and should be verified by the buyer.





 Share


 3
 3