By

CALL
TOUR PROPERTY
×

505 Eldon Station Road in Kawartha Lakes for sale

MLS #:
X13866360
Type:
Detached, Bungalow
Approx. SQFT:
2500-3000
Basement:
Sep Entrance
5+2 5+2
2 340.51 x 133.76 ft lot
PROPERTY HISTORY
List Date List Price Last Status Sold Date Sold Price Days On Market
0000-00-00 $00000 Ter N/A N/A N/A
0000-00-00 $00000 Sus N/A N/A N/A
0000-00-00 $00000 Ter N/A N/A N/A
0000-00-00 $00000 Sld Apr 03, 2022 $1,310,000
0000-00-00 $00000 Sld Feb 04, 2011 $20,000
0000-00-00 $00000 Exp N/A N/A N/A
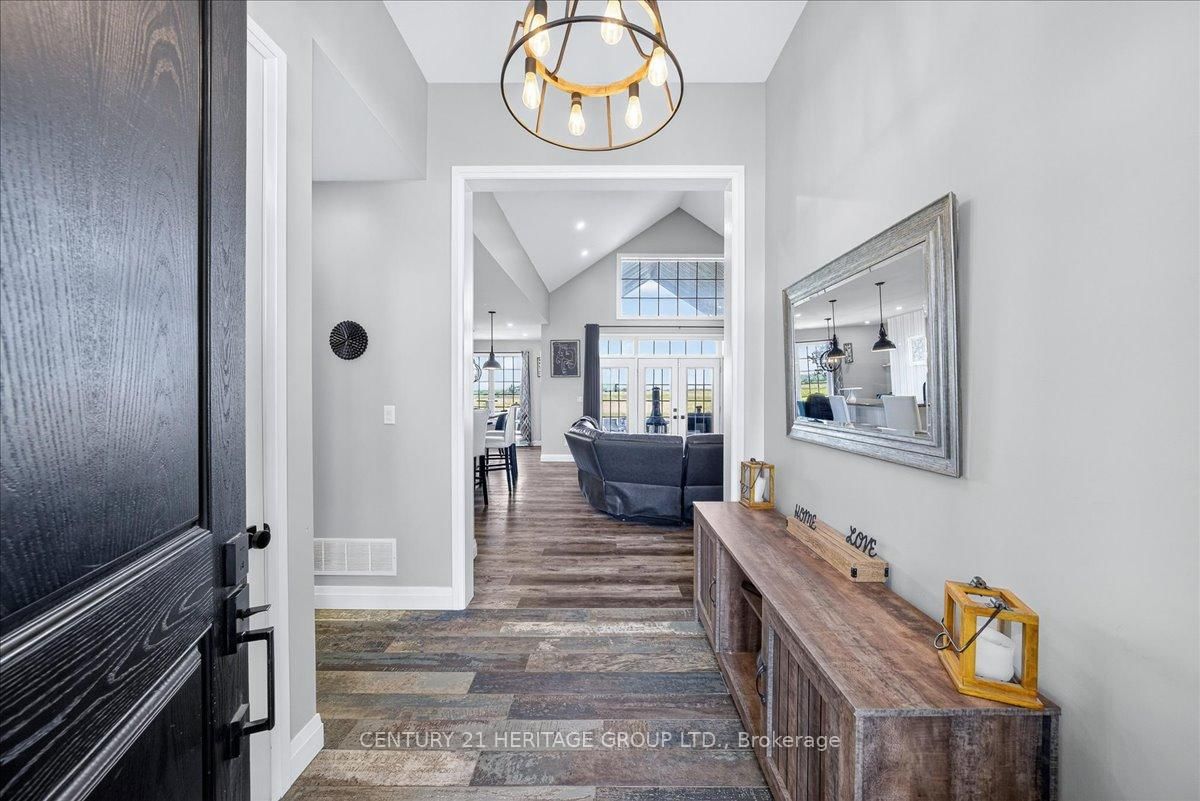
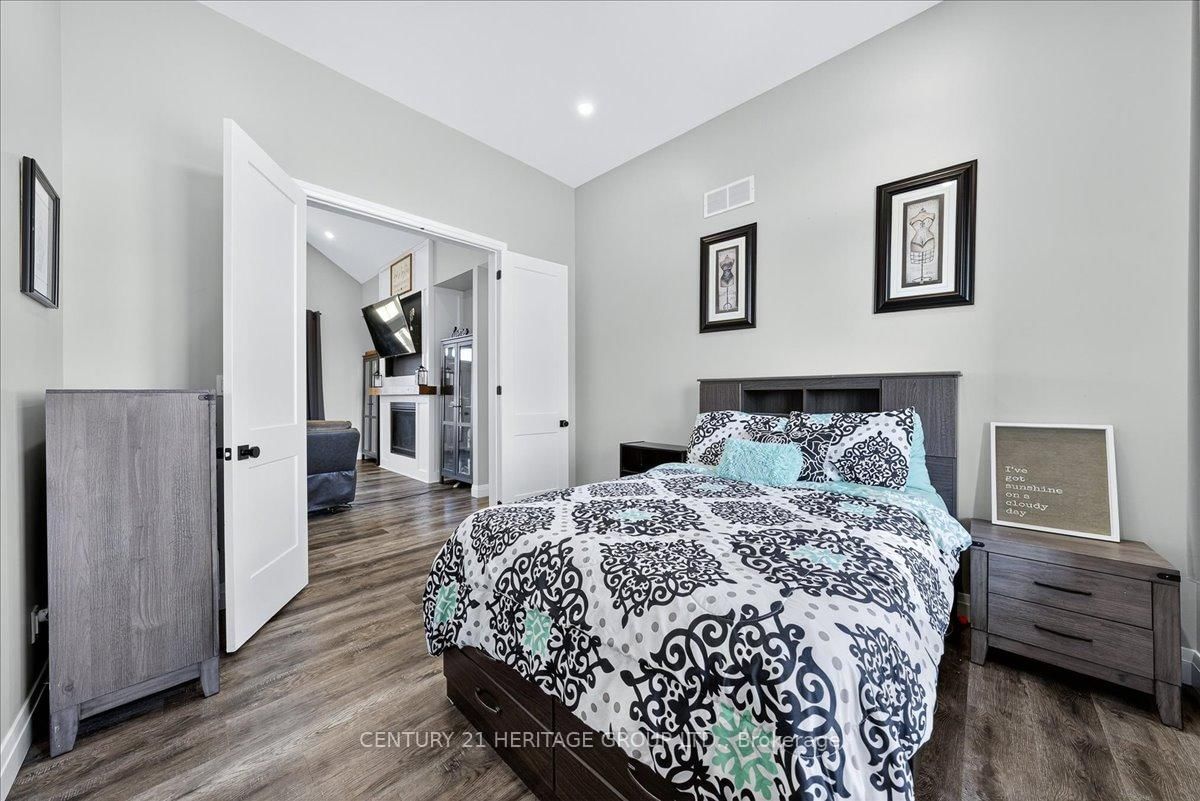
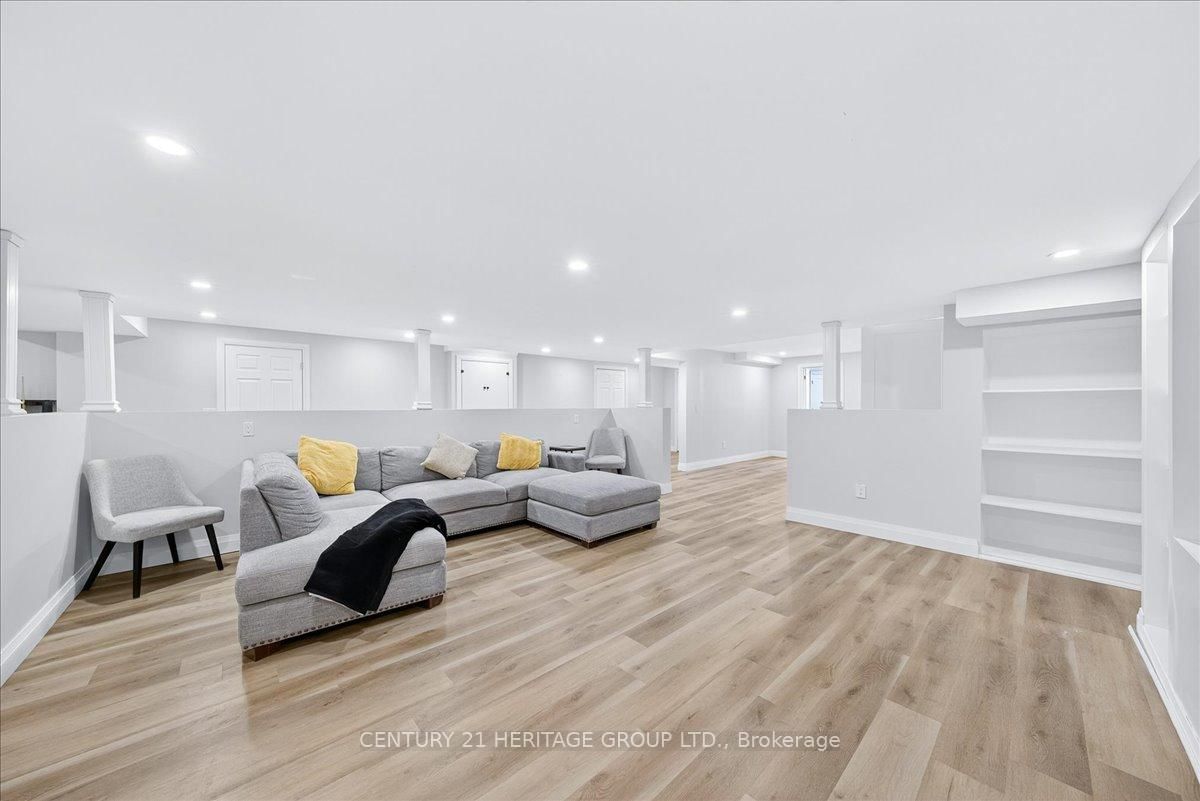
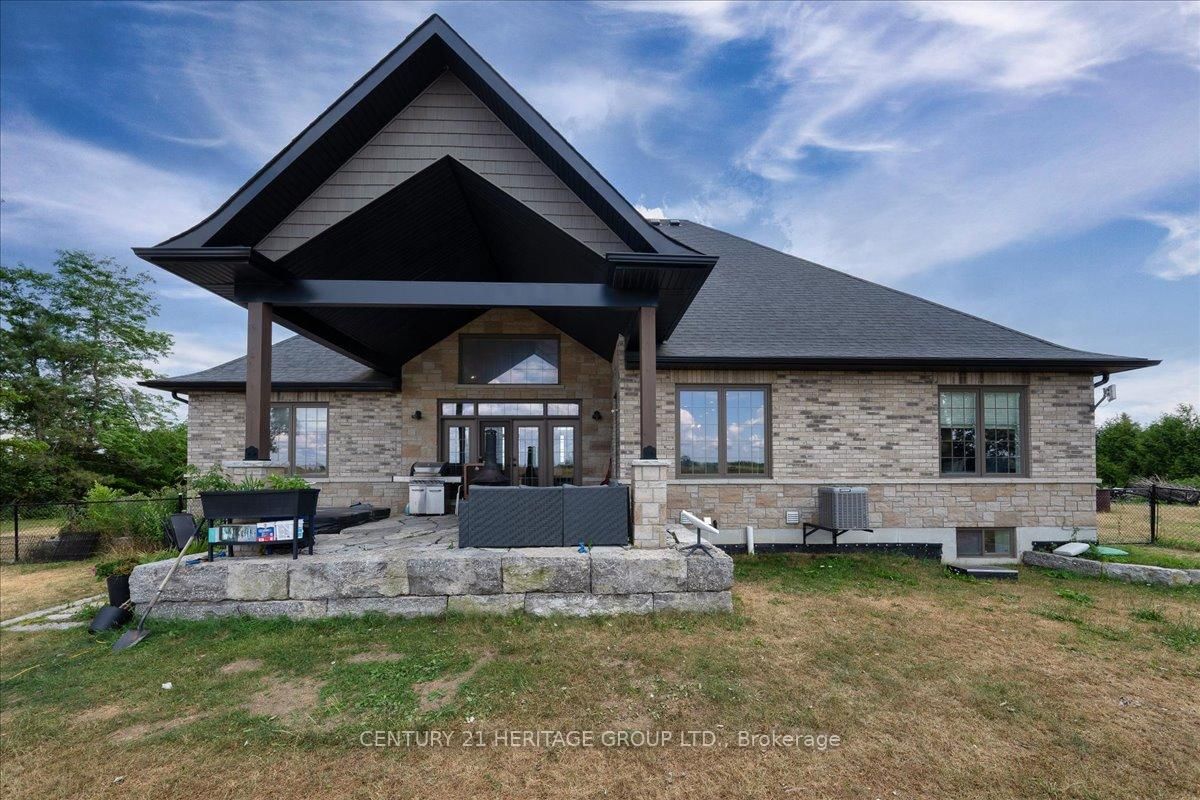
A rare opportunity to own a custom-built estate home at 505 Eldon Station Road in the peaceful community of Woodville. Offering over 5,100 sq. ft. of finished living space, this exceptional bungaloft is ideal as a full-time residence, multi-generational family home, country retreat, or four-season cottage. Situated on a private lot with approximate dimensions of 323.05 ft x133.76 ft x 340.51 ft x 121.29 ft, the property offers outstanding privacy, outdoor space, and endless possibilities. Inside, you'll find 7 spacious bedrooms, including 5 on the main floor, a versatile loft, and 2 newly finished lower-level bedrooms, making it perfect for large or extended families. The open-concept main floor features soaring ceilings, a bright and inviting living room, a cozy family room with a gas fireplace, and a brand-new 2024 chef-inspired kitchen complete with ample cabinetry, generous counter space, and a spacious eat-in area. The primary suite offers a spa-like ensuite with a relaxing soaker tub, while bedrooms three and four are connected by a convenient Jack-and-Jill bathroom. The professionally finished lower level, completed in July 2025, expands the living space with a large recreation room featuring custom built-ins, two additional bedrooms, a games area, and abundant storage. Surrounded by nature and just minutes from hiking trails, fishing, boating, snowmobiling, and ATV trails, this remarkable property offers the perfect blend of luxury and outdoor living-all just 1.5hours from Toronto.

WHAT'S YOUR HOME WORTH?

Click here to get an instant estimate and track its value over time.

  • Date Listed: Tuesday, October 06, 2026
  • Listing Brokerage: Century 21 Heritage Group Ltd. - Disclaimer: The information contained in this listing has not been verified by Century 21 Heritage Group Ltd. and should be verified by the buyer.

  • City: Kawartha Lakes

    More 5 bedrooms homes for sale in Kawartha Lakes

  • Neighbourhood: Woodville
  • Major Intersection: Eldon Station Rd & Prospect Rd
  • Full Address: 505 Eldon Station Road, Kawartha Lakes, K0M 2T0, ON, Canada
  • Kitchen: Pot Lights, Quartz Counter, Open Concept
  • Living Room: Electric Fireplace, Vinyl Floor, Pot Lights
  • Amenities:
  • Taxes: $6,800.00 (2025)
Great Rm18 x 17 ft306 sq ft
Dining12 x 11 ft132 sq ft
Kitchen17 x 14 ft238 sq ft
Primary16 x 12 ft192 sq ft
2nd Br14 x 14 ft196 sq ft
3rd Br12 x 12 ft144 sq ft
Loft24 x 18 ft432 sq ft
Office12 x 11 ft132 sq ft
Br12 x 12 ft144 sq ft
Br13 x 13 ft169 sq ft
Living16 x 17 ft272 sq ft
Dining16 x 14 ft224 sq ft
Rec14 x 19 ft266 sq ft
Pantry7 x 5 ft35 sq ft
Foyer45 x 8 ft360 sq ft

Recently sold comparables in Woodville

WHAT'S YOUR HOME WORTH?

Click here to get an instant estimate and track its value over time.