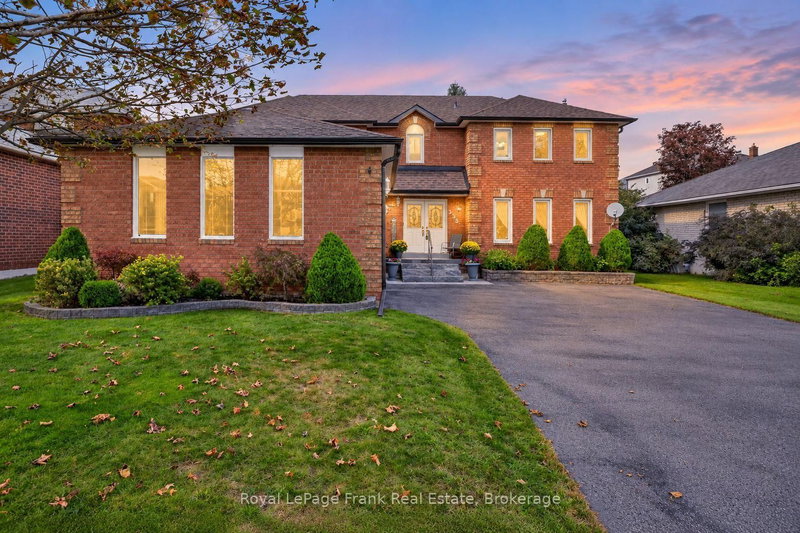
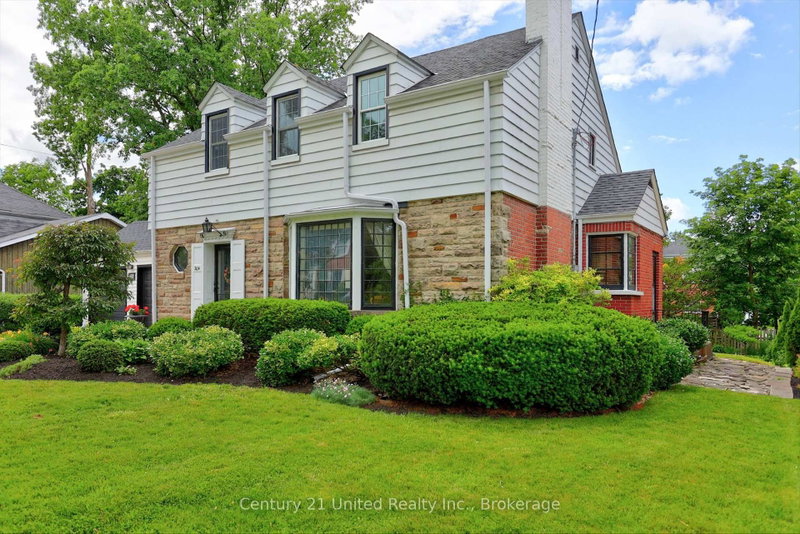
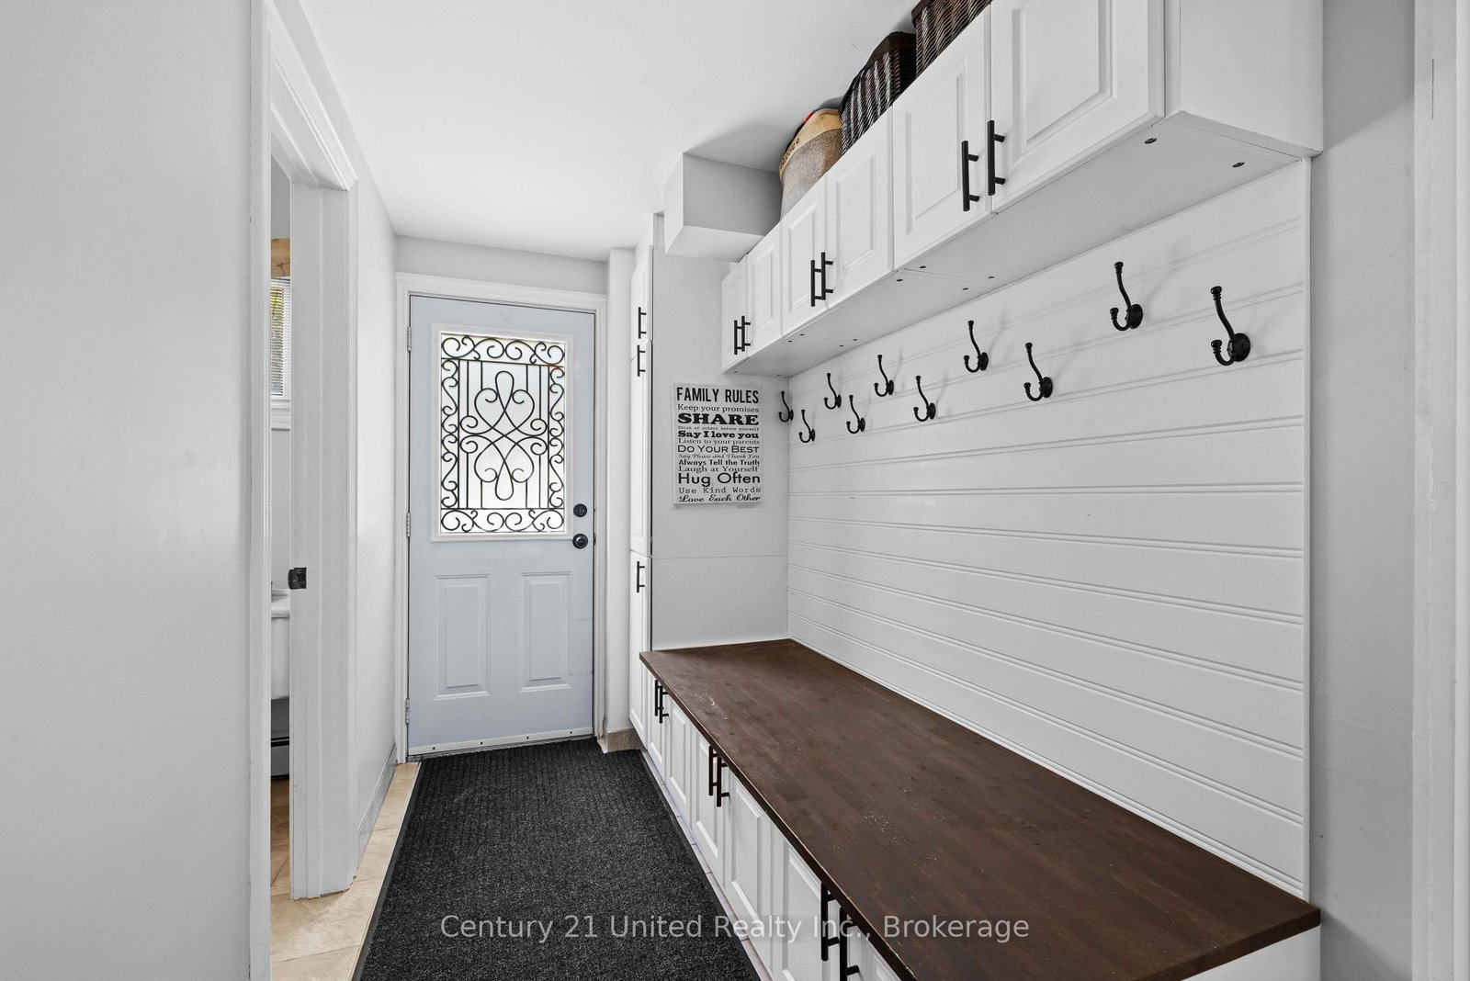
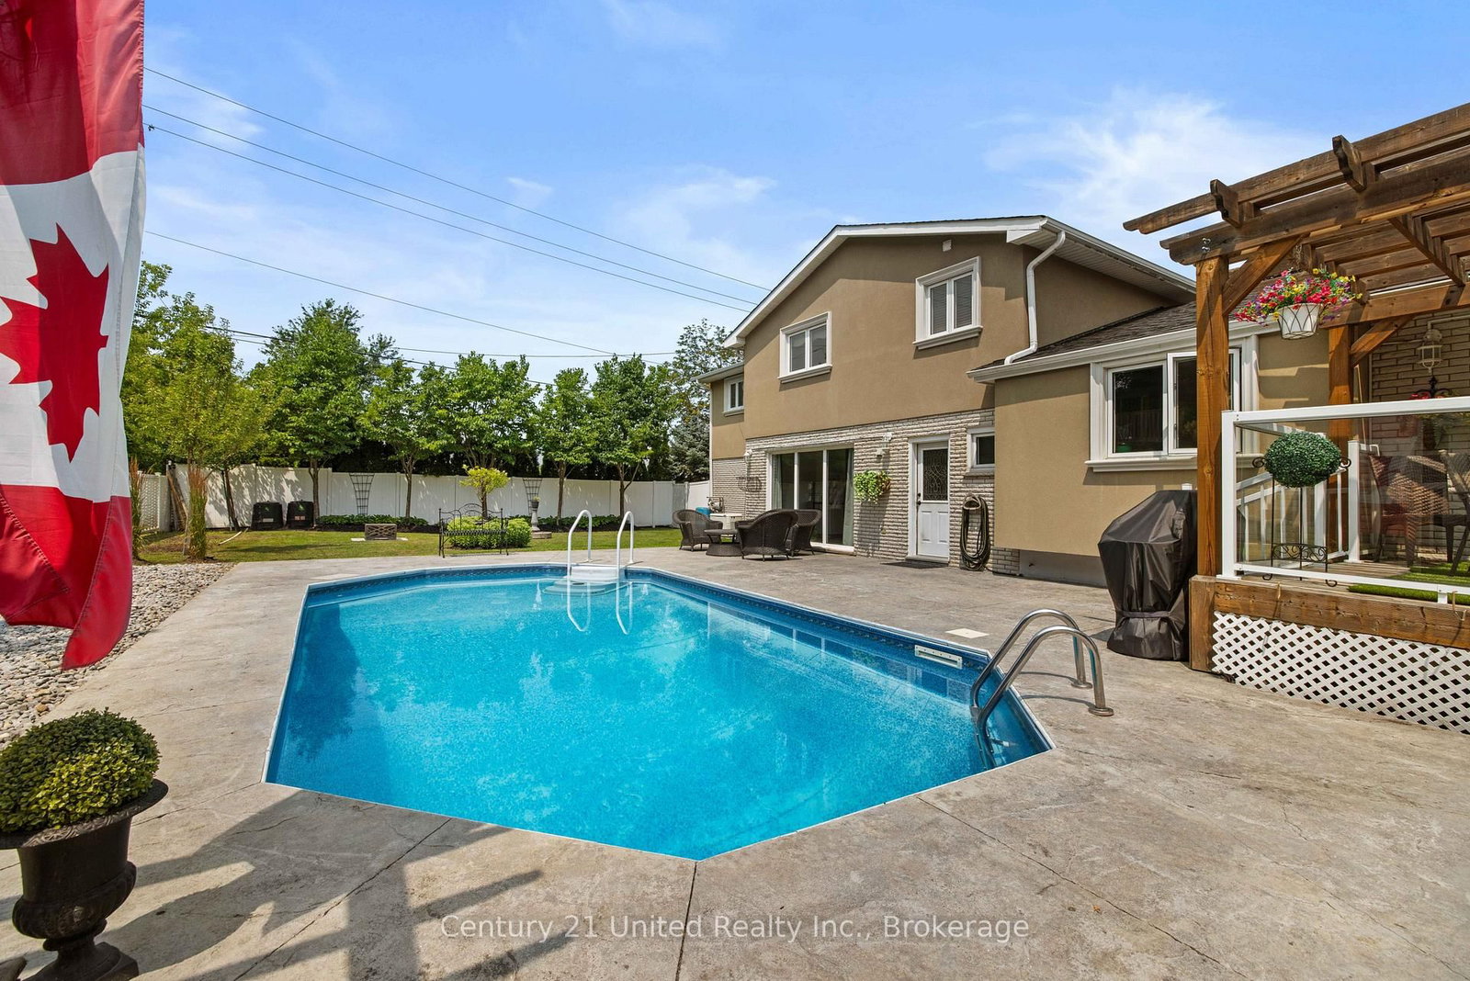
Welcome to this impressive 2-storey family home, perfectly set on an almost half-acre, beautifully manicured lot in Peterborough's North End. Offering an exceptional combination of space, privacy, and convenience, this 4-bedroom, 3-bathroom home features a backyard oasis with Complete Privacy, a Mature Tree Canopy, and Zero Through-Traffic-creating a peaceful setting and an ideal place for children to play. Inside, the layout offers a spacious kitchen and generously sized principal rooms, providing plenty of room for both everyday family life and entertaining. A double car garage adds valuable parking and storage, while numerous recently upgraded mechanicals provide added comfort and peace of mind. The fully fenced backyard is truly the highlight, surrounded by mature trees that create an incredible sense of seclusion. At the centre of it all, the stunning inground pool and expansive stamped concrete patio create the ultimate summer retreat for relaxing, entertaining, and making memories. A rare opportunity to enjoy this much privacy and outdoor space while remaining just steps from public transit, grocery shopping, and all the amenities the North End has to offer!
Listing Brokerage: Century 21 United Realty Inc. - Disclaimer: The information contained in this listing has not been verified by Century 21 United Realty Inc. and should be verified by the buyer.





 Share
Share






 4
4 4
4 2
2 107.37 x 119.57 ft lot