By

CALL
TOUR PROPERTY
×

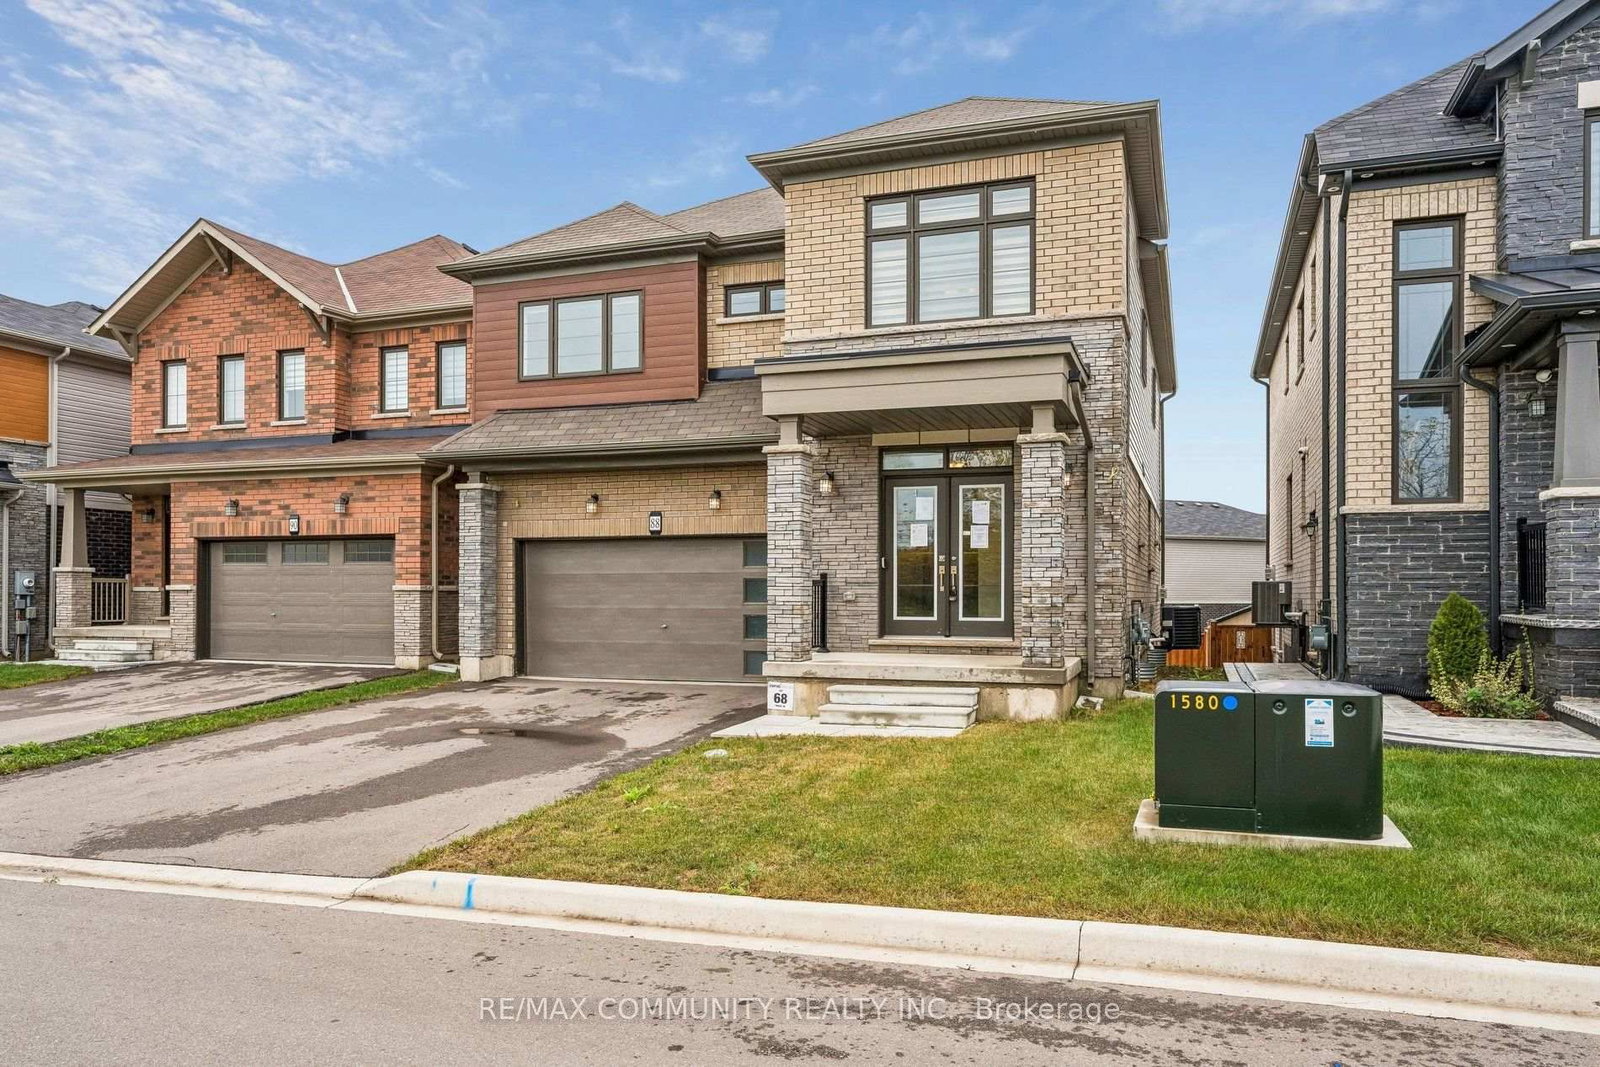
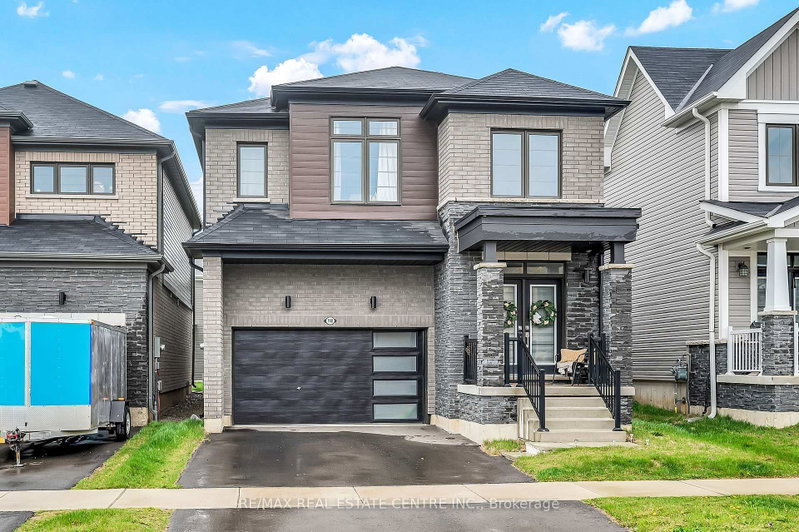
88 Sundin Drive in Haldimand for sale

Asking price
$820,000
Estimate (Oct 05)
$797,661
MLS #:
X13863168
Type:
Detached, 2-Storey
Approx. SQFT:
2500-3000
Basement:
Unfinished
4 4
2 38.16 x 2892.04 ft lot
PROPERTY HISTORY
SIGN IN REQUIRED
List Date List Price Last Status Sold Date Sold Price Days On Market
0000-00-00 $00000 Ter N/A N/A N/A
0000-00-00 $00000 Lsd Jul 23, 2025 $3,300
0000-00-00 $00000 Ter N/A N/A N/A
0000-00-00 $00000 Lsd Mar 24, 2023 $2,800
0000-00-00 $00000 Sus N/A N/A N/A
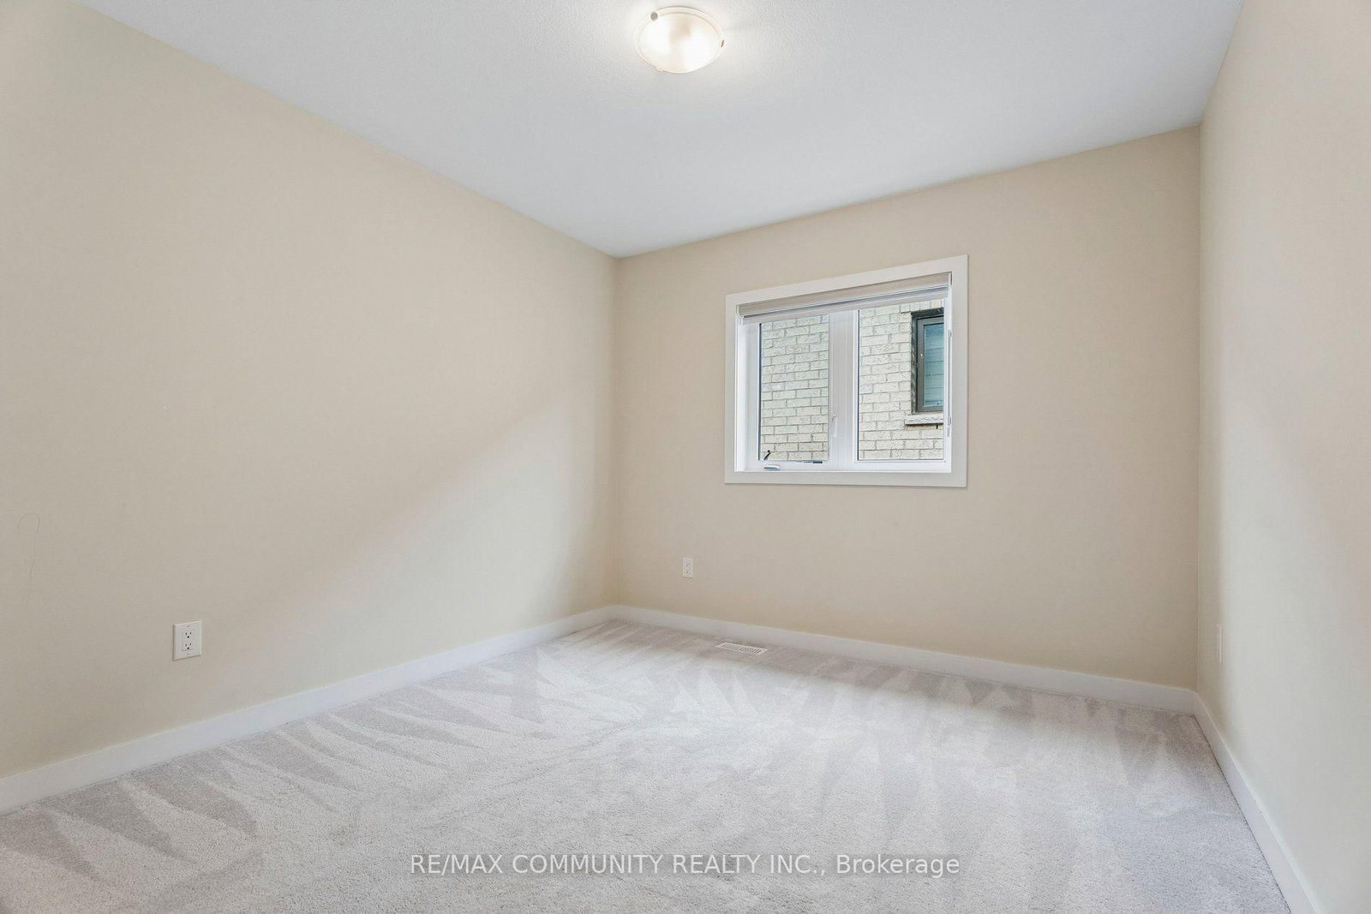
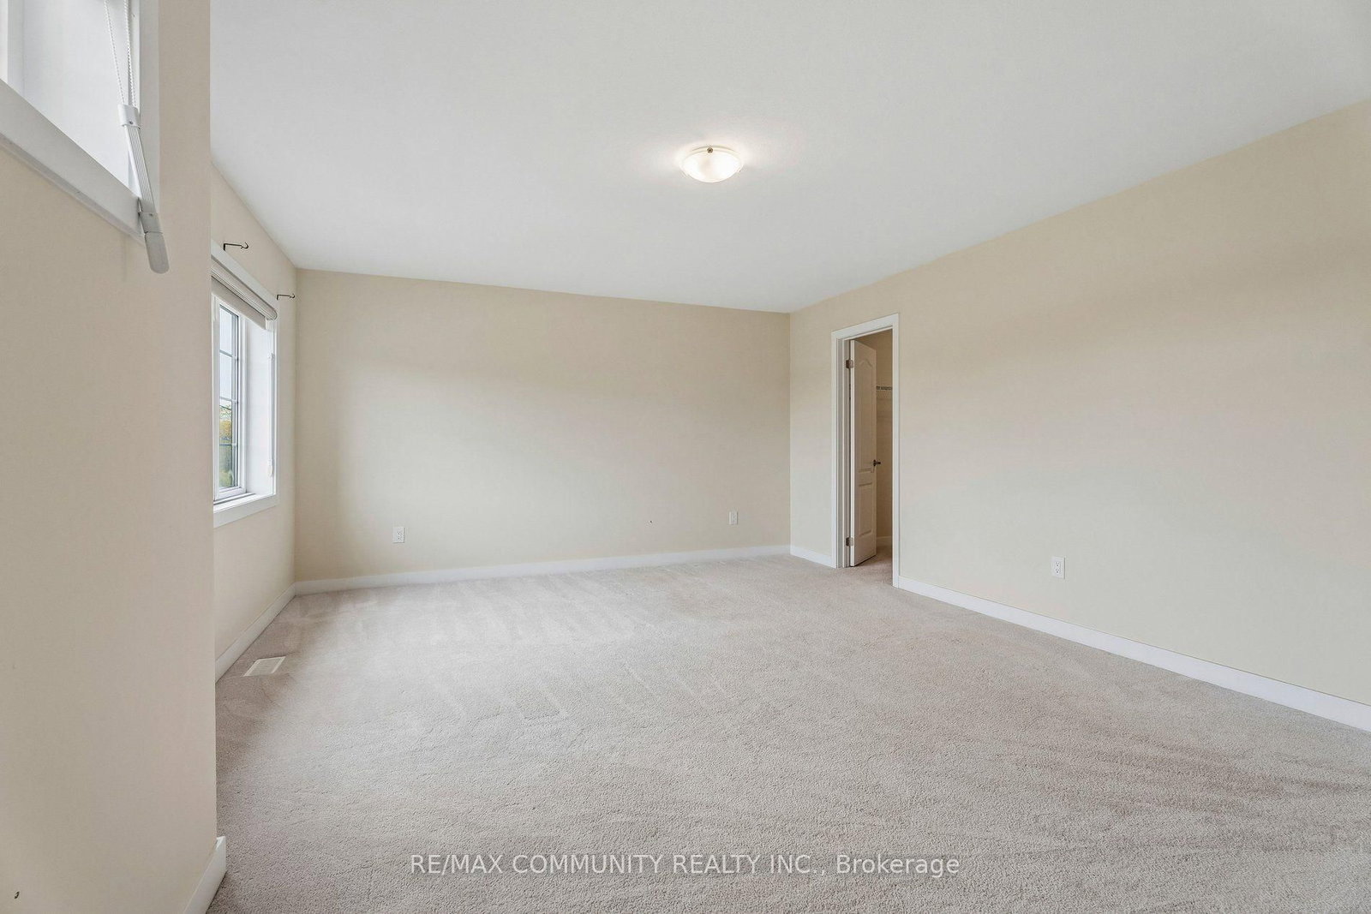
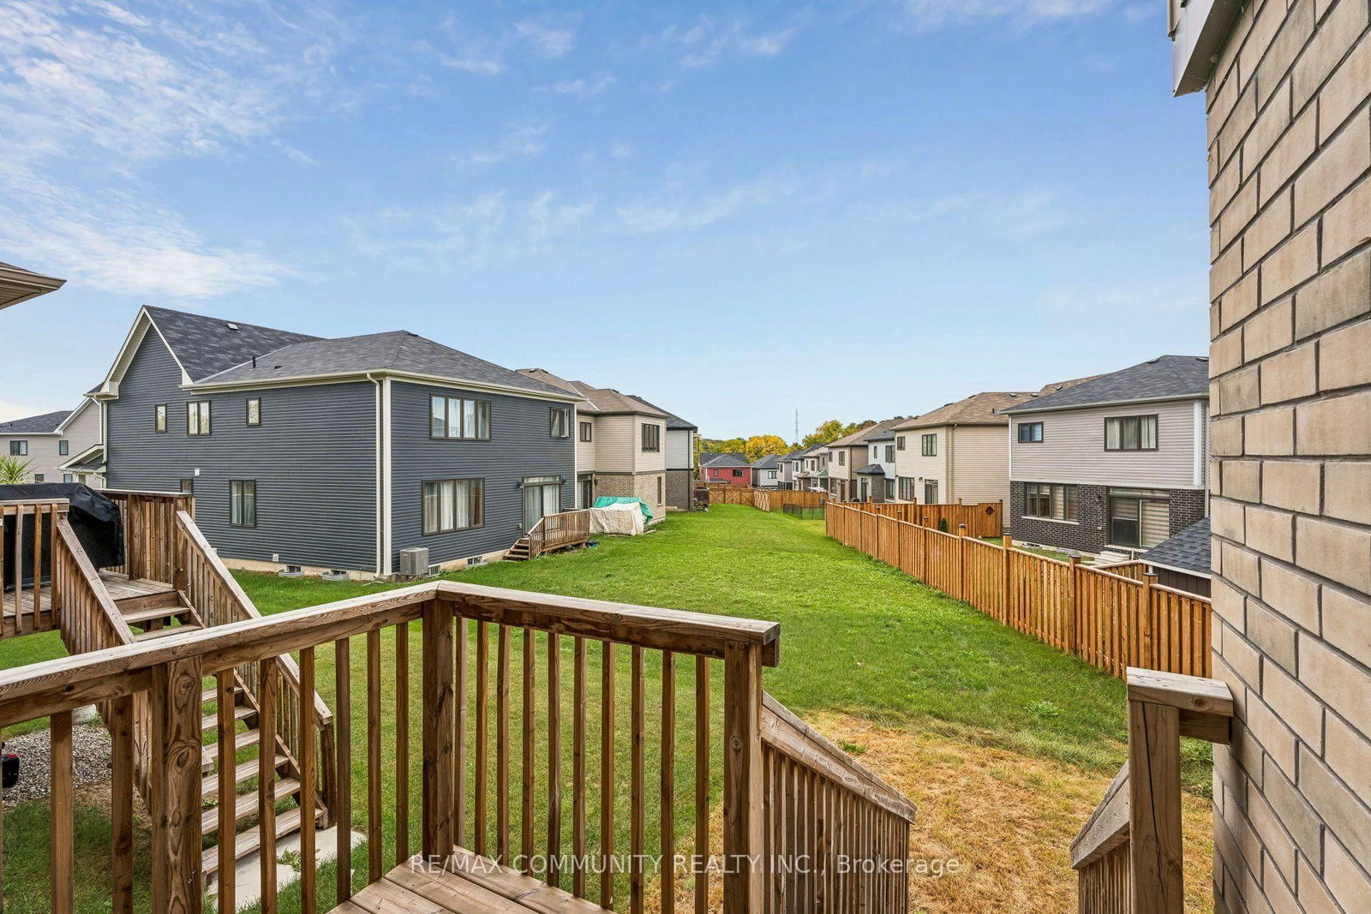
Welcome to 88 Sundin Drive in the growing community of Caledonia! Built by Empire, this spacious detached home offers approximately 2,722 sq. ft. with 4 bedrooms and 4 bathrooms. Hardwood flooring throughout the main floor and large windows create a bright, welcoming atmosphere. The open-concept kitchen and breakfast area provide ample space for everyday dining, complemented by a built-in sound system, a spacious dining room and a cozy fireplace. Upstairs, the generous primary suite features a walk-in closet and 4-piece ensuite. Two bedrooms share a convenient Jack-and-Jill bathroom, while the fourth bedroom enjoys its own3-piece ensuite. Second-floor laundry and direct garage access add everyday convenience. The full unfinished basement offers space to customize to your needs. Complete with stainless-steel appliances and parking for four vehicles, this home is conveniently located near schools, shopping and restaurants. A wonderful opportunity to enjoy spacious, comfortable living!

WHAT'S YOUR HOME WORTH?

Click here to get an instant estimate and track its value over time.

  • Date Listed: Monday, October 05, 2026
  • Listing Brokerage: Re/Max Community Realty Inc. - Disclaimer: The information contained in this listing has not been verified by Re/Max Community Realty Inc. and should be verified by the buyer.
  • Virtual Tour: View Virtual Tour for 88 Sundin Drive
  • City: Haldimand

    More 4 bedrooms homes for sale in Haldimand

  • Neighbourhood: Haldimand
  • Major Intersection: McClung Rd & Hwy 54
  • Full Address: 88 Sundin Drive, Haldimand, N3W 0H1, ON, Canada
  • Living Room: hardwood floor, Fireplace, Combined W/Living
  • Kitchen: Ceramic Floor, Stainless Steel Appl
  • Amenities:
  • Taxes: $6,540.00 (2025)
Living15 x 8 ft120 sq ft
Dining12 x 10 ft120 sq ft
Kitchen18 x 13 ft234 sq ft
Breakfast11 x 14 ft154 sq ft
Primary18 x 13 ft234 sq ft
2nd Br10 x 10 ft100 sq ft
3rd Br10 x 10 ft100 sq ft
4th Br14 x 10 ft140 sq ft

Recently sold comparables in Haldimand

Similar homes for sale

WHAT'S YOUR HOME WORTH?

Click here to get an instant estimate and track its value over time.