By

CALL
TOUR PROPERTY
×

9 Marmora Street in St. Catharines for sale

Asking price
$499,999
Estimate (Oct 03)
$489,456
MLS #:
X13857670
Type:
Detached, 2-Storey
Approx. SQFT:
1100-1500
Basement:
Part Fin
3 3
35 x 100 ft lot
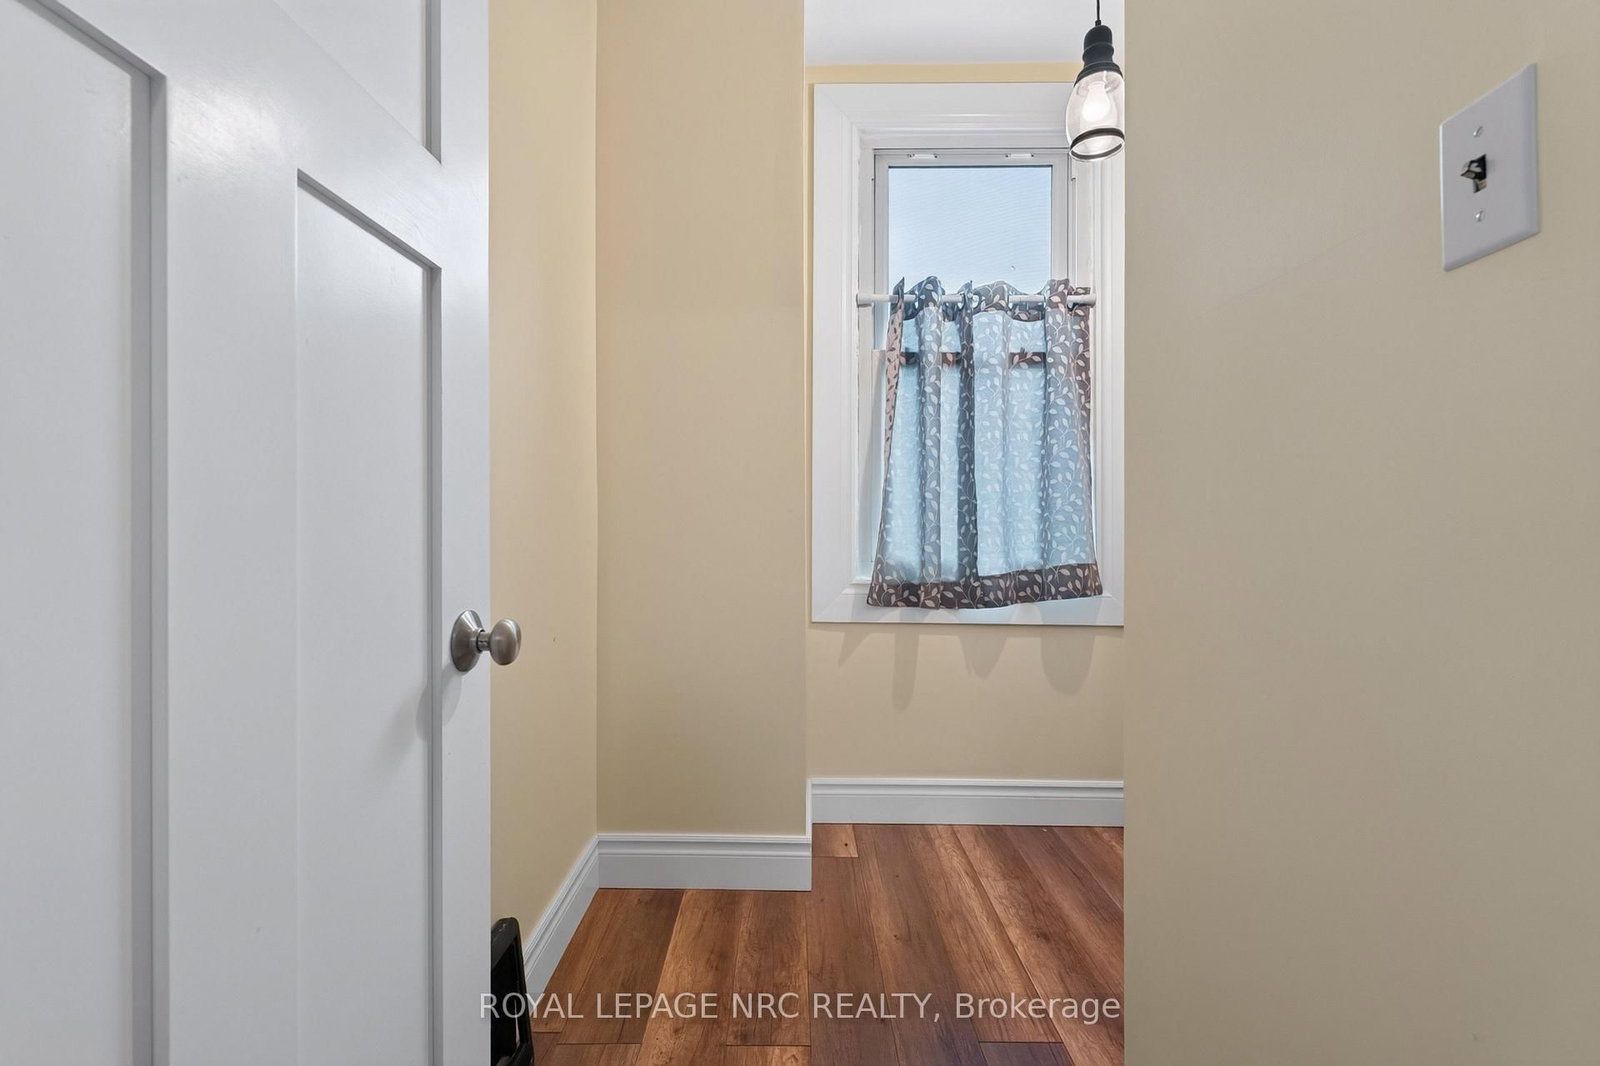
Beautiful blend of old world craftmanship and modern updates for the busy family. This 3 bedroom 2 storey home is 1189 sq ft above grade plus a partially finished basement with recroom , 2 pc bath and utility with laundry. This home is carpet free and features easy care rich looking wood laminate throughout. Freshly painted as well and ready to welcome a new family into the neighbourhood. Updated kitchen featuring stainless steel appliances and a view of the backyard decks and landscaping is sure to inspire creative cooking! and the 2 level deck right off the kitchen is the perfect spot for al fresco dining amid the gorgeous florals and greenery . If you'd like to to watch what's going on in the neighbourhood or play some cards or Trivial Pursuit, step into the insulated 3 season sunroom and while away some free time. Private parking area will fit 3 cars. Shingles are 6 yrs old. Furnace 10 , 2 Door Fridge with ice maker 5 .One gazebo has curtains and screens as well to extend your outdoor living

WHAT'S YOUR HOME WORTH?

Click here to get an instant estimate and track its value over time.

  • Date Listed: Friday, October 02, 2026
  • Listing Brokerage: Royal Lepage Nrc Realty - Disclaimer: The information contained in this listing has not been verified by Royal Lepage Nrc Realty and should be verified by the buyer.
  • City: St. Catharines

    More 3 bedrooms homes for sale in St. Catharines

  • Neighbourhood: E. Chester
  • Major Intersection: Queenston St and Hartzel Rd
  • Full Address: 9 Marmora Street, St. Catharines, L2P 3B9, Canada, ON, Canada
  • Living Room:
  • Kitchen:
  • Amenities:
  • Taxes: $2,685.00 (2026)
Living12 x 12 ft144 sq ft
Dining11 x 13 ft143 sq ft
Kitchen17 x 10 ft170 sq ft
Foyer9 x 9 ft81 sq ft
Primary12 x 10 ft120 sq ft
2nd Br11 x 10 ft110 sq ft
3rd Br9 x 7 ft63 sq ft
Other11 x 7 ft77 sq ft
Bathroom9 x 7 ft63 sq ft
Rec10 x 18 ft180 sq ft
Bathroom6 x 5 ft30 sq ft
Utility20 x 9 ft180 sq ft
Sunroom22 x 6 ft132 sq ft


Recently sold comparables in E. Chester

Similar homes for sale

WHAT'S YOUR HOME WORTH?

Click here to get an instant estimate and track its value over time.