By

CALL
TOUR PROPERTY
×

85 CROWNHILL Street in Ottawa for lease

Asking price
$3,700
MLS #:
X13856604
Type:
Detached, Backsplit 3
Approx. SQFT:
1100-1500
Basement:
Full, Finished
3+2 3+2
50.72 x 117.17 ft lot
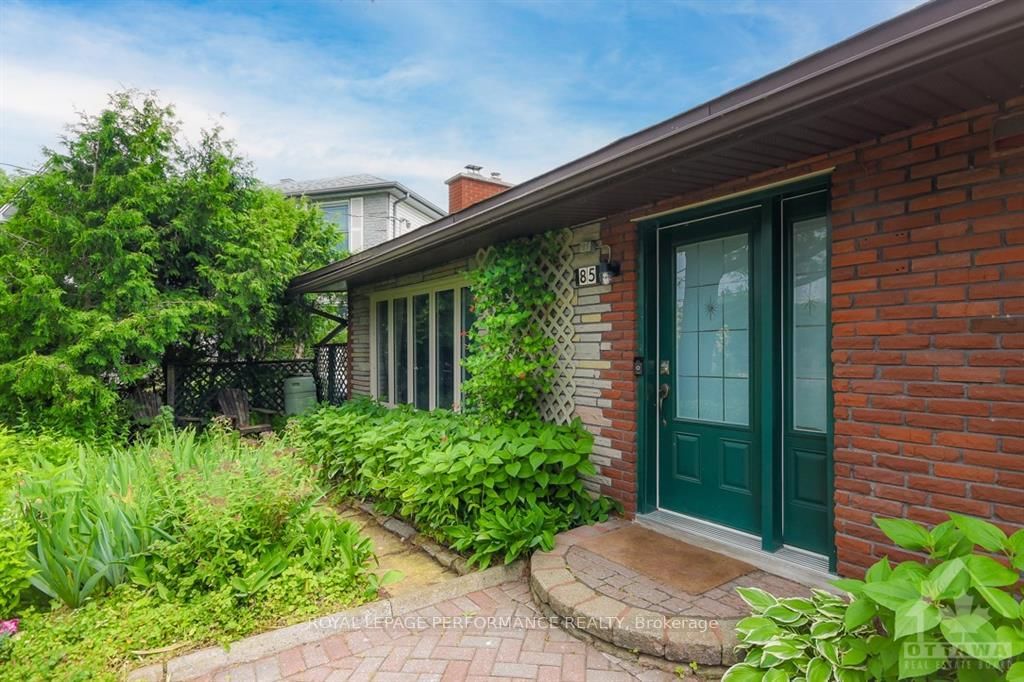
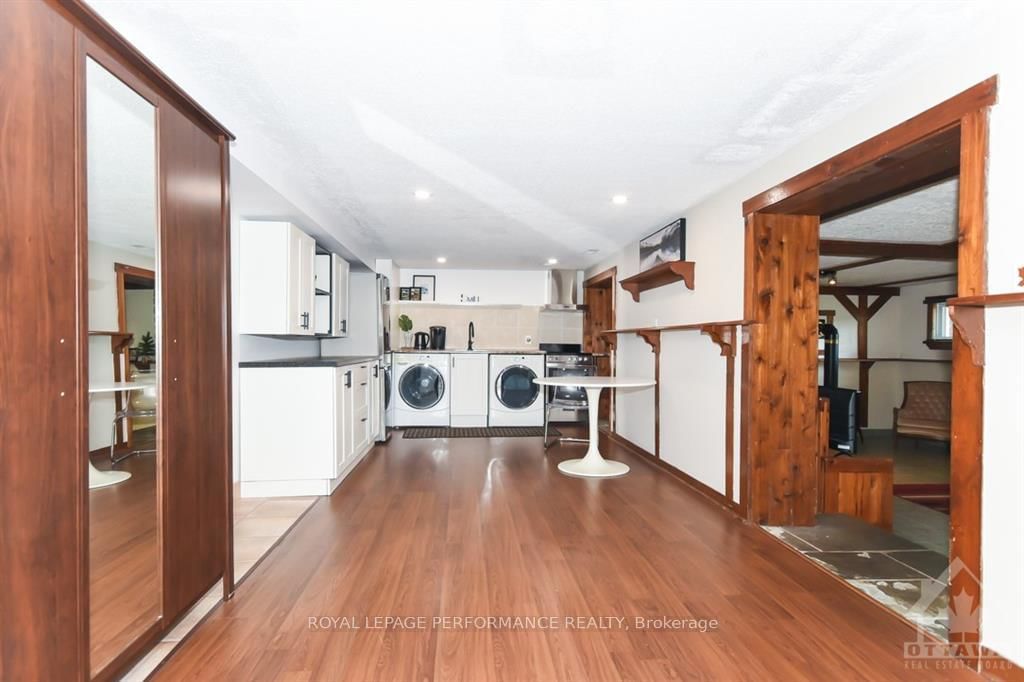
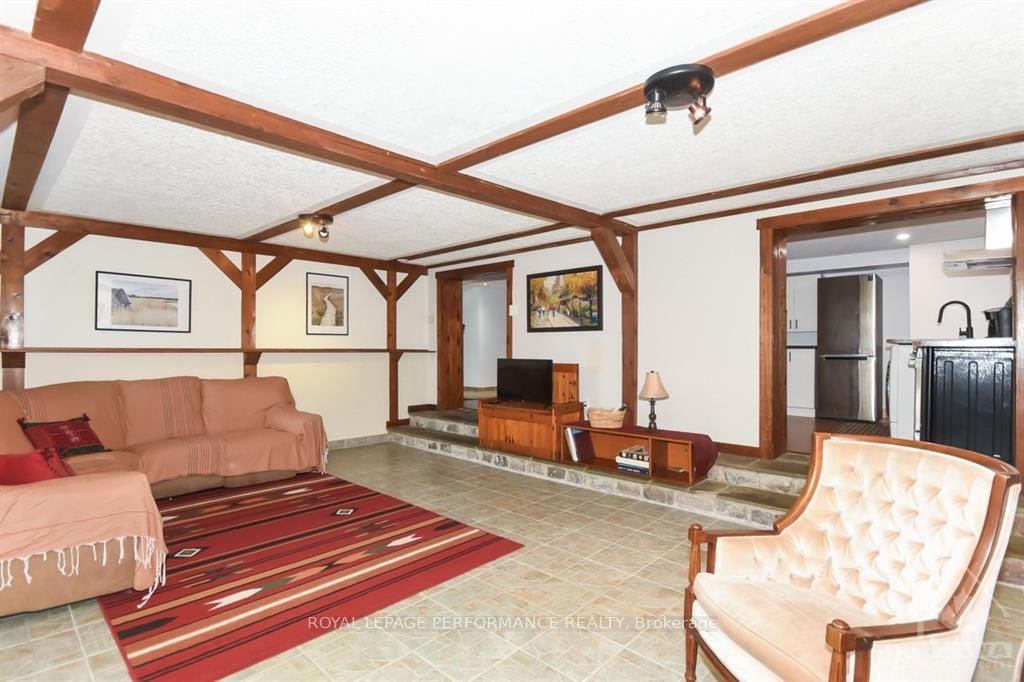
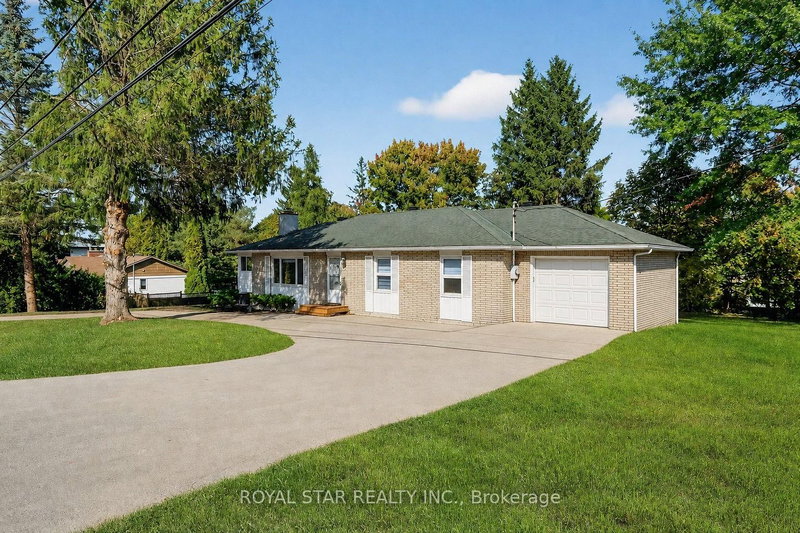
Much larger than it appears, beautiful green oasis in the middle of all amenities! Bright and renovated home, ideal for large or multi generational families or anyone looking for a spacious home with 5 rooms and 2 full bathrooms. Main floor features an inviting foyer, cozy living room and large kitchen open to the dining room with patio door. Second level has three bedrooms, a den and spa-like bathroom with lots of cabinets. Huge sunroom ideal for a family room offers lots of options. Fully finished lower level with additional two bedrooms, huge hobby room , bathroom with shower and kitchenette. Separate entrance to the backyard. Lots of space for gardening lovers. Interlock driveway with space for three cars. Private backyard is great for summer gatherings! Close to Blair LRT station, schools, parks, major Government employers, shops and recreation facilities. Prime location in Carleton Heights. Available November 1st. Call it home, book your showing today!

WHAT'S YOUR HOME WORTH?

Click here to get an instant estimate and track its value over time.

  • Date Listed: Friday, October 02, 2026
  • Listing Brokerage: Royal Lepage Performance Realty - Disclaimer: The information contained in this listing has not been verified by Royal Lepage Performance Realty and should be verified by the buyer.
  • City: Ottawa

    More 3 bedrooms homes for lease in Ottawa

  • Neighbourhood: Cardinal Heights
  • Major Intersection: Blair Road
  • Full Address: 85 CROWNHILL Street, Ottawa, K1J 6W9, Canada, ON, Canada
  • Living Room:
  • Kitchen:
  • Family Room:
  • Kitchen:
  • Amenities:
  • Taxes: $0.00 (null)
Living19 x 13 ft247 sq ft
Dining12 x 11 ft132 sq ft
Kitchen11 x 10 ft110 sq ft
Primary16 x 11 ft176 sq ft
Br15 x 11 ft165 sq ft
Br9 x 8 ft72 sq ft
Bathroom10 x 5 ft50 sq ft
Den7 x 5 ft35 sq ft
Sunroom21 x 16 ft336 sq ft
Family20 x 15 ft300 sq ft
Br10 x 9 ft90 sq ft
Br8 x 8 ft64 sq ft
Bathroom9 x 5 ft45 sq ft
Kitchen20 x 15 ft300 sq ft


Similar homes for lease

WHAT'S YOUR HOME WORTH?

Click here to get an instant estimate and track its value over time.