By

CALL
TOUR PROPERTY
×

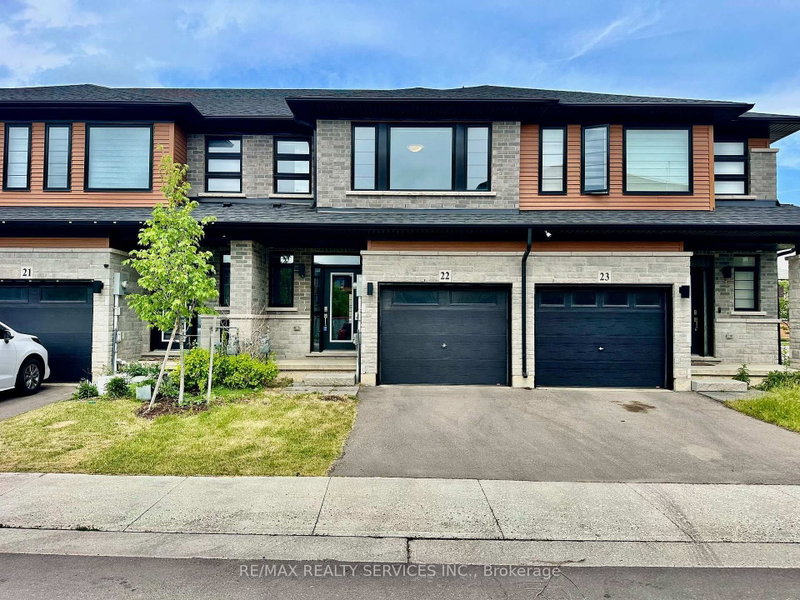
83 Hartley Avenue in Brant for lease

Asking price
$2,295
MLS #:
X13854172
Type:
Att/Row/Twnhouse, 2-Storey
Approx. SQFT:
1500-2000
Basement:
Full
3 3
1 Brant
PROPERTY HISTORY
SIGN IN REQUIRED
List Date List Price Last Status Sold Date Sold Price Days On Market
0000-00-00 $00000 Ter N/A N/A N/A
0000-00-00 $00000 Lsd Aug 14, 2025 $2,300
0000-00-00 $00000 Lsd Dec 25, 2024 $2,300
0000-00-00 $00000 Ter N/A N/A N/A
0000-00-00 $00000 Sld Aug 19, 2020 $485,000
0000-00-00 $00000 Sus N/A N/A N/A
0000-00-00 $00000 Exp N/A N/A N/A
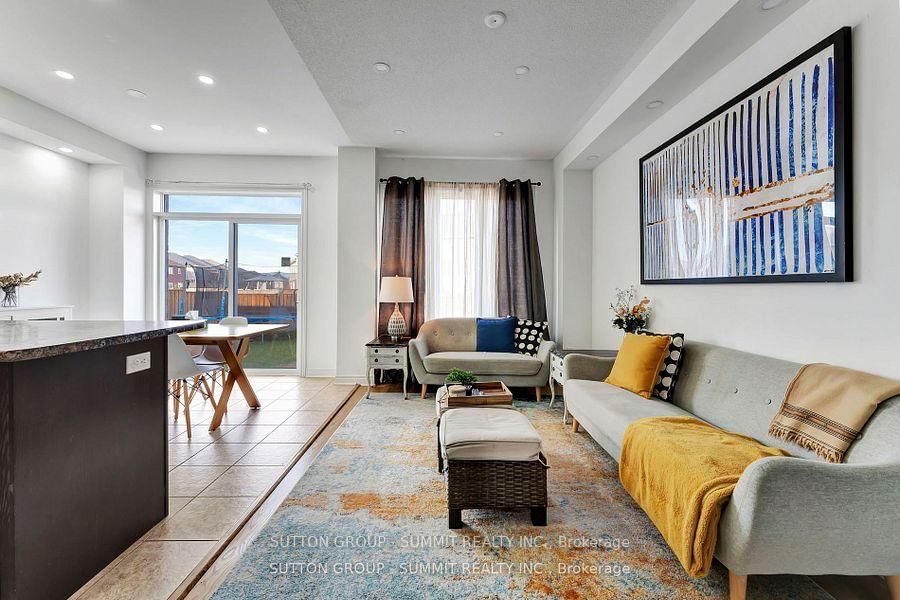
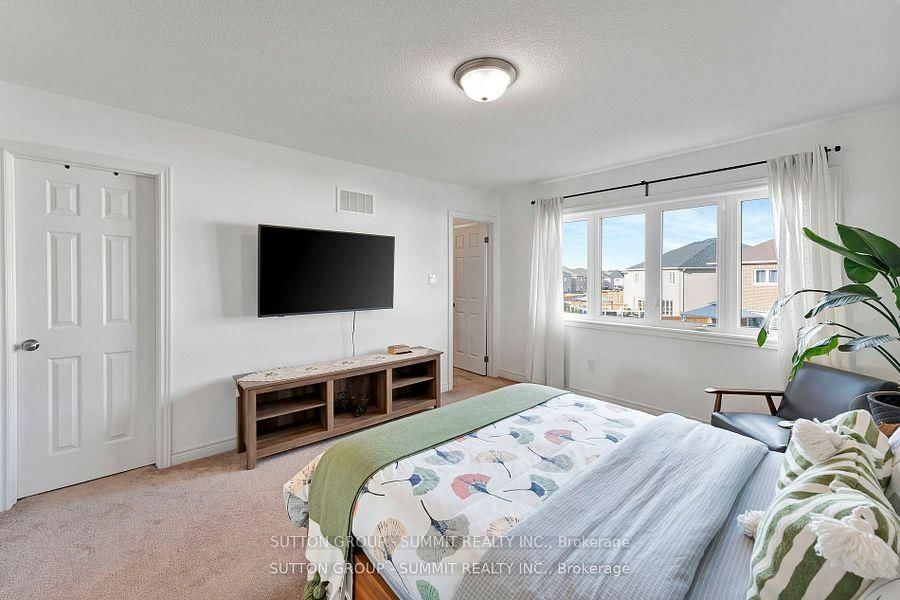
Stunning And Spacious 3-Bedroom, 2.5-Bathroom Townhome! Featuring A Well-Designed Layout With An Open-Concept Family Room, Kitchen, And Breakfast Area. Enjoy The Convenience Of A Walk-Through Pantry Connecting The Kitchen And Dining Area. The Home Boasts 3 Generously Sized Bedrooms, Including A Master Bedroom With Walk-In Closets. A Must-See! Stainless Steel Stove, Built-In Stainless Steel Dishwasher, Washer, And Dryer. Conveniently Located Close To Shopping, Schools, And Other Amenities, With Easy Access To Highways 403 And 401.

WHAT'S YOUR HOME WORTH?

Click here to get an instant estimate and track its value over time.

  • Date Listed: Friday, October 02, 2026
  • Listing Brokerage: Sutton Group - Summit Realty Inc. - Disclaimer: The information contained in this listing has not been verified by Sutton Group - Summit Realty Inc. and should be verified by the buyer.

  • City: Brant

    More 3 bedrooms homes for lease in Brant

  • Neighbourhood: Paris
  • Major Intersection: Watts Pond Rd & Pinehurst Rd
  • Full Address: 83 Hartley Avenue, Brant, N3L 0G9, ON, Canada
  • Living Room:
  • Kitchen:
  • Amenities:
  • Taxes: $0.00 (null)
Living15 x 10 ft150 sq ft
3rd Br10 x 11 ft110 sq ft
2nd Br11 x 9 ft99 sq ft
Primary15 x 12 ft180 sq ft
Breakfast9 x 9 ft81 sq ft
Kitchen9 x 9 ft81 sq ft

Recently leased comparables in Paris

Similar homes for lease

WHAT'S YOUR HOME WORTH?

Click here to get an instant estimate and track its value over time.