By

CALL
TOUR PROPERTY
×

529 Campbellville Road in Hamilton for sale

Asking price
$1,599,900
Estimate (Oct 01)
$1,520,365
MLS #:
X13850568
Type:
Farm, 2-Storey
Approx. SQFT:
2500-3000
Basement:
Fin W/O
4+2 4+2
3 300.5 x 1482.23 ft lot
PROPERTY HISTORY
SIGN IN REQUIRED
List Date List Price Last Status Sold Date Sold Price Days On Market
0000-00-00 $00000 Ter N/A N/A N/A
0000-00-00 $00000 Exp N/A N/A N/A
0000-00-00 $00000 Ter N/A N/A N/A
0000-00-00 $00000 Sld Jul 02, 2020 $1,450,000
0000-00-00 $00000 Ter N/A N/A N/A
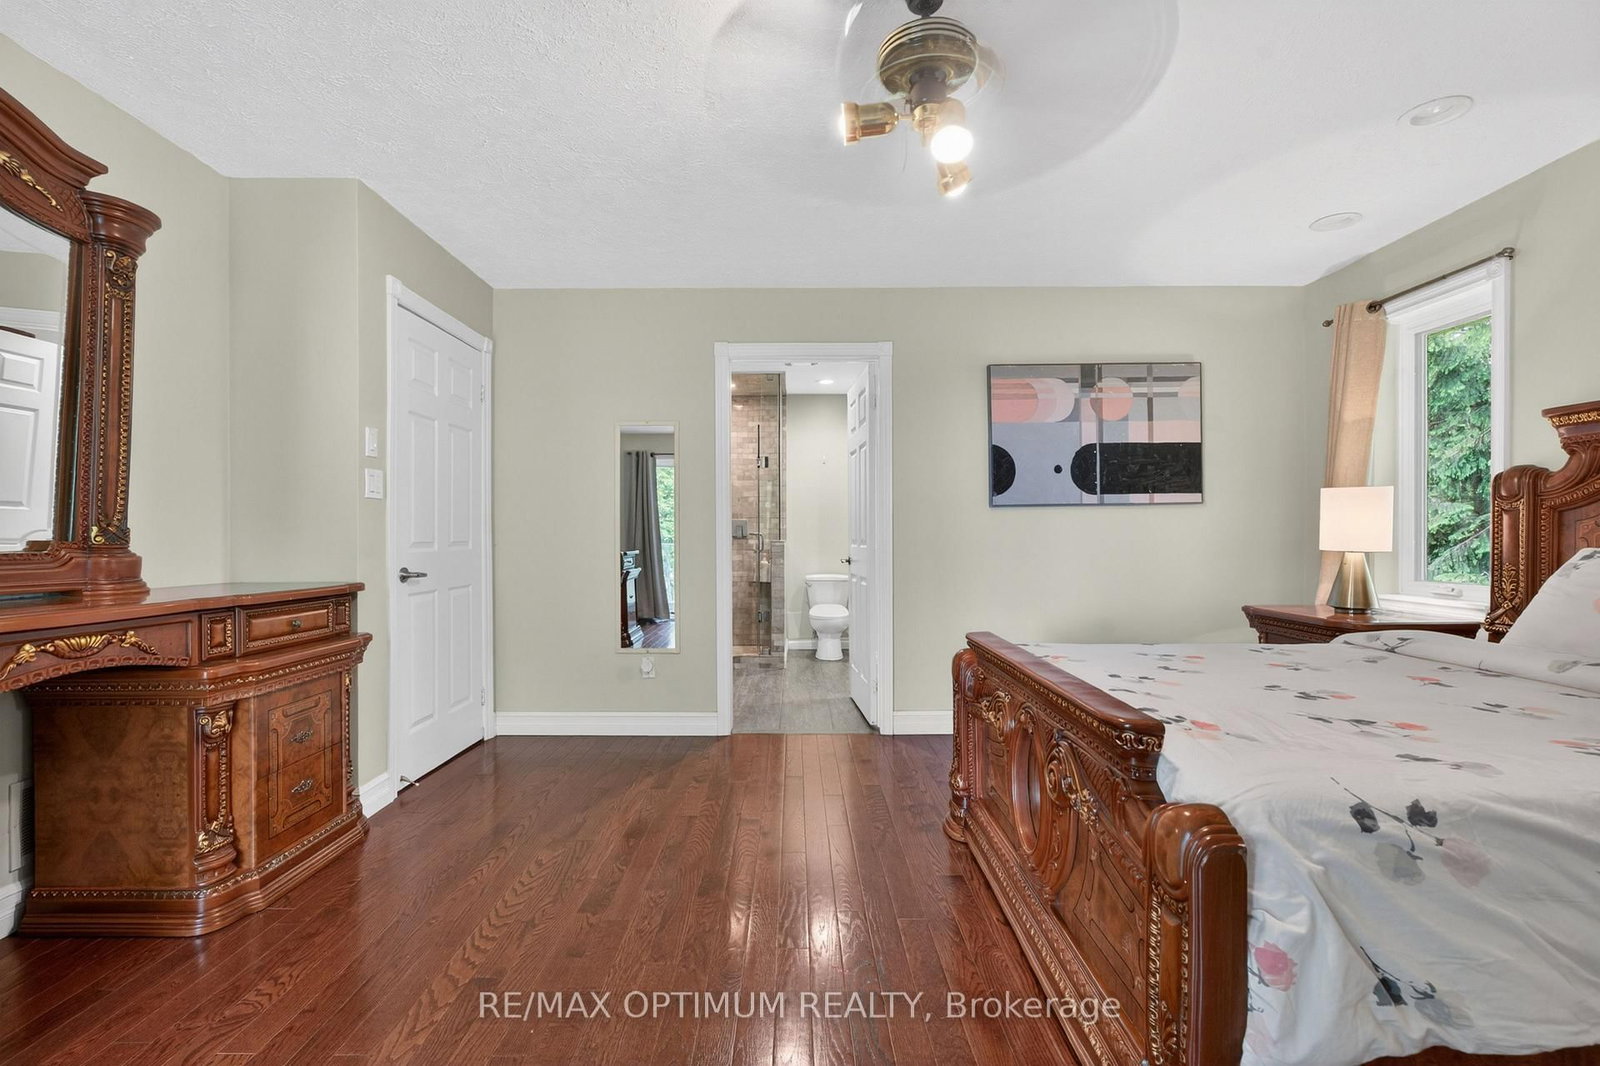
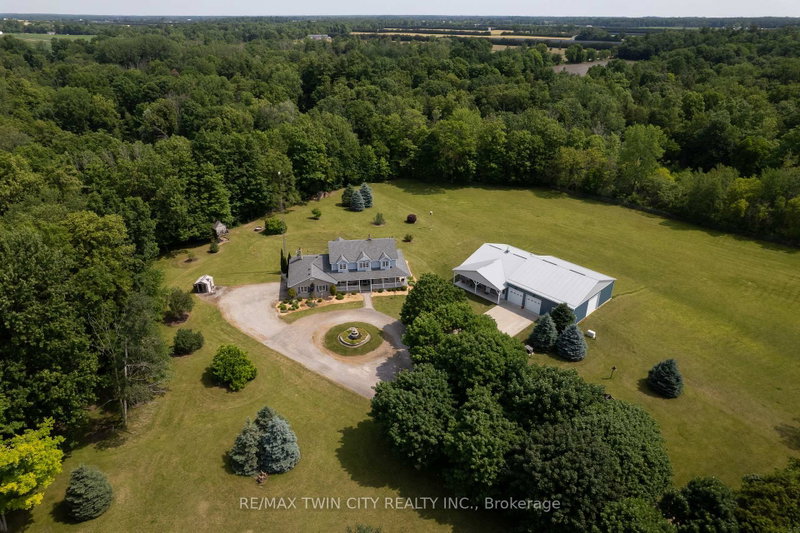
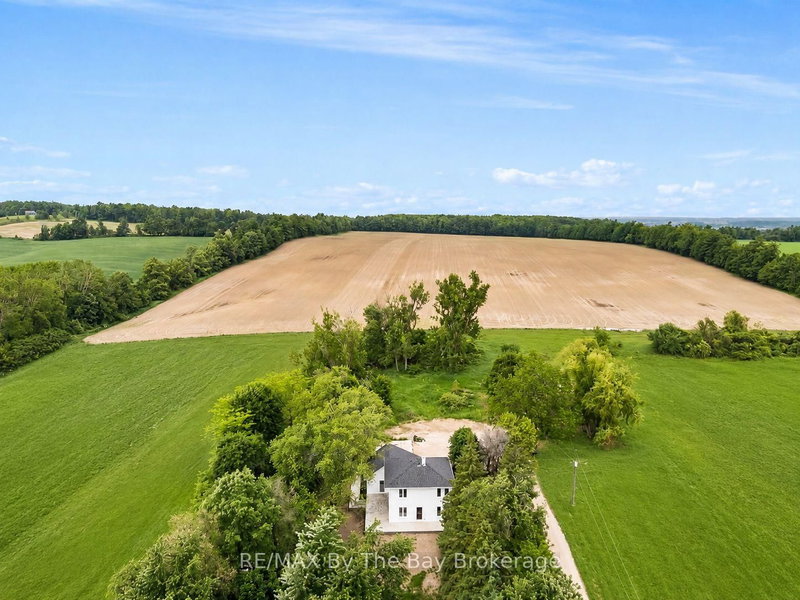
Welcome to 529 Campbellville Rd, a rare 10.19 acre farm property in Rural Flamborough. This spacious 2-storey brick home offers 4+2 bedrooms, 3 washrooms, 2500-3000 sq. ft., hardwood floors, large windows, family room with fireplace, main-floor primary bedroom with 5-piece ensuite, and a finished walk-out basement with second kitchen. Enjoy privacy, clear views, landscaped outdoor space, deck, patio, barn, greenhouse, shed, additional garage, 13 total parking spaces, well water, and septic. A great opportunity for buyers looking for space, country living, and flexible use close to Campbellville Rd and Milburough Town Line.

WHAT'S YOUR HOME WORTH?

Click here to get an instant estimate and track its value over time.

  • Date Listed: Thursday, October 01, 2026
  • Listing Brokerage: Re/Max Optimum Realty - Disclaimer: The information contained in this listing has not been verified by Re/Max Optimum Realty and should be verified by the buyer.

  • City: Hamilton

    More 4 bedrooms homes for sale in Hamilton

  • Neighbourhood: Rural Flamborough
  • Major Intersection: Campbellville Rd/ Milburough Town Line
  • Full Address: 529 Campbellville Road, Hamilton, L0P 1B0, ON, Canada
  • Living Room: hardwood floor, Open Concept, Large Window
  • Family Room: hardwood floor, Fireplace, Large Window
  • Kitchen: Ceramic Floor, Breakfast Area, Backsplash
  • Living Room: Laminate, Open Concept, Pot Lights
  • Kitchen: Tile Floor, Window
  • Amenities:
  • Taxes: $8,485.54 (2025)
Living14 x 31 ft434 sq ft
Family14 x 22 ft308 sq ft
Kitchen19 x 31 ft589 sq ft
Dining9 x 15 ft135 sq ft
Primary14 x 16 ft224 sq ft
2nd Br15 x 15 ft225 sq ft
3rd Br12 x 12 ft144 sq ft
4th Br9 x 15 ft135 sq ft

Recently sold comparables in Rural Flamborough

WHAT'S YOUR HOME WORTH?

Click here to get an instant estimate and track its value over time.