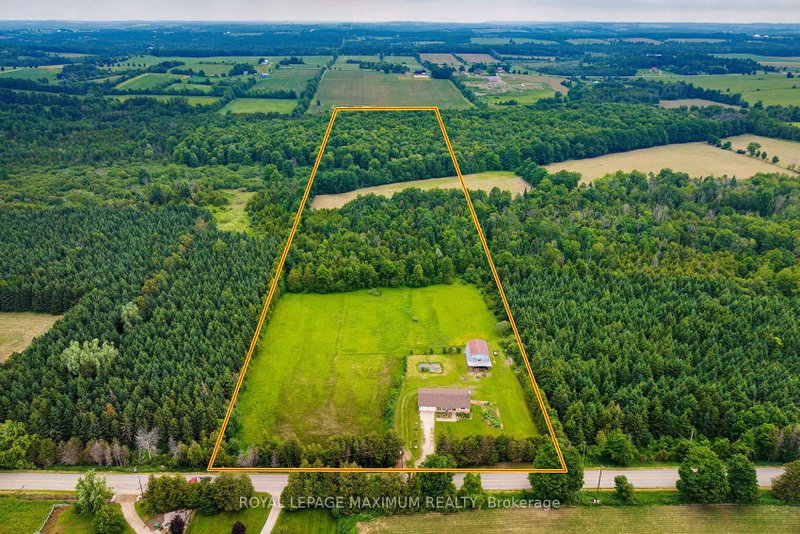
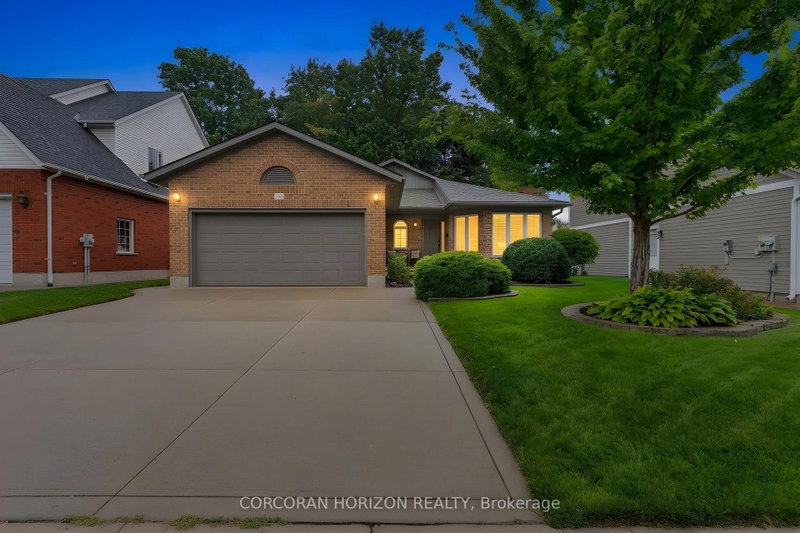
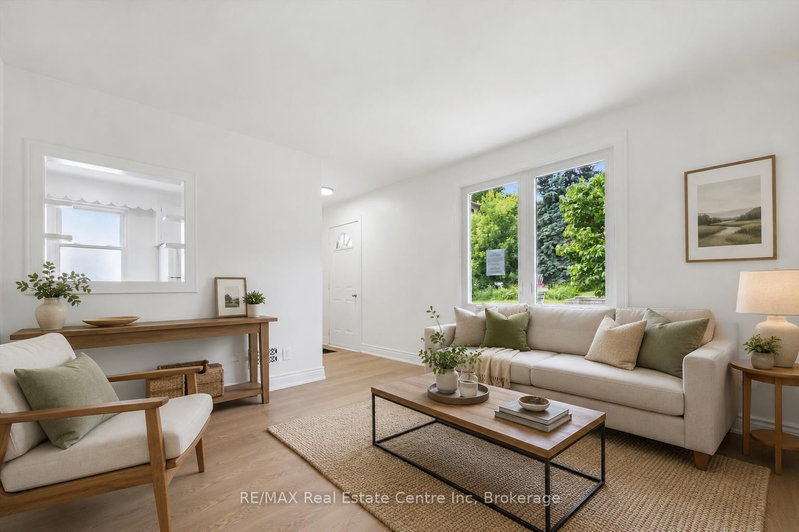
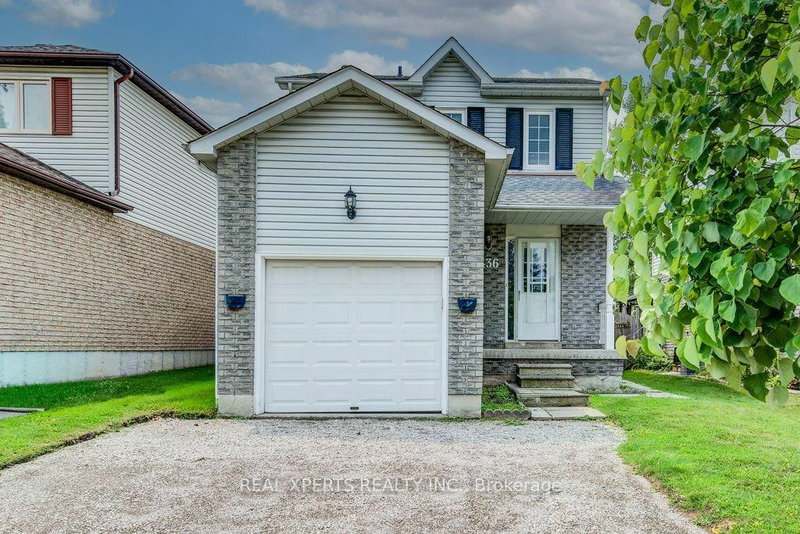
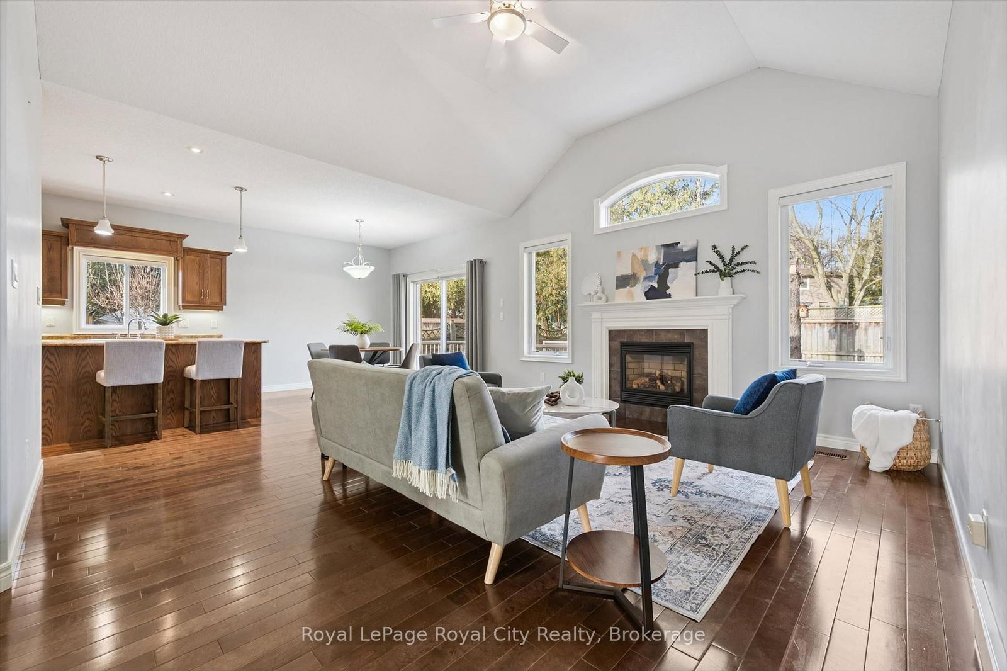
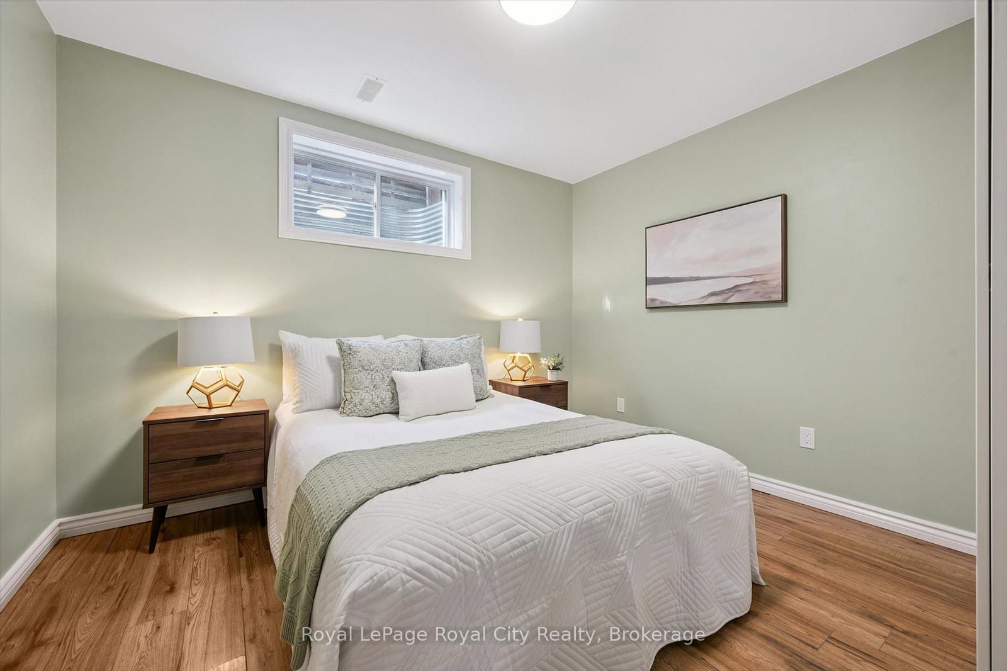
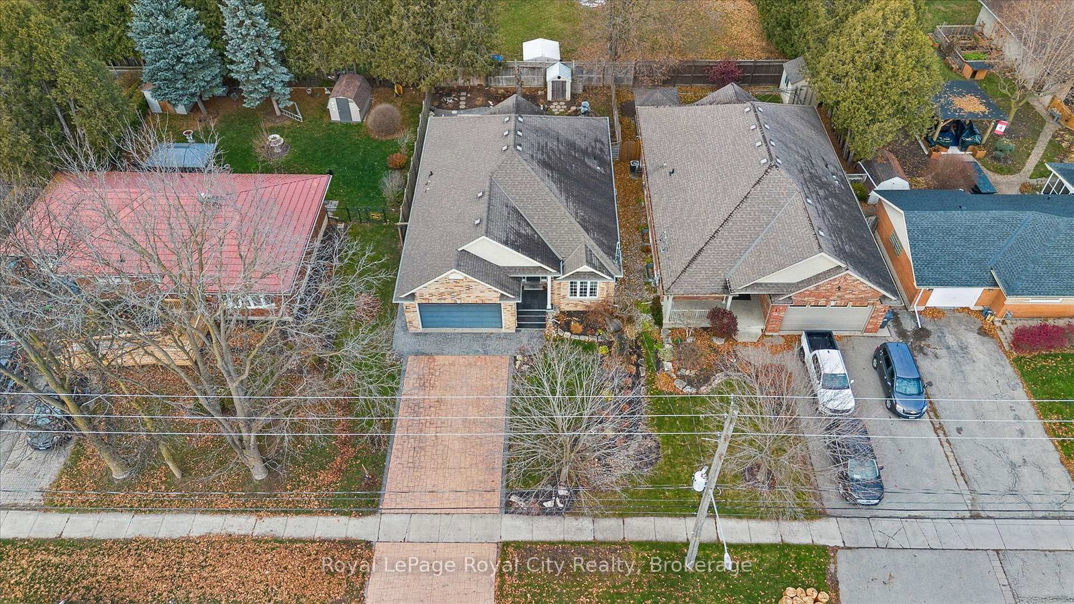
East Guelph executive bungalow with a built-in mortgage helper! This custom-built home offers style, function, and rare flexibility - including a bright, fully self-contained legal basement apartment that can generate an estimated $2,200/month in rental income, helping offset carrying costs and making homeownership at this level far more attainable. Situated on a 50-foot lot and surrounded by extensive, low-maintenance professional landscaping, this home impresses from the moment you arrive with its stamped concrete driveway and inviting curb appeal. Inside, the main level features beautiful hardwood floors and an open-concept entertainer's layout. The spacious living room boasts a vaulted ceiling and cozy gas fireplace, flowing seamlessly into the gourmet eat-in kitchen with stainless steel appliances, a central island with bar seating, and access to the large rear deck and patio. The main level offers three generous bedrooms - ideal for families or downsizers who still want room for guests. Downstairs, the thoughtfully designed apartment is a true value driver - separate entrance, spacious living areas, full kitchen, in-suite laundry, and carpet-free finishes throughout. Whether used for multigenerational living, an in-law suite, or a steady income stream in retirement, it adds meaningful financial flexibility on top of an already exceptional home. New furnace, AC, and heat exchanger installed April 2024 with transferrable warranty. Set in a prime East Guelph neighbourhood close to parks, trails, amenities, schools, and quick Highway 401 access, this property checks every box for buyers seeking comfort, quality, lifestyle - and a smart financial play!
Listing Brokerage: Royal Lepage Royal City Realty - Disclaimer: The information contained in this listing has not been verified by Royal Lepage Royal City Realty and should be verified by the buyer.





 Share
Share








 3+2
3+2 3+2
3+2 2
2 50.2 x 122.63 ft lot