By

CALL
TOUR PROPERTY
×

609 Earl Street in Kingston for sale

Asking price
$1,749,000
Estimate (Sep 30)
$1,715,510
MLS #:
X13842652
Type:
Detached, 2 1/2 Storey
Approx. SQFT:
3500-5000
Basement:
Part Fin
4 4
2 95.5 x 80.62 ft lot
PROPERTY HISTORY
SIGN IN REQUIRED
List Date List Price Last Status Sold Date Sold Price Days On Market
0000-00-00 $00000 Exp N/A N/A N/A
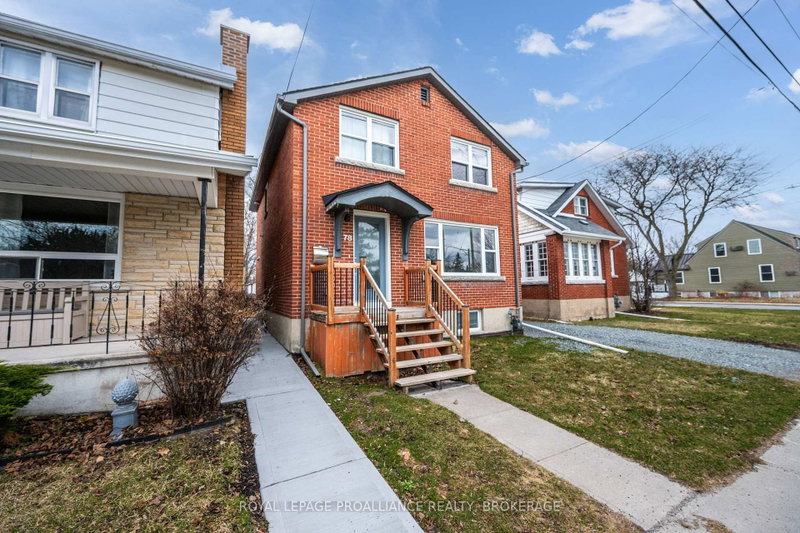
A distinctive 2 1/2 storey home built in 1940 sitting on the northeast corner of Earl and Willingdon. Previously updated the wiring, plumbing, insulation, drywall, kitchen, bathrooms, and since 2009, the current owners have replaced the boiler, the windows and the roof shingles. They also added a fence and patio to the side yard. This is a 4100 sqft four-bedroom, centre hall plan in the Winston Churchill School district just steps from the Kingston Tennis Club and Kingston Lawn Bowling Club. From the enclosed front foyer your eye is drawn to the grand staircase to the second floor. The living room features a wood fireplace and access to a private side yard with brick interlock. The kitchen is complete with built-in appliances, heated floors, a large centre island and a sunny eating area. All bedrooms are spacious and it is rare to find such great closet space in a home of this age. The primary bedroom has a large walk-in closet and a 4-piece ensuite. A second bedroom offers an ensuite bath as well. The family room is found on the third floor and offers an additional fifth bathroom and a rough-in for a wet-bar. There is outside access from the third floor. The staircase and deck can be reimagined to suit your family's needs. The basement is a great place for a play room and storage, it is where you will find the boiler, electrical panel and workshop corner. The two-car garage can accommodate smaller vehicles and has access to the main house as well as a second fenced side yard. This is a fabulous home ready to welcome a new family.

WHAT'S YOUR HOME WORTH?

Click here to get an instant estimate and track its value over time.

  • Date Listed: Wednesday, September 30, 2026
  • Listing Brokerage: Royal Lepage Proalliance Realty, Brokerage - Disclaimer: The information contained in this listing has not been verified by Royal Lepage Proalliance Realty, Brokerage and should be verified by the buyer.
  • City: Kingston

    More 4 bedrooms homes for sale in Kingston

  • Neighbourhood: Central City East
  • Major Intersection: Willingdon
  • Full Address: 609 Earl Street, Kingston, K7L 2K6, Canada, ON, Canada
  • Living Room: hardwood floor, Fireplace
  • Kitchen: Ceramic Floor, Centre Island
  • Family Room:
  • Amenities:
  • Taxes: $17,050.00 (2026)
Living24 x 13 ft312 sq ft
Dining17 x 13 ft221 sq ft
Kitchen14 x 13 ft182 sq ft
Breakfast13 x 11 ft143 sq ft
Laundry9 x 7 ft63 sq ft
Powder Rm7 x 5 ft35 sq ft
Primary17 x 13 ft221 sq ft
Bathroom13 x 9 ft117 sq ft
2nd Br13 x 12 ft156 sq ft
Bathroom8 x 7 ft56 sq ft
3rd Br13 x 12 ft156 sq ft
4th Br15 x 13 ft195 sq ft
Bathroom8 x 7 ft56 sq ft
Family40 x 30 ft1200 sq ft
Bathroom10 x 5 ft50 sq ft


Recently sold comparables in Central City East

Similar homes for sale

WHAT'S YOUR HOME WORTH?

Click here to get an instant estimate and track its value over time.