MLS #: X13837156Type: Detached, 2-StoreyApprox. SQFT: 2500-3000Basement: Finished, Full
44
2100.24 x 198.48 ft lot
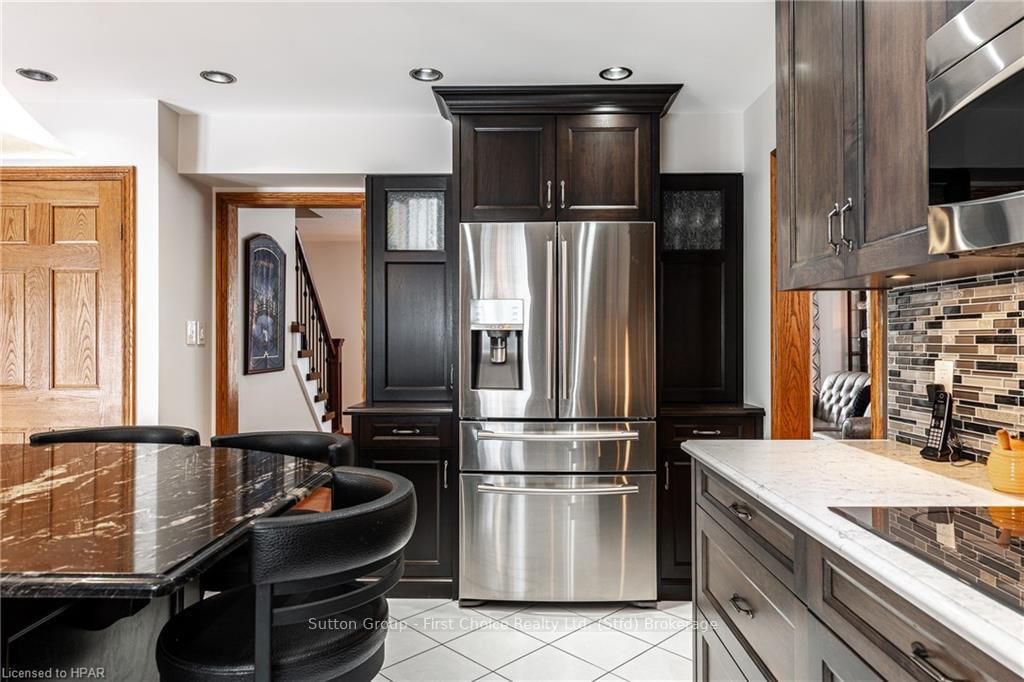
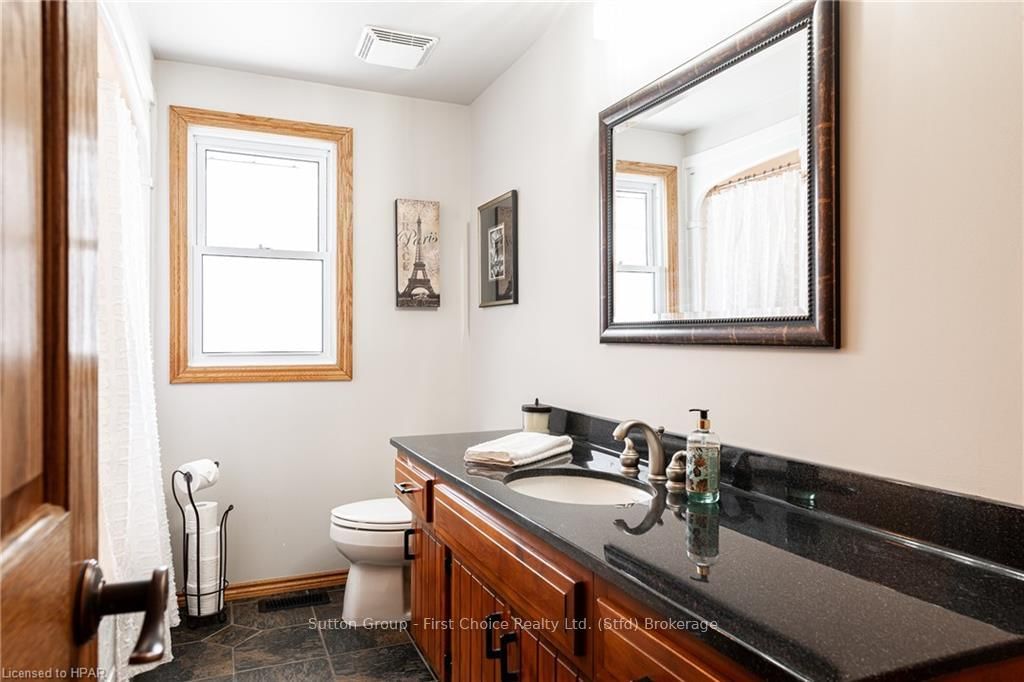
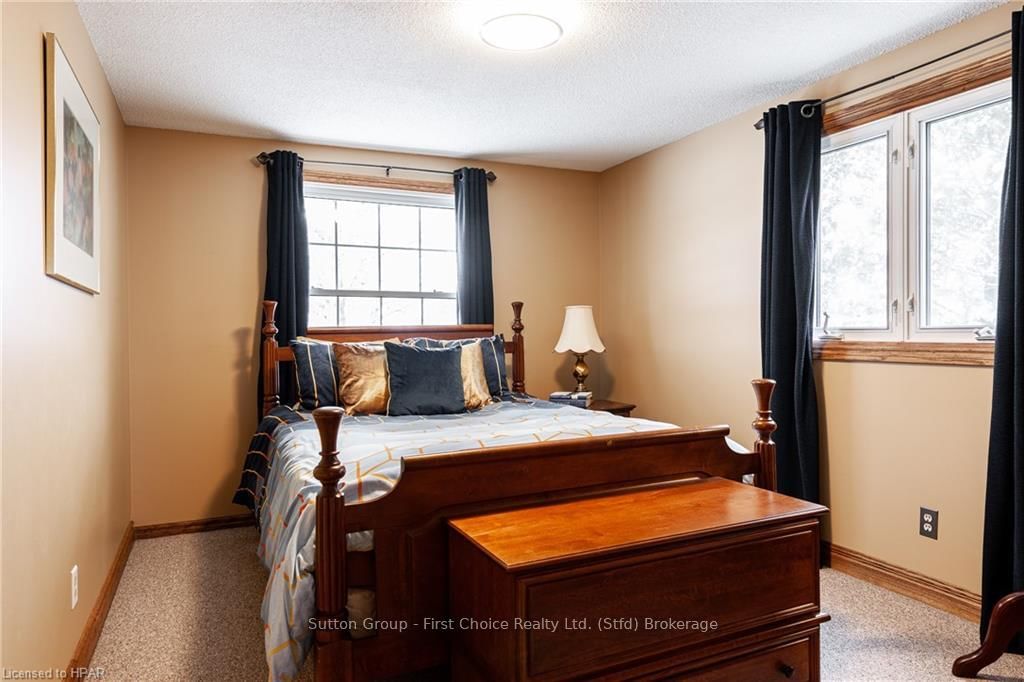
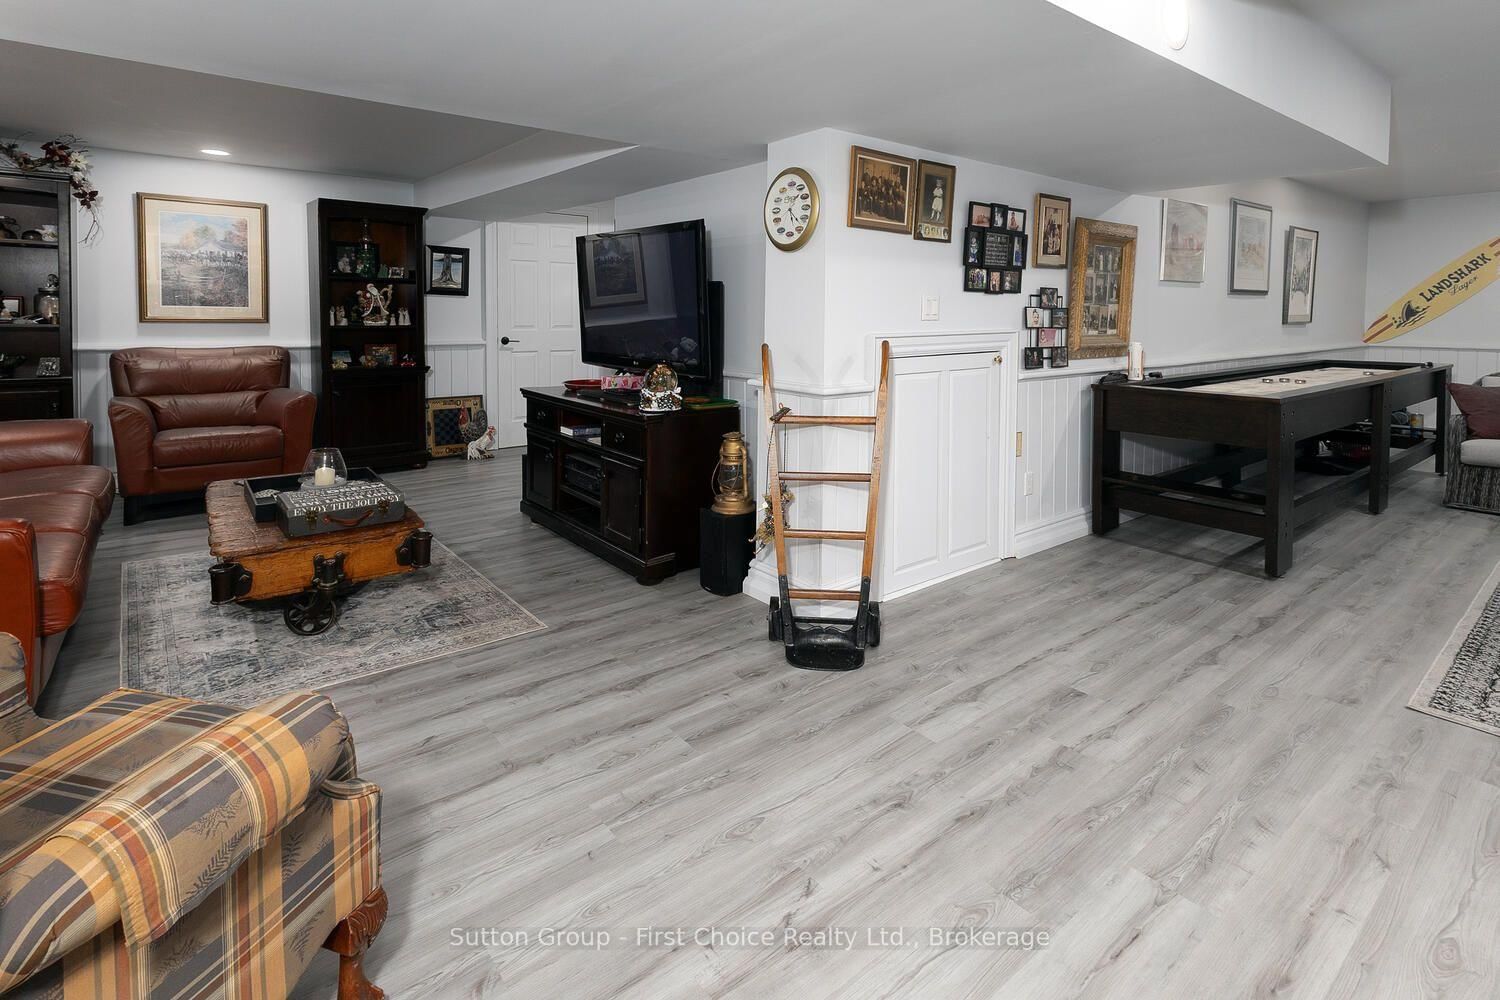
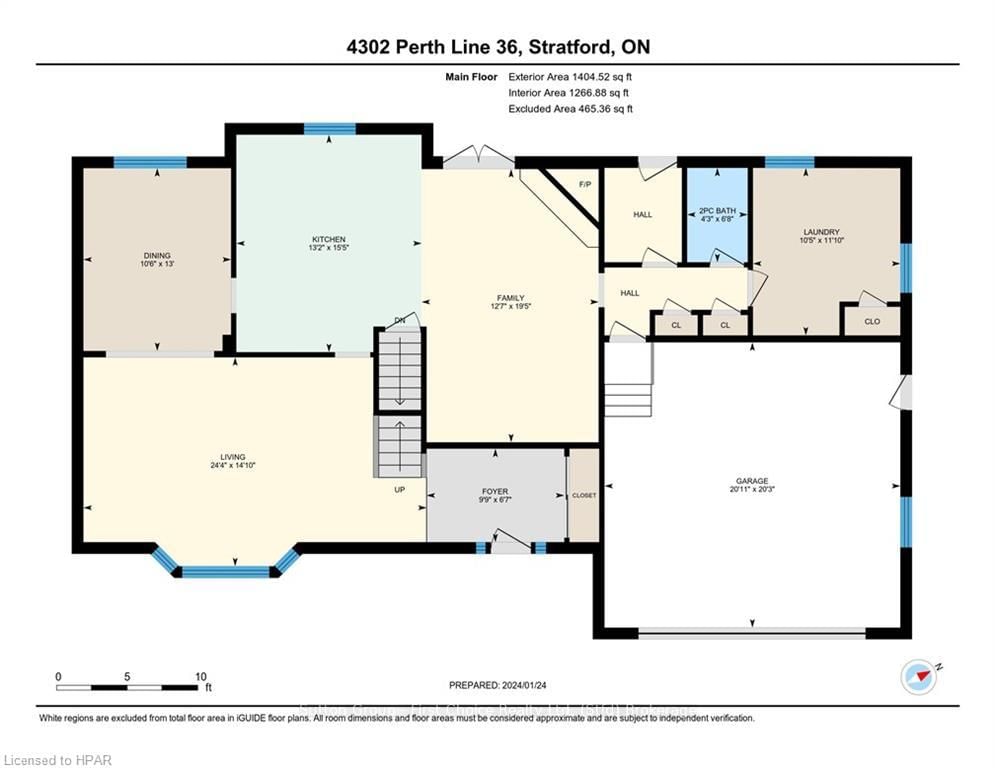
Welcome to 4302 Perth Line 36 just 3 minutes outside of Stratford, Ontario! This 4 Bedroom, 3 bath home features a newly updated kitchen featuring granite countertops, stainless steel appliances including a double wall oven and induction cook top all with ample storage space in the kitchen and the multiple pantry storage closets, a formal dining room, formal living room, bonus sitting room near the kitchen that is perfect for hosting with a cozy gas fireplace. On the main floor you will also find main floor laundry, office space and more. Upstairs you will find an updated Master Ensuite that is oversized with a beautiful tile shower, a sleek vanity with granite counter tops, deep soaker tub and even a spacious walk-in closet. There are also 3 additional bedrooms upstairs and a 4 piece bathroom. Indulge in leisure and entertainment in your private outdoor oasis, boasting an in-ground 18' x 36' saltwater pool for refreshing dips and a large composite deck for gatherings with family. The pool is completely surrounded in stamped concrete, includes lighting all around the deck and in the pool for nighttime ambiance and features a clear deck solar roller cover for Summer hidden away and hassle free as well as a safety cover for winter. For those with a creative flair, the basement workshop is a perfect space for DIY projects, while the oversized outdoor shed with stamped concrete floors provides ample storage for your belongings. The basement has ample storage between the workshop, utility room, cold cellars and under the stairs. The rec room is also a great spot to enjoy the second gas fireplace and read a book or watch a movie. This property offers not just a home but a lifestyle in a stunning location. Schedule your own private tour to experience the endless possibilities and make this extraordinary home your own and ask your REALTOR for the list of upgrades and features.
Listing Brokerage: Sutton Group - First Choice Realty Ltd. - Disclaimer: The information contained in this listing has not been verified by Sutton Group - First Choice Realty Ltd. and should be verified by the buyer.





 Share
Share










 4
4 4
4 2
2 100.24 x 198.48 ft lot