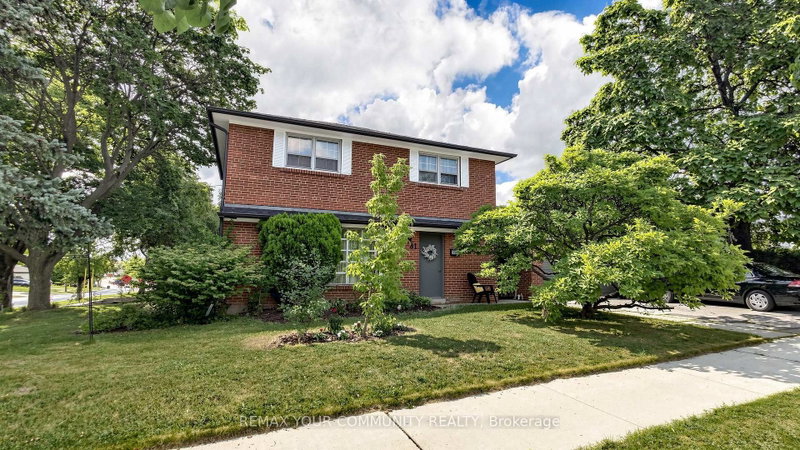
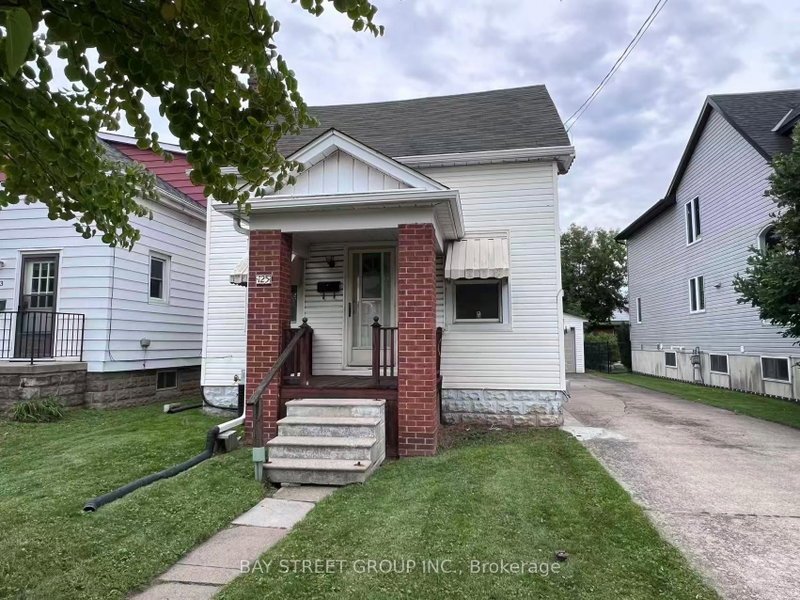
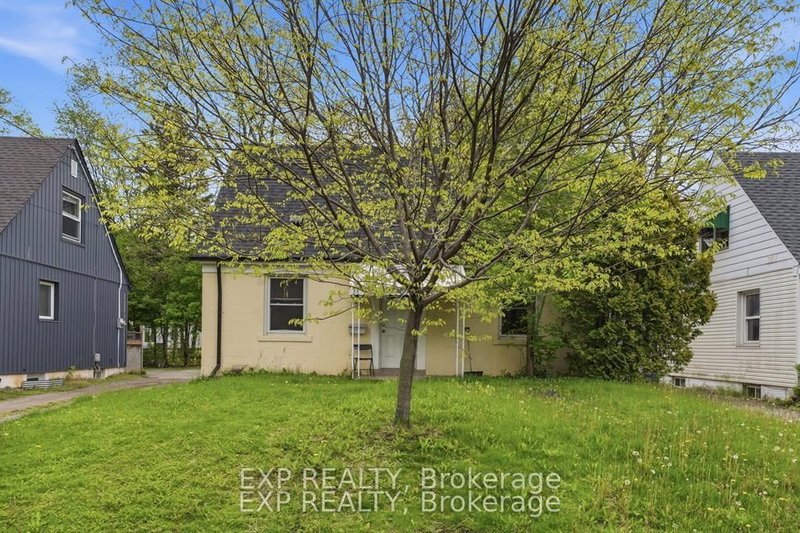
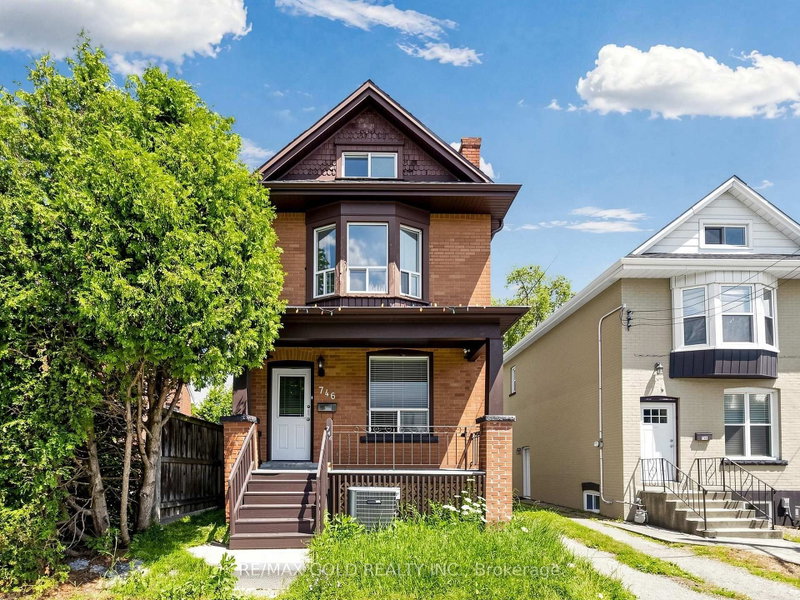
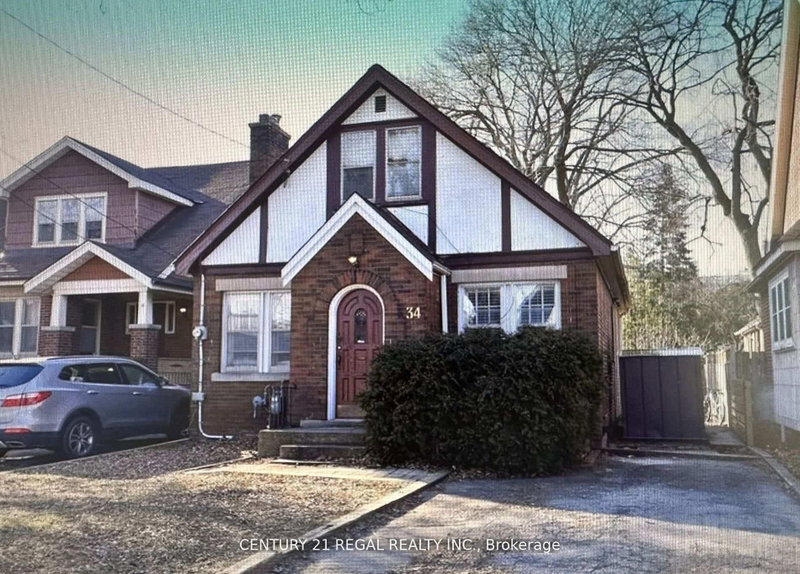
Welcome to 22 Parkside Drive, a well-maintained 4-bedroom, 2-storey home ideally situated on a quiet street directly across from Churchill Park in the heart of highly sought-after Westdale. Offering a functional and versatile layout, the home features three bedrooms on the second floor plus an additional main-floor bedroom. The main level also offers wheelchair ramp access and a conveniently located washroom, providing added accessibility and flexibility for multi-generational living. Enjoy an exceptional location within walking distance to McMaster University, schools, public transit, shops, restaurants and everyday amenities, with beautiful Princess Point and nearby trails just a short stroll away. Easy access to Highway 403 makes commuting convenient. Currently tenanted until April 30, 2027, providing immediate rental income for the new owner. An excellent opportunity for investors or future end-users to secure a home in one of Hamilton's most established and desirable neighbourhood.
Listing Brokerage: 1st Sunshine Realty Inc. - Disclaimer: The information contained in this listing has not been verified by 1st Sunshine Realty Inc. and should be verified by the buyer.





 Share
Share




 4
4 4
4 34 x 98.7 ft lot