By

CALL
TOUR PROPERTY
×

1117 River Road in Braeside for sale

Asking price
$690,000
Estimate (Sep 25)
$686,520
MLS #:
X13831102
Type:
Detached, Sidesplit
Approx. SQFT:
1500-2000
Basement:
Part Fin, Full
3 3
2 125 x 150 ft lot
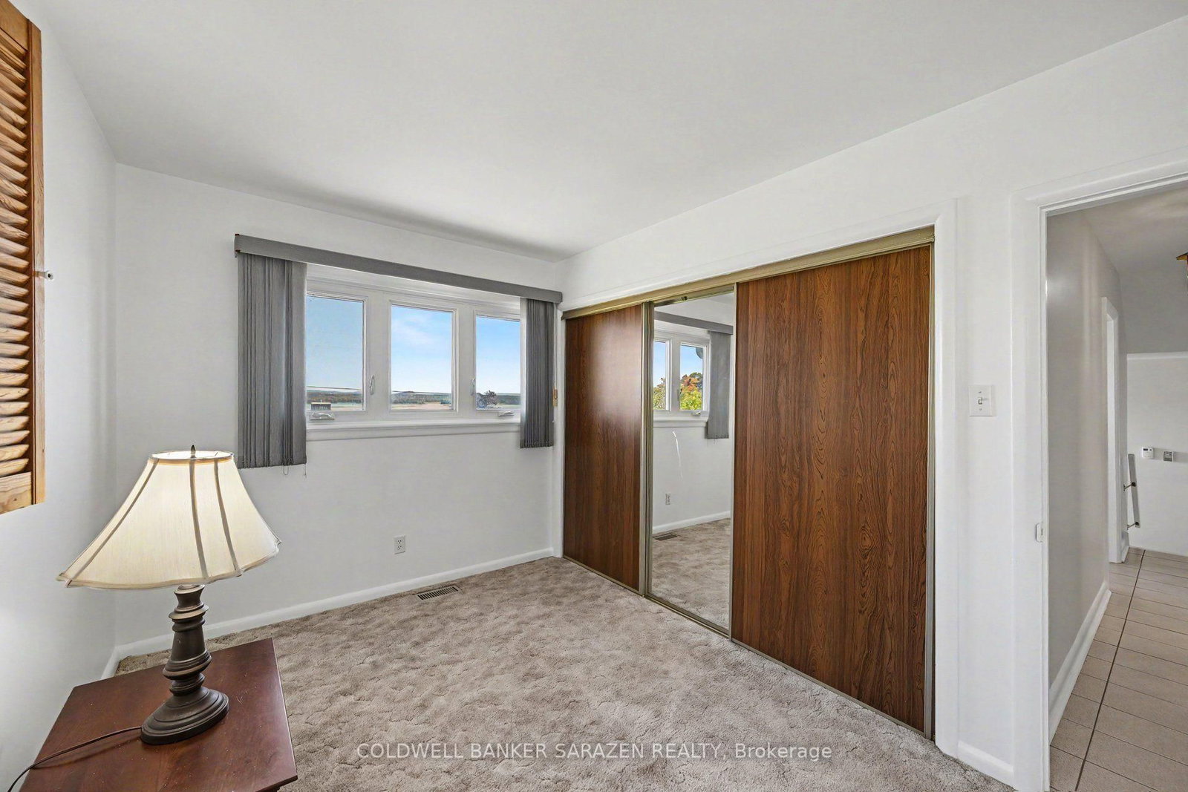
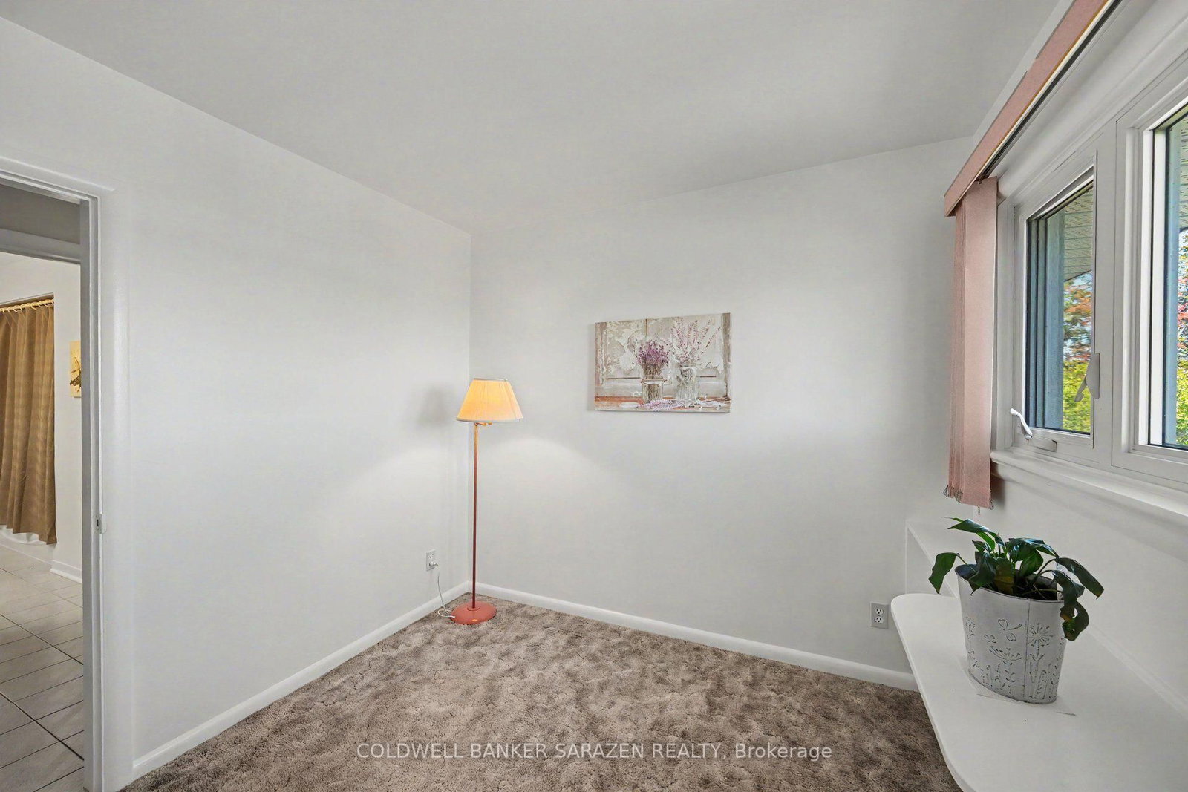
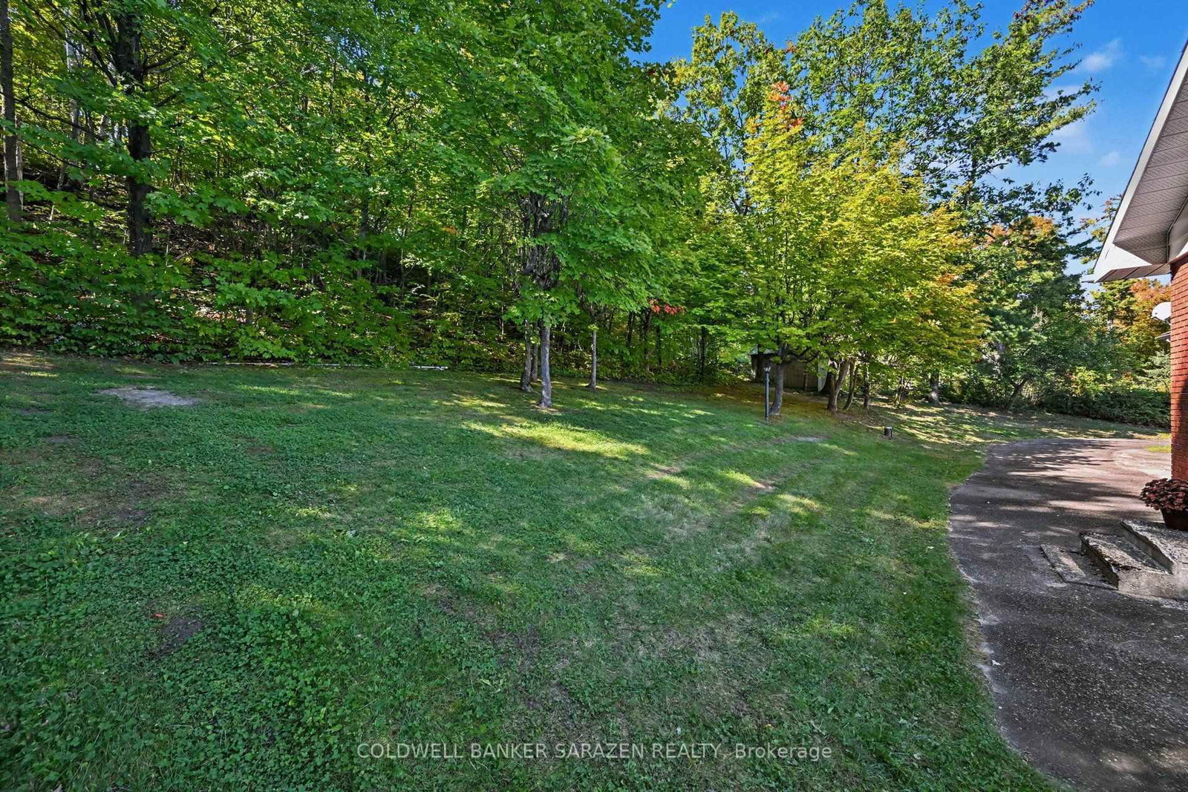
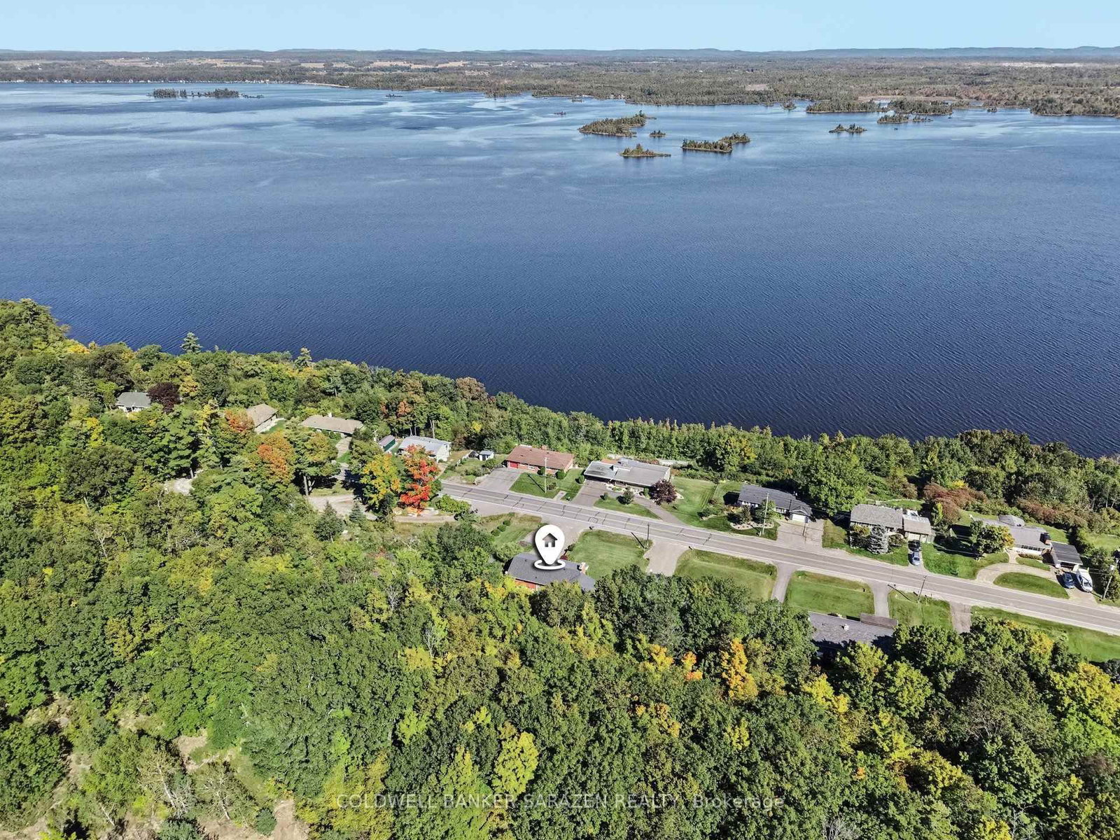
Welcome home to this charming split level family residence featuring breathtaking views of the Ottawa River .This home and property has been meticuously maintained over the years and shows. The paved driveway offers an abundance of parking, a turn around area ,as well as drive way access to the back door of home. The spacious garage ( 20' x 24'3") offers a floor drain , high ceiling, and access to the basement. Greet your guests at the front entrance /walkway /steps, recently redone this year in 2026. Attractive living room features a gas fireplace, and amazing views of the River. The eat in kitchen overlooks the backyard and flows into the solarium addition (1989) You and your plants will love to sit here and enjoy a good book .Access to the back yard can be found here in addition to a full bath. The second level features a full bath and all 3 bedrooms. Downstairs offers additional living space featuring a family room,/ access to garage , cold storage room, a large utility room , and the laundry /storage room( addition). The Septic System and tanks were replaced in approx. 2015.

WHAT'S YOUR HOME WORTH?

Click here to get an instant estimate and track its value over time.

  • Date Listed: Friday, September 25, 2026
  • Listing Brokerage: Coldwell Banker Sarazen Realty - Disclaimer: The information contained in this listing has not been verified by Coldwell Banker Sarazen Realty and should be verified by the buyer.
  • Virtual Tour: View Virtual Tour for 1117 River Road
  • City: Braeside

    More 3 bedrooms homes for sale in Braeside

  • Neighbourhood: Mcnab/Braeside Twps
  • Major Intersection: Usborne
  • Full Address: 1117 River Road, Braeside, K0A 1G0, Canada, ON, Canada
  • Living Room:
  • Kitchen:
  • Family Room:
  • Amenities:
  • Taxes: $3,761.52 (2026)
Foyer12 x 4 ft48 sq ft
Living20 x 17 ft340 sq ft
Kitchen14 x 12 ft168 sq ft
Dining12 x 9 ft108 sq ft
Sunroom23 x 13 ft299 sq ft
Bathroom12 x 7 ft84 sq ft
Other16 x 3 ft48 sq ft
Bathroom12 x 8 ft96 sq ft
Primary12 x 12 ft144 sq ft
Br12 x 9 ft108 sq ft
Br10 x 9 ft90 sq ft
Family29 x 13 ft377 sq ft
Cold/Cant7 x 5 ft35 sq ft
Utility26 x 12 ft312 sq ft
Laundry24 x 20 ft480 sq ft


Recently sold comparables in Mcnab/Braeside Twps

Similar homes for sale

WHAT'S YOUR HOME WORTH?

Click here to get an instant estimate and track its value over time.