By

CALL
TOUR PROPERTY
×

15 Carwyn Crescent in Hamilton for sale

Asking price
$744,900
Estimate (Sep 25)
$722,012
MLS #:
X13830154
Type:
Detached, Bungalow-Raised
Approx. SQFT:
700-1100
Basement:
Apartment, Finished
3+4 3+4
49 x 100 ft lot
PROPERTY HISTORY
SIGN IN REQUIRED
List Date List Price Last Status Sold Date Sold Price Days On Market
0000-00-00 $00000 Exp N/A N/A N/A
0000-00-00 $00000 Sld Mar 18, 2021 $690,000
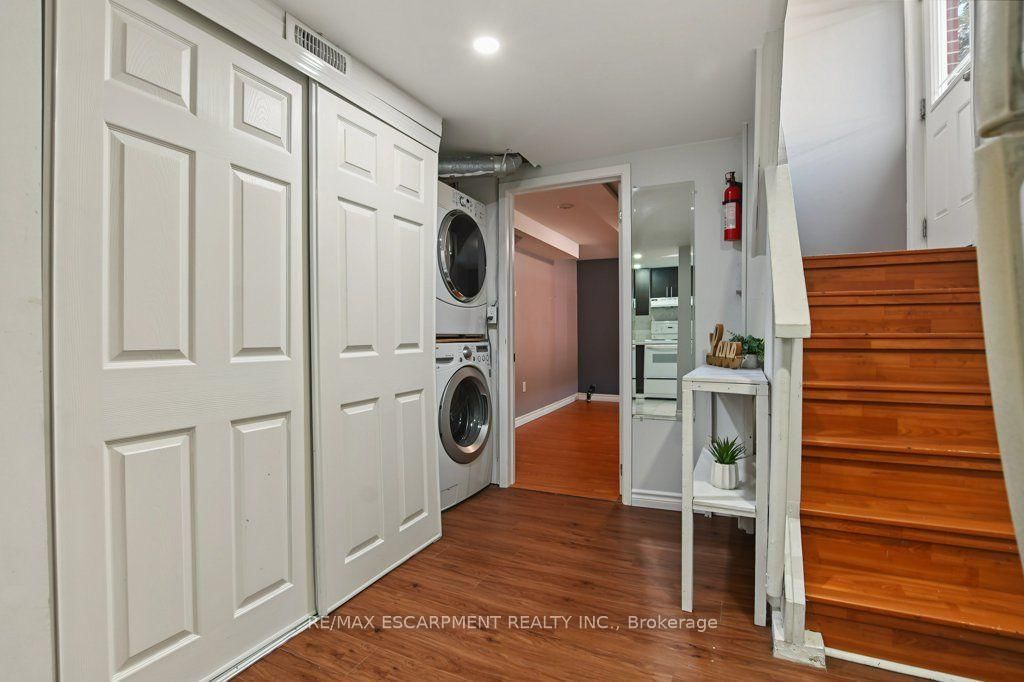
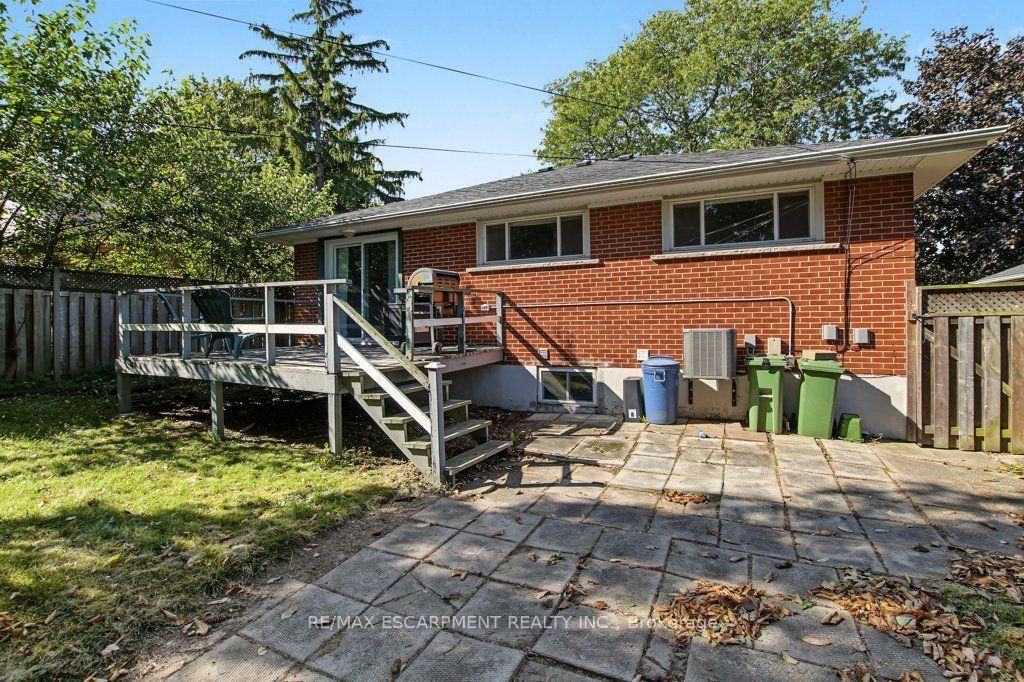
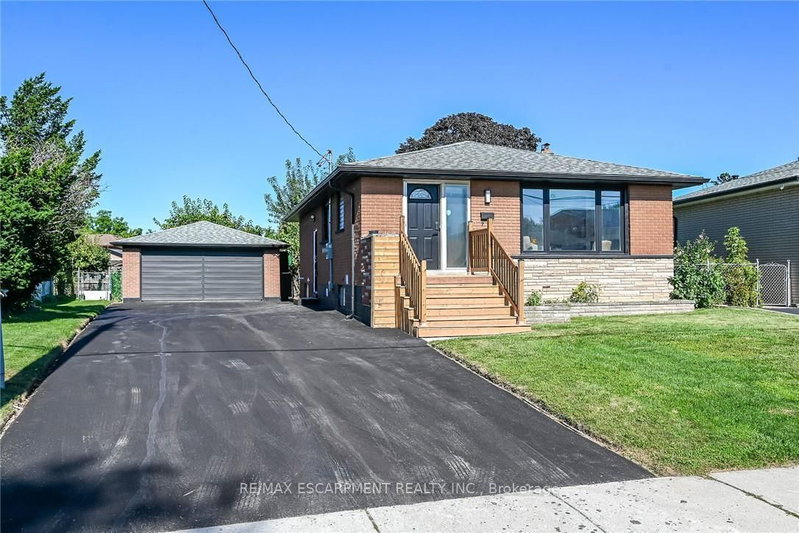
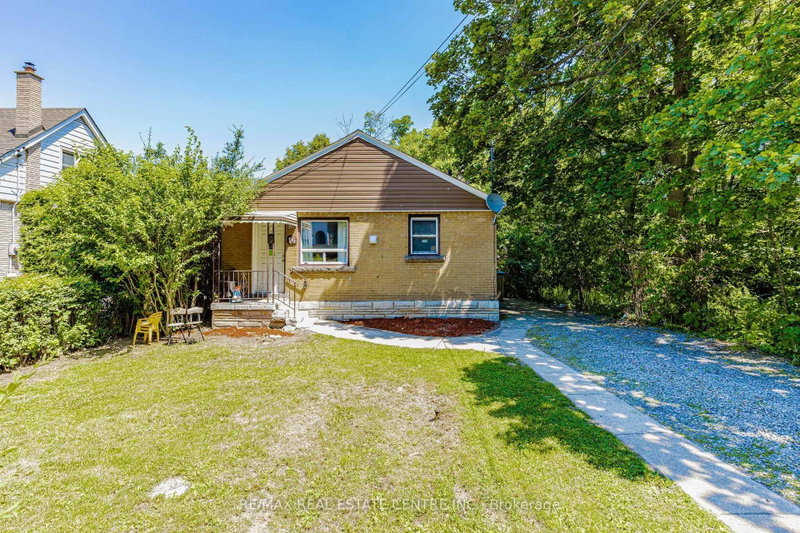
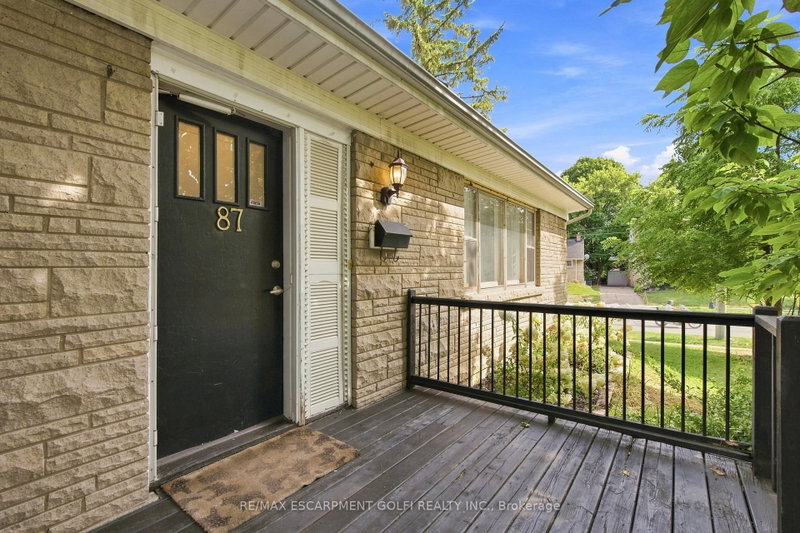
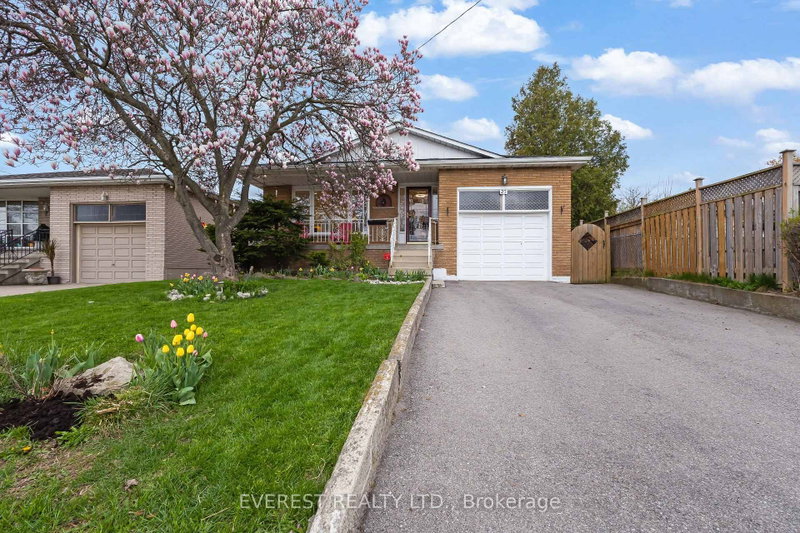
INVESTORS: Move-in ready and meticulously maintained, 7 rooms near McMaster at $750/room = $63,000 gross annual rent, approx. $51,000 net before mortgage. 3+4 bedroom detached bungalow, vacant and ready to lease. Roof 2019, furnace 2021, A/C 2022, owned water heater. Main floor has 3 bedrooms, hardwood, quartz kitchen counters, and a new front door, sliding door and interior doors (2022). Lower level has 4 bedrooms, a second kitchen, an updated bath, newer windows and a separate entrance with a new door (2021). Includes 2 fridges, 2 stoves, 2 microwaves, 2 dishwashers, washer and dryer. Previously set up as two separate units. Main-floor laundry was removed, but its electrical and plumbing remain, making it easy to convert back. Over 2,000 sq ft finished. 3-minute walk to transit, approx. 5 minutes to McMaster by bus. Also a clean, well-kept option for parents buying for a student. Don't delay!

WHAT'S YOUR HOME WORTH?

Click here to get an instant estimate and track its value over time.

  • Date Listed: Friday, September 25, 2026
  • Listing Brokerage: Re/Max Escarpment Realty Inc. - Disclaimer: The information contained in this listing has not been verified by Re/Max Escarpment Realty Inc. and should be verified by the buyer.

  • Virtual Tour: View Virtual Tour for 15 Carwyn Crescent
  • City: Hamilton

    More 3 bedrooms homes for sale in Hamilton

  • Neighbourhood: Ainslie Wood
  • Major Intersection: Whitney
  • Full Address: 15 Carwyn Crescent, Hamilton, L8S 3H3, ON, Canada
  • Kitchen:
  • Living Room:
  • Kitchen:
  • Living Room:
  • Amenities:
  • Taxes: $5,653.00 (2026)
Bathroom7 x 8 ft56 sq ft
Br8 x 10 ft80 sq ft
Br11 x 10 ft110 sq ft
Dining6 x 9 ft54 sq ft
Kitchen11 x 10 ft110 sq ft
Living15 x 13 ft195 sq ft
Primary10 x 13 ft130 sq ft
Bathroom5 x 6 ft30 sq ft
Br10 x 13 ft130 sq ft
Br10 x 11 ft110 sq ft
Br12 x 10 ft120 sq ft
Other3 x 17 ft51 sq ft
Cold/Cant8 x 4 ft32 sq ft
Dining7 x 6 ft42 sq ft
Kitchen9 x 6 ft54 sq ft
Living11 x 10 ft110 sq ft
Utility3 x 5 ft15 sq ft

Recently sold comparables in Ainslie Wood

Similar homes for sale

WHAT'S YOUR HOME WORTH?

Click here to get an instant estimate and track its value over time.